
- Bedrooms
- 1 - 21 - 2 Beds
- Bathrooms
- 1 - 21 - 2 Baths
- Sq. Ft.
- 637 - 1,301 sq ft
Pricing and Floor Plans
A5B.80
Show Floor Plan Details Hide Floor Plan Details
Unable to load floor plan details.
2428
$1,499
773 Sq. Ft.
Now
2327
$1,399
773 Sq. Ft.
Now
2328
$1,499
773 Sq. Ft.
Now
A5
Show Floor Plan Details Hide Floor Plan Details
Unable to load floor plan details.
2330
$1,399
773 Sq. Ft.
Now
2103
$1,720
773 Sq. Ft.
Now
1533
$1,705
773 Sq. Ft.
Dec. 31
A4
Show Floor Plan Details Hide Floor Plan Details
Unable to load floor plan details.
1247
$1,449
757 Sq. Ft.
Now
2408
$1,449
757 Sq. Ft.
Now
2219
$1,449
757 Sq. Ft.
Now
A1
Show Floor Plan Details Hide Floor Plan Details
Unable to load floor plan details.
1207
$1,428
637 Sq. Ft.
Now
1351
$1,209
637 Sq. Ft.
Nov. 21
A2
Show Floor Plan Details Hide Floor Plan Details
Unable to load floor plan details.
2312
$1,299
695 Sq. Ft.
Now
1425
$1,411
695 Sq. Ft.
Now
A2.1
Show Floor Plan Details Hide Floor Plan Details
Unable to load floor plan details.
A3
Show Floor Plan Details Hide Floor Plan Details
Unable to load floor plan details.
A6
Show Floor Plan Details Hide Floor Plan Details
Unable to load floor plan details.
A7
Show Floor Plan Details Hide Floor Plan Details
Unable to load floor plan details.
B1
Show Floor Plan Details Hide Floor Plan Details
Unable to load floor plan details.
2314
$1,798
1,131 Sq. Ft.
Now
2306
$1,798
1,131 Sq. Ft.
Now
1545
$1,798
1,131 Sq. Ft.
Now
B4
Show Floor Plan Details Hide Floor Plan Details
Unable to load floor plan details.
2221
$2,525
1,301 Sq. Ft.
Now
2401
$2,575
1,301 Sq. Ft.
Now
1401
$2,575
1,301 Sq. Ft.
Nov. 9
B2
Show Floor Plan Details Hide Floor Plan Details
Unable to load floor plan details.
2218
$2,265
1,145 Sq. Ft.
Oct. 12
1150
$2,685
1,145 Sq. Ft.
Nov. 20
B3
Show Floor Plan Details Hide Floor Plan Details
Unable to load floor plan details.
Property Map
Select a unit to view pricing and availability
Income Restrictions
Income restrictions apply to some or all residents. Contact the community for more information.
How To Qualify
Based on the size of your household, your Maximum Annual Income must be equal to or less than the amount listed in this chart.
| # of Persons | 80 % Income Limit | 60 % Income Limit |
|---|---|---|
| 1 | $59,760 | $44,820 |
| 2 | $68,320 | $51,240 |
| 3 | $76,800 | $57,600 |
| 4 | $85,360 | $64,020 |
| 5 | $92,160 | $69,120 |
| 6 | $99,040 | $74,280 |
Details
Lease Term Options
- 12 - 15 Month Leases
Property Information
- Built in 2025
- 280 units4 stories
Fees & Policies
The fees below are based on community-supplied data and may exclude additional fees and utilities.
Utilities & Essentials
-
Stormwater Admin Fee$1.38 / mo
-
Valet Trash$30 / mo
-
Pest Control$7 / mo
-
StormwaterVaries / mo
-
Water and Sewer Admin FeeVaries / mo
-
Water and SewerVaries / mo
-
Utility Billing - InternetVaries by unit
Carport
-
Carport - Parking$75 / mo
Other
-
Reserved Parking - Parking$125 / mo
Other Pets Allowed
-
One-Time Pet Fee(s)$500
-
Monthly Pet Rent$30 / mo
Cats Allowed
-
Cats Allowed
Restrictions
Max 2 pets allowed, $500 non-refundable per pet, $30 mo/pet rent, 100 pound max weight.
Dogs Allowed
-
Dogs Allowed
Restrictions
Max 2 pets allowed, $500 non-refundable per pet, $30 mo/pet rent, 100 pound max weight.
Property Fee Disclaimer: Based on community-supplied data and independent market research. Subject to change without notice. May exclude fees for mandatory or optional services and usage-based utilities.
Matterport 3D Tours
Explore Commute Options
Property Highlights
- *In Select Units
- Attached Parking Garage
- Balconies or Patios
- Custom Cabinetry
- Custom Lighting
- Double Vanity Sinks
- Entertainment Kitchen
- Glass Showers*
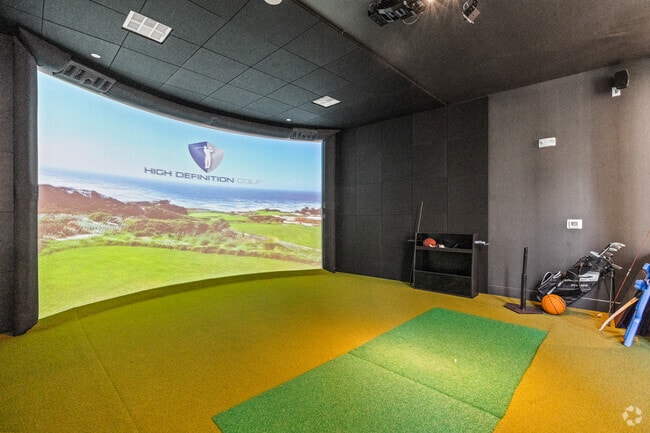
- Golf Simulator
- Kitchen Backsplash Tile
- Library
- Market Rent Adjustment 10
- Oversized Soaking Bathtubs
- Pet Spa
- Quarts countertops
- Resident Lounge
- Rooftop Resident Lounge
- Wine Racks*
- Wood Style Plank Flooring
- Yoga Lounge
Apartment Features
- Air Conditioning
- Balcony
- Ceiling Fans
- Dishwasher
- Disposal
- Double Vanities
- High Speed Internet Access
- Ice Maker
- Kitchen
- Patio
- Range
- Stainless Steel Appliances
- Walk-In Closets
- Washer/Dryer
Community Features
- Business Center
- Dog Park
- Elevator
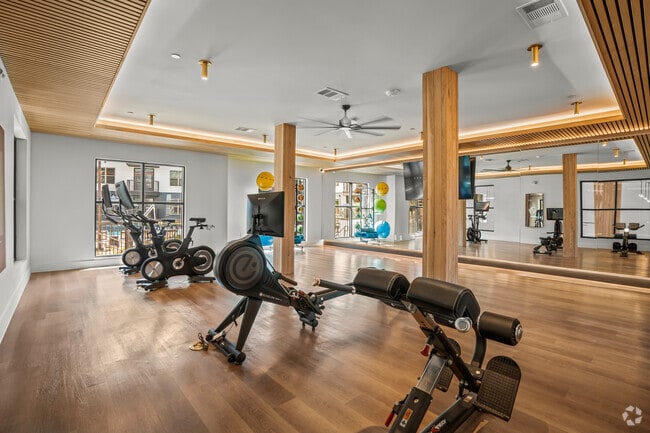
- Fitness Center
- Gated
- Income Restricted
- Lounge
- Pool
- Spa
Map of The Crawford
Area Scores
Walkability
Somewhat walkable
Transit
Limited public transit
Driveability
Exceptionally drivable
Bikeability
Fairly bikeable
Walkability measures the walking distance to day-to-day needs.
Transit measures access to public transportation.
Driveability measures congestion, parking availability, and access to major roads.
Bikeability measures the suitability for cycling.
Soundscore™
Active
A Sound Score rating aggregates noise caused by vehicle traffic, airplane traffic and local sources.
Transit
Commuter Rail
5 min Drive
Commuter Rail
11 min Drive
Airport
14 min Drive

Airport
26 min Drive

Moving to Stonewood/Stone Creek, Euless, TX
Shopping Centers
Shoppers will appreciate The Crawford proximity to Post Oak Shopping Center, CentrePort Station, and Centreport. Post Oak Shopping Center is 0.2 miles away, and CentrePort Station is within an 11 minute walk.
Commuting
With a TransitScore of 30, The Crawford has limited public transit, including 10 transit stops within 11 miles. Transit options include Dfw Airport Station and Belt Line Station.
Airports
Living in Stonewood/Stone Creek provides easy access to Dallas-Fort Worth International, located just 12 minutes from The Crawford. Another nearby airport is Dallas Love Field, located 16.3 miles away.
Local Education
Primary and Secondary Schools

Oakwood Terrace Elementary School
Grades PK-5
Public

Metroplex Chapel Academy
Grades PK-5
Private

Euless Junior High School
Grades 6-8
Public
Trinity High School
Grades 9-12
Public
Shady Grove Christian Academy
Grades K-12
Private
Data provided by GreatSchools.org © 2026. All rights reserved.

Colleges and Universities
| School | Commute Time (Distance) |
|---|---|
| UT Arlington | Drive: 16 min (9.7 mi) |
| North Lake College | Drive: 18 min (9.7 mi) |
| Tarrant Co. Coll., North East | Drive: 15 min (10.1 mi) |
| USAHS | Drive: 17 min (11.7 mi) |
About The Crawford
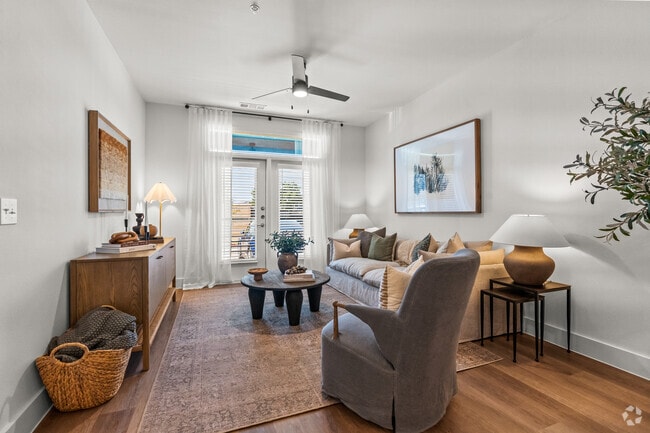
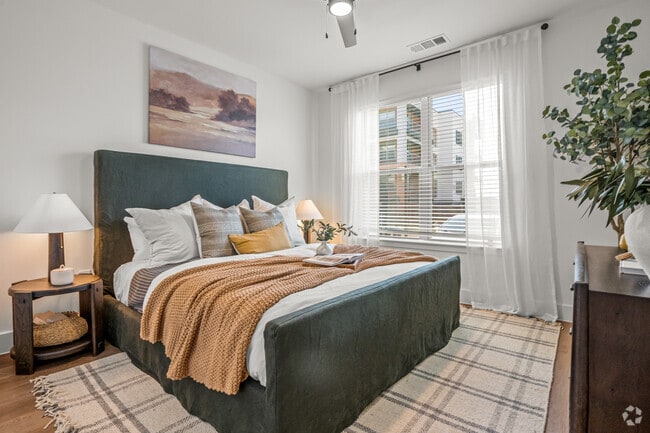
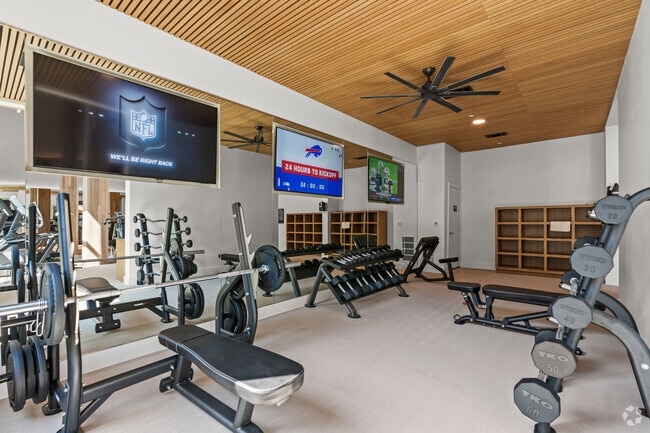
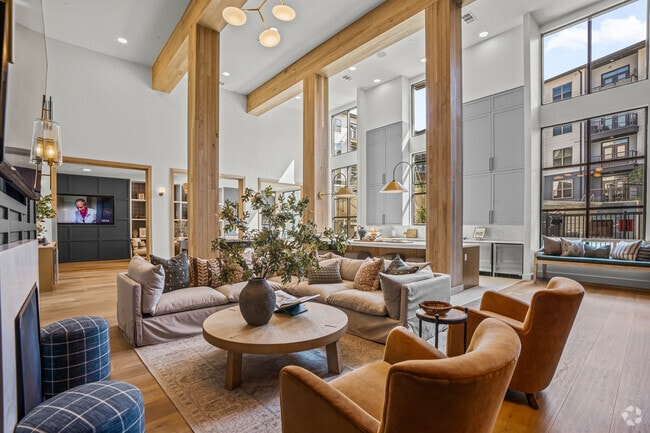
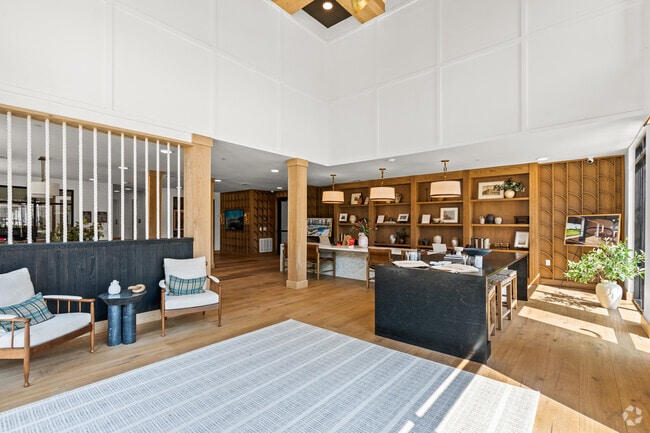
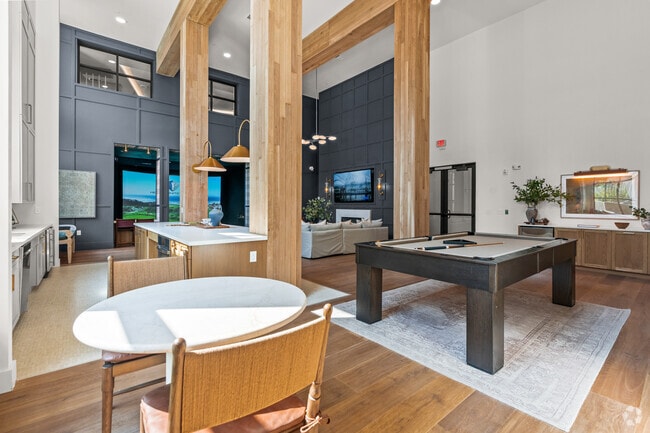
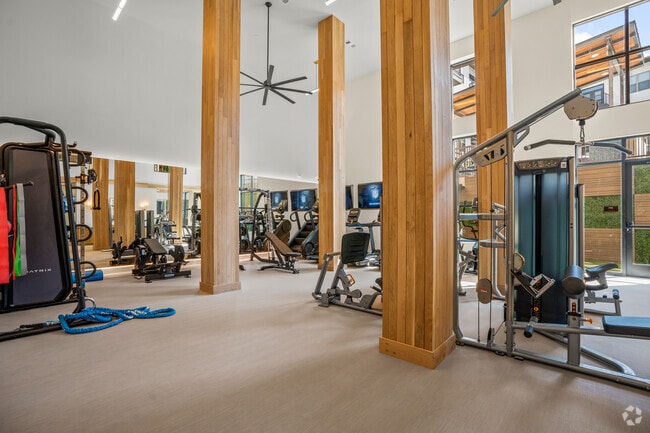
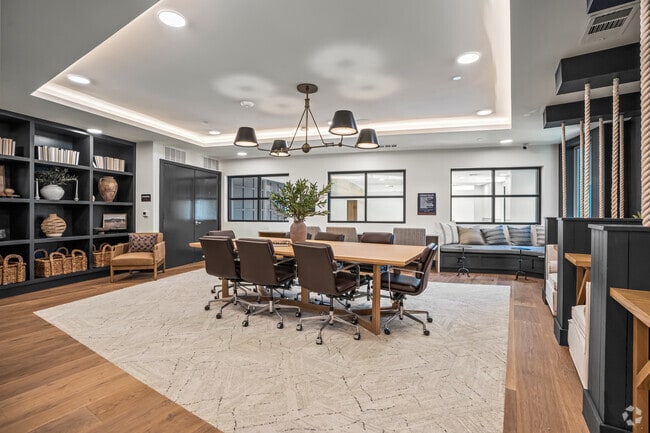
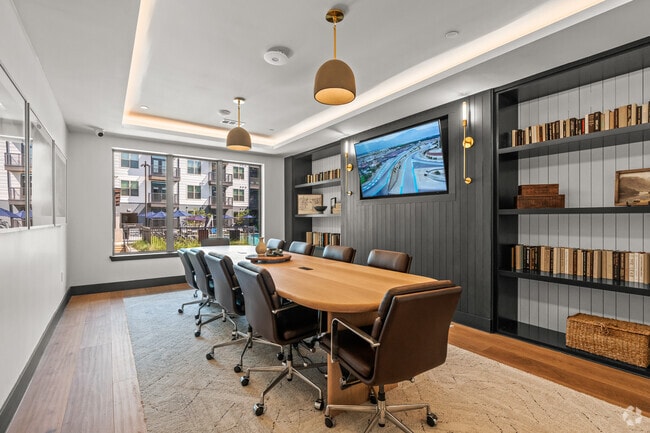
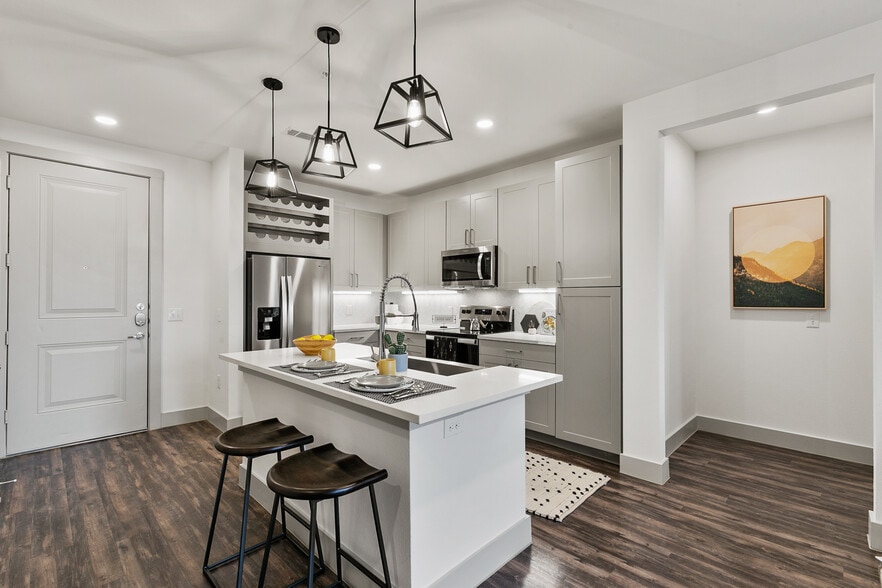
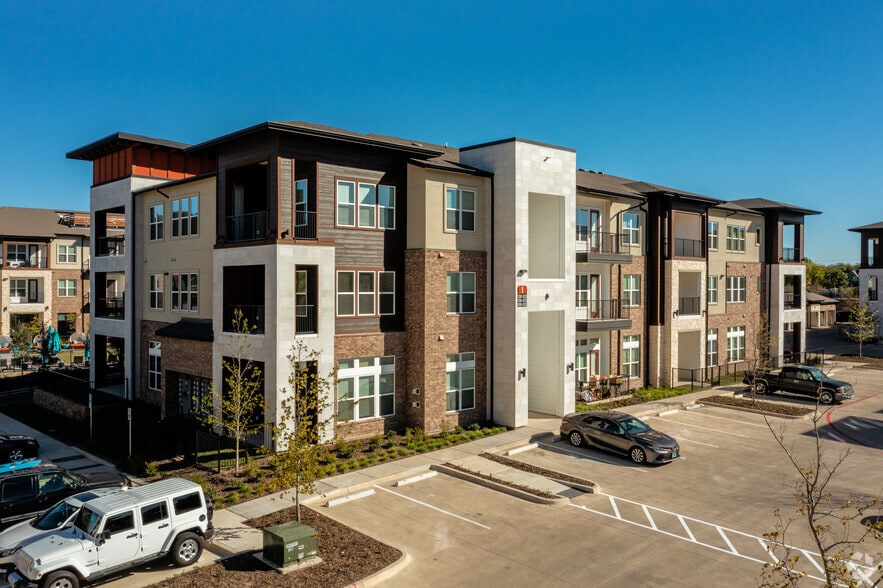
The Crawford offers elevated apartment living between Fort Worth and Dallas, where contemporary style meets everyday convenience. Nestled in the Stonewood/Stone Creek neighborhood of Euless, this thoughtfully curated community features sleek interior… finishes and premium design touches—from modern kitchens and wood-style flooring to oversized soaking tubs, rooftop lounge, and yoga studio. Residents enjoy a resort-inspired amenity suite including a swimming pool, fully equipped fitness center, business lounge, golf simulator, pet spa, and beautifully landscaped gathering spaces. Ideal for modern professionals and essential workers, The Crawford provides upscale comfort at an accessible price point. With a prime location minutes from DFW Airport, shopping, dining, and parks, The Crawford combines connectivity and charm in one dynamic living experience.
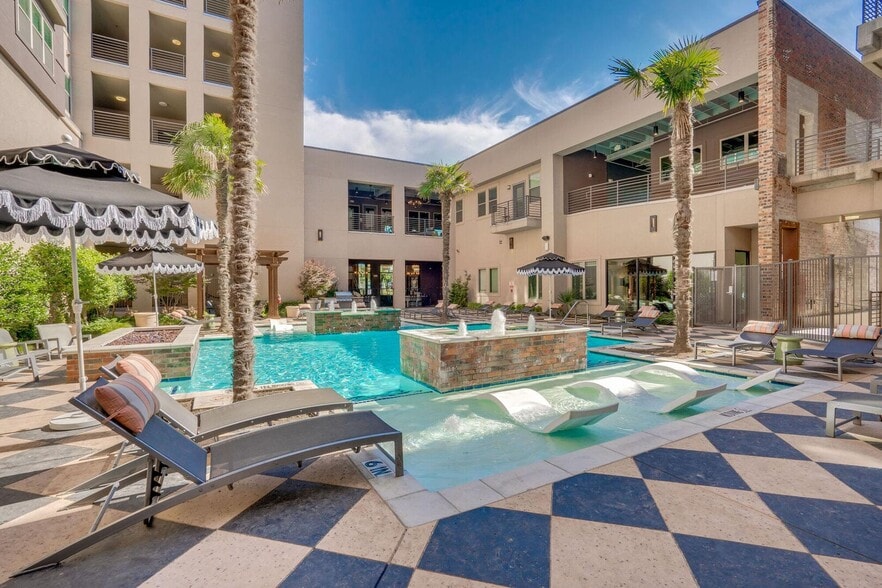
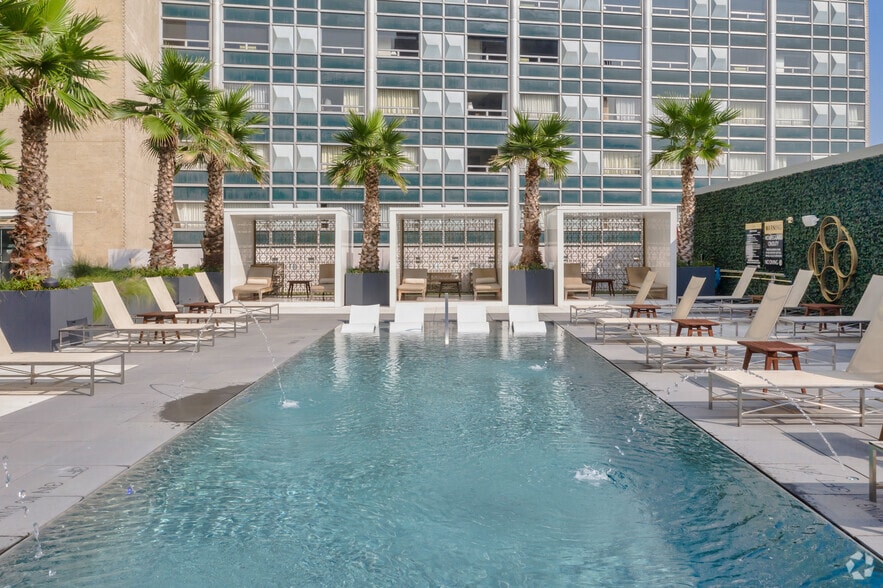
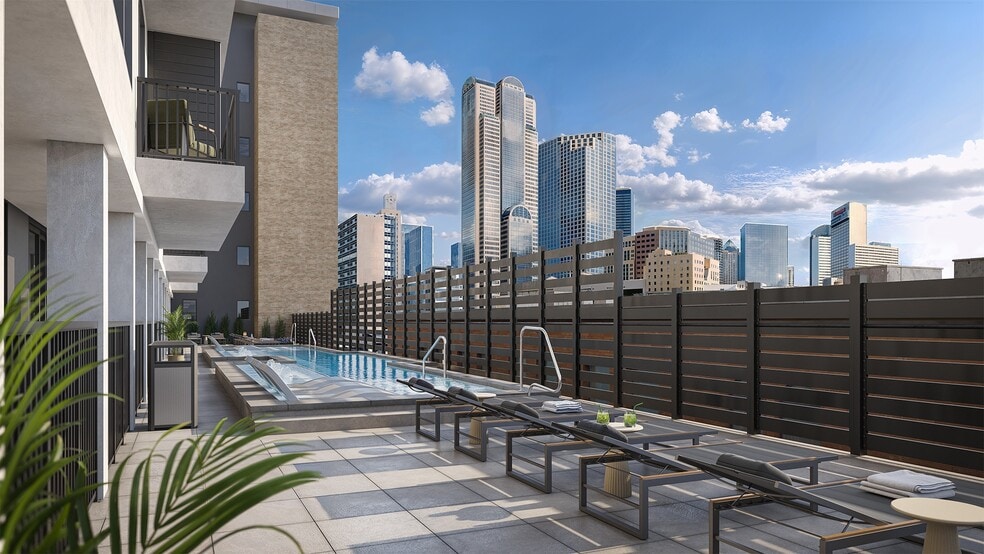
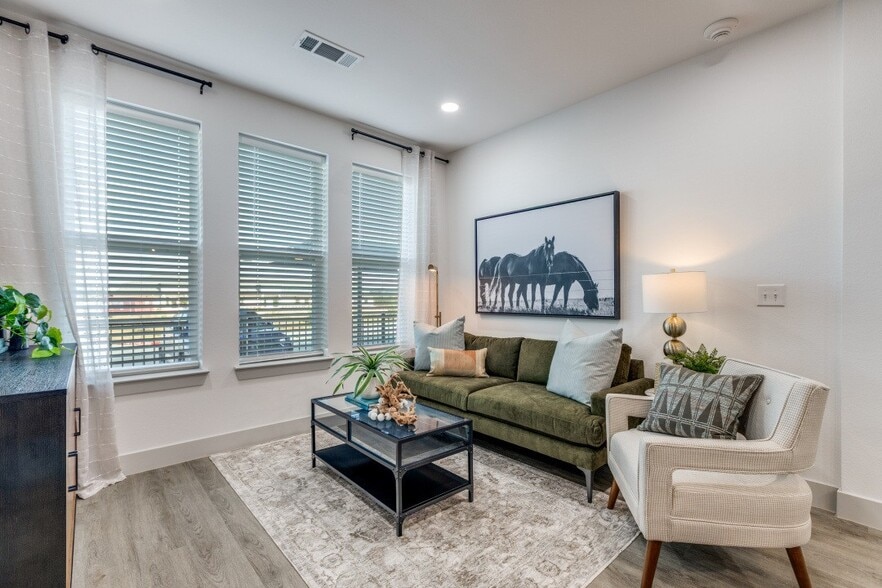
The Crawford offers elevated apartment living between Fort Worth and Dallas, where contemporary style meets everyday convenience. Nestled in the Stonewood/Stone Creek neighborhood of Euless, this thoughtfully curated community features sleek interior finishes and premium design touches—from modern kitchens and wood-style flooring to oversized soaking tubs, rooftop lounge, and yoga studio. Residents enjoy a resort-inspired amenity suite including a swimming pool, fully equipped fitness center, business lounge, golf simulator, pet spa, and beautifully landscaped gathering spaces. Ideal for modern professionals and essential workers, The Crawford provides upscale comfort at an accessible price point. With a prime location minutes from DFW Airport, shopping, dining, and parks, The Crawford combines connectivity and charm in one dynamic living experience.
The Crawford is an apartment community in Euless, TX
Contact
Euless, TX 76040
- Sunday 1:00 PM – 5:00 PM
- Monday 9:00 AM – 6:00 PM
- Tuesday 9:00 AM – 6:00 PM
- Wednesday 9:00 AM – 6:00 PM
- Thursday 9:00 AM – 6:00 PM
- Friday 9:00 AM – 6:00 PM
- Saturday 10:00 AM – 5:00 PM

Renter Reviews
For The Crawford
1 Rating & Review
-
9/17/26
Terrible!! Locked out of my own apartment!
0/10 wouldn’t recommend. Apartment itself is nice and the amenities were also very nice at one point but aren’t properly taken care of. If I could give 0 stars I would, by far the worst set of management I’ve ever experienced living in an apartment. No accountability what so ever, every lie is covered up with another lie creating just an even bigger lie. I’ve called them out of that multiple times however they don’t care. Their favorite line to us is “I’m new not really sure what’s going on”.… This statement only comes once they realized they’ve been caught in a lie. The apt is ran off an app that works when it feels like it. There will be days where you’re locked out of your own apartment that you pay rent in, until the app decides it wants to work. I’ve also brought this to management’s attention about the major inconvenience and repeatedly pleaded for a key fob. However the entire year I lived there I never once was given a key fob and had to solely rely on their app. I can go on and on about how big of a problem that is as they were literally forcing me to use an app instead of giving me a key fob and also having the app for backup. Also to add I was not informed that their wouldn’t be a key given until I had already signed the lease and paid my money. They made sure that was something that was left of the list of things to know before saying yes to an apartment. The apartment itself was brand new when I moved in however the lack of maintenance through out the property and terrible valet trash services has left the hallways very disgusting. Valet trash drags your trash bags through the hallways instead of carrying them leaving stains. They left me a larger one by my front door that not only ruined my door mat but also made it look tacky. I tired multiple cleaning products/remedies to try and get it up but nothing ever worked. I informed management of the situation hoping they would come and assist with trying to clean it up and make it look a little better but it never got done. You can also expect frequent power outages causing the elevators to be out and the hallways to be dark and trash bins just about always overflowing so much trash it’s embarrassing. Don’t expect to get much help from management if you decide to live here as the “manager” is rude and never responds to emails or phone calls, and the front desk is a revolving door because every other month it’s a new person
Review from Apartments.com
The Crawford Gallery
Nearby Properties You Might Like
Within 50 Miles of The Crawford
Find More Rentals in Euless
Bedrooms
Other Types of Rentals
Euless Apartments by Amenity
- Pet-Friendly Apartments in Euless
- Furnished Apartments in Euless
- Waterfront Apartments in Euless
- Apartments with a Pool in Euless
- Apartments with Wheelchair Access in Euless
- Apartments with Washer & Dryer in Euless
- Apartments with Utilities Included in Euless
- Apartments with a Garage in Euless
- Apartments with EV Charging in Euless
- Apartments with a Virtual Tour in Euless
Apartment Specialties
Apartments in your Budget
Find More Rentals Nearby…
Cities
Neighborhoods
Contact This Property
(682) 382-9258Languages: English
Open 1:00 PM – 5:00 PM Today