


- Bedrooms
- Studio - 2Studio - 2 Beds
- Bathrooms
- 1 - 21 - 2 Baths
- Sq. Ft.
- 566 - 1,280 sq ft
Pricing and Floor Plans
E1
Show Floor Plan Details Hide Floor Plan Details
Unable to load floor plan details.
A1
Show Floor Plan Details Hide Floor Plan Details
Unable to load floor plan details.
A3
Show Floor Plan Details Hide Floor Plan Details
Unable to load floor plan details.
A9
Show Floor Plan Details Hide Floor Plan Details
Unable to load floor plan details.
A5
Show Floor Plan Details Hide Floor Plan Details
Unable to load floor plan details.
A8
Show Floor Plan Details Hide Floor Plan Details
Unable to load floor plan details.
A10
Show Floor Plan Details Hide Floor Plan Details
Unable to load floor plan details.
A4
Show Floor Plan Details Hide Floor Plan Details
Unable to load floor plan details.
A2
Show Floor Plan Details Hide Floor Plan Details
Unable to load floor plan details.
B3
Show Floor Plan Details Hide Floor Plan Details
Unable to load floor plan details.
B2
Show Floor Plan Details Hide Floor Plan Details
Unable to load floor plan details.
B6
Show Floor Plan Details Hide Floor Plan Details
Unable to load floor plan details.
B1
Show Floor Plan Details Hide Floor Plan Details
Unable to load floor plan details.
B4
Show Floor Plan Details Hide Floor Plan Details
Unable to load floor plan details.
Details
Lease Term Options
- 3 - 15 Month Leases
Property Information
- Built in 2019
- 409 units4 stories
Fees & Policies
The fees below are based on community-supplied data and may exclude additional fees and utilities.
-
Other
-
Garage
Dogs Allowed
-
Dog Fee$400
-
Dog Rent$30 / mo
Restrictions
No exotic animals.Other restrictions may apply. Please contact our community for additional information.
Comments
| Restrictions: No exotic animals.Other restrictions may apply. Please contact our community for additional information.
Cats Allowed
-
Cat Fee$400
-
Cat Rent$30 / mo
Restrictions
None
Comments
| Restrictions: None
Property Fee Disclaimer: Based on community-supplied data and independent market research. Subject to change without notice. May exclude fees for mandatory or optional services and usage-based utilities.
Explore Commute Options
Property Highlights
- Bike storage
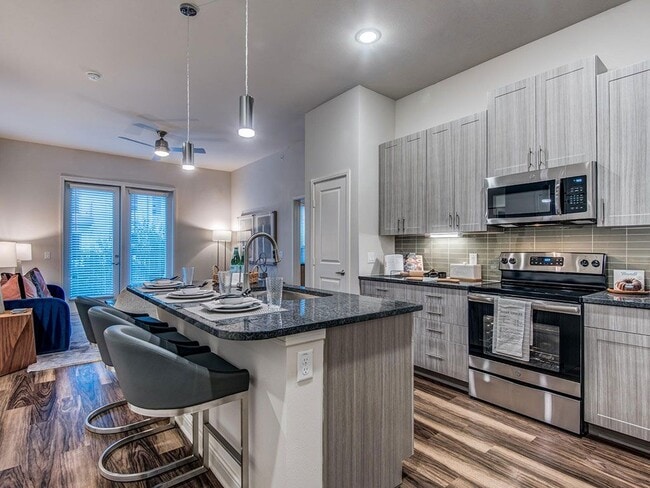
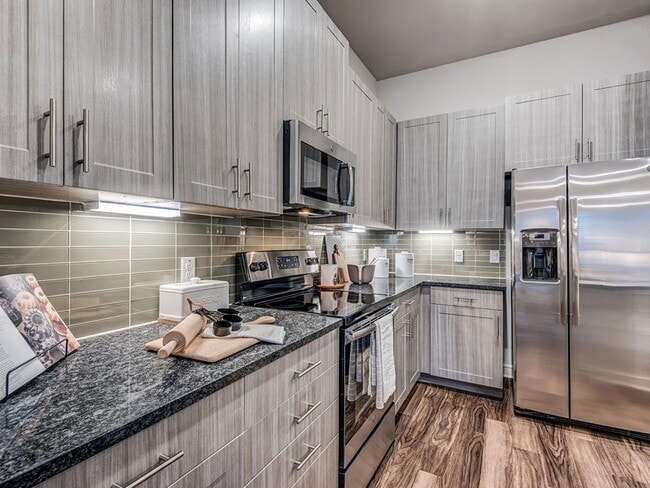
- Ceramic Style Backsplash
- Courtyard Lounge
- Dog Wash Station
- Electric Car Charging Stations
- Garden Soaking Tubs (*in select units)
- Kitchen Island in Select Homes
- Modern European Cabinets
- Outdoor BBQ Stations
- Package Lockers
- Private Patio/Balconies
- Sky Lounge
- Soft Close Kitchen Drawers
- Stainless Steel Kitchen Appliances
- Under Cabinet Lighting in Kitchen
- Valet Trash Pick-Up
- Wood-style Flooring
- Yoga Studio
Apartment Features
- Air Conditioning
- Balcony
- Granite Countertops
- Island Kitchen
- Kitchen
- Microwave
- Oven
- Patio
- Refrigerator
- Stainless Steel Appliances
- Walk-In Closets
- Washer/Dryer
Community Features
- 24 Hour Access
- Bicycle Storage
- Business Center
- Car Charging Station
- Clubhouse
- Courtyard
- Dog Park
- Fitness Center
- Garages
- Grill
- Lounge
- Pet Play Area
- Pool
- Roof Terrace
Map of Alvista Galleria
Area Scores
Walkability
Fairly walkable
Transit
Limited public transit
Driveability
Exceptionally drivable
Bikeability
Somewhat bikeable
Walkability measures the walking distance to day-to-day needs.
Transit measures access to public transportation.
Driveability measures congestion, parking availability, and access to major roads.
Bikeability measures the suitability for cycling.
Soundscore™
Busy
A Sound Score rating aggregates noise caused by vehicle traffic, airplane traffic and local sources.
Transit
Airport
16 min Drive

Airport
26 min Drive

Moving to Farmers Branch, Farmers Branch, TX
Shopping Centers
Shoppers will appreciate Alvista Galleria proximity to Parkway Centre, Alpha Plaza, and Alpha Parkway Plaza. Parkway Centre is 0.2 miles away, and Alpha Plaza is within a 7 minute walk.
Commuting
With a TransitScore of 30, Alvista Galleria has limited public transit, including 10 transit stops within 13.5 miles. Transit options include Forest Ln Station and Farmers Branch Station.
Parks and Recreation
Recreational activities near Alvista Galleria are plentiful. Discover 1 park within 3 miles, including Beckert Park.
Airports
Living in Farmers Branch provides easy access to Dallas Love Field, located just 15 minutes from Alvista Galleria. Another nearby airport is Dallas-Fort Worth International, located 18.3 miles away.
Local Education
Primary and Secondary Schools

Nathan Adams Elementary School
Grades PK-5
Public

Ewell D Walker Middle
Grades 6-8
Public

St Rita School
Grades PK-8
Private
W T White High School
Grades 9-12
Public
Vanguard Preparatory School
Grades PK-12
Private
Data provided by GreatSchools.org © 2026. All rights reserved.

Colleges and Universities
| School | Commute Time (Distance) |
|---|---|
| Brookhaven College | Drive: 5 min (2.4 mi) |
| Parker University | Drive: 11 min (7.3 mi) |
| The Art Institute of Dallas | Drive: 10 min (7.6 mi) |
| East Texas A&M at Dallas | Drive: 13 min (8.2 mi) |
About Alvista Galleria
At Alvista Galleria, our residents will find everything they need to live a life of comfort and convenience. With studio, one bedroom, and two bedroom homes available, our Farmers Branch apartments for rent have a floor plan to suit every lifestyle.… Our community is filled with unique amenities in a vibrant community with premier dining and shopping just around the corner. At our luxury apartments in North Dallas, our modern industrial stylings create a comforting place to come home to. Find your new home at Alvista Galleria and discover why we offer the best apartments in Farmers Branch. Contact us today!
At Alvista Galleria, our residents will find everything they need to live a life of comfort and convenience. With studio, one bedroom, and two bedroom homes available, our Farmers Branch apartments for rent have a floor plan to suit every lifestyle. Our community is filled with unique amenities in a vibrant community with premier dining and shopping just around the corner. At our luxury apartments in North Dallas, our modern industrial stylings create a comforting place to come home to. Find your new home at Alvista Galleria and discover why we offer the best apartments in Farmers Branch. Contact us today!
Alvista Galleria is an apartment community in Farmers Branch, TX
Contact
Farmers Branch, TX 75244
- Sunday Closed
- Monday 9:00 AM – 6:00 PM
- Tuesday 9:00 AM – 6:00 PM
- Wednesday 9:00 AM – 6:00 PM
- Thursday 9:00 AM – 6:00 PM
- Friday 9:00 AM – 6:00 PM
- Saturday 10:00 AM – 5:00 PM
Avoid Scams
Protect yourself from fraud. Do not send money to anyone you don't know.
Renter Reviews
For Alvista Galleria
28 Ratings & Reviews
-
4/25/23
I don't recommend
I had a really bad experience, staff was disrespectful
Review from Apartments.com
Alvista Galleria Gallery
Find More Rentals in Farmers Branch
Bedrooms
Other Types of Rentals
Farmers Branch Apartments by Amenity
- Pet-Friendly Apartments in Farmers Branch
- Furnished Apartments in Farmers Branch
- Waterfront Apartments in Farmers Branch
- Apartments with a Pool in Farmers Branch
- Apartments with Wheelchair Access in Farmers Branch
- Apartments with Washer & Dryer in Farmers Branch
- Apartments with Utilities Included in Farmers Branch
- Apartments with a Garage in Farmers Branch
- Apartments with EV Charging in Farmers Branch
- Apartments with a Virtual Tour in Farmers Branch
Apartment Specialties
Apartments in your Budget
- Farmers Branch Move-in Specials
- Cheap Apartments in Farmers Branch
- Luxury Apartments in Farmers Branch
- Apartments under $700 in Farmers Branch
- Apartments under $900 in Farmers Branch
- Apartments under $1000 in Farmers Branch
- Apartments under $1500 in Farmers Branch
- Apartments under $2000 in Farmers Branch
- Apartments under $2500 in Farmers Branch
Find More Rentals Nearby…
Cities
Neighborhoods
Nearby Properties You Might Like





