
Discovery at The Realm
Studio - 3 Beds
$1,401 - $3,271


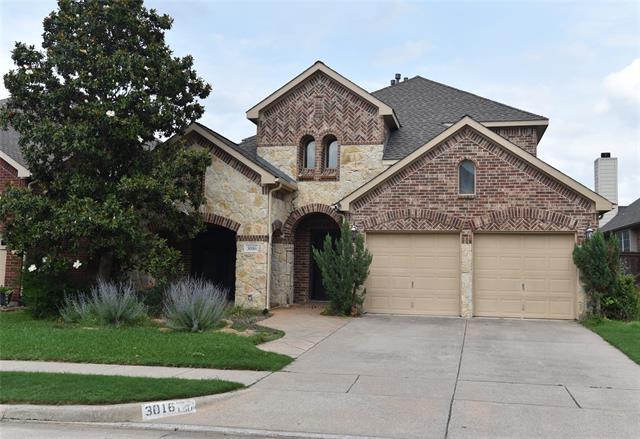
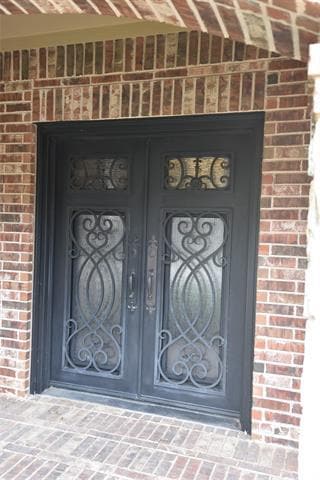
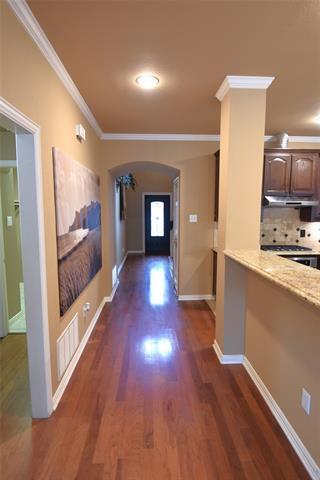
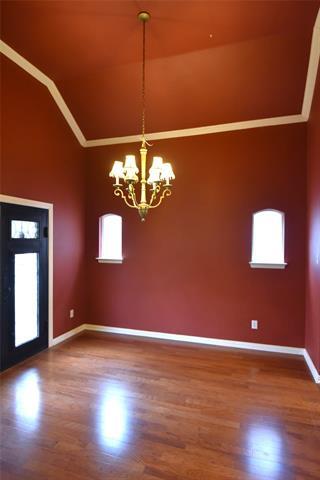
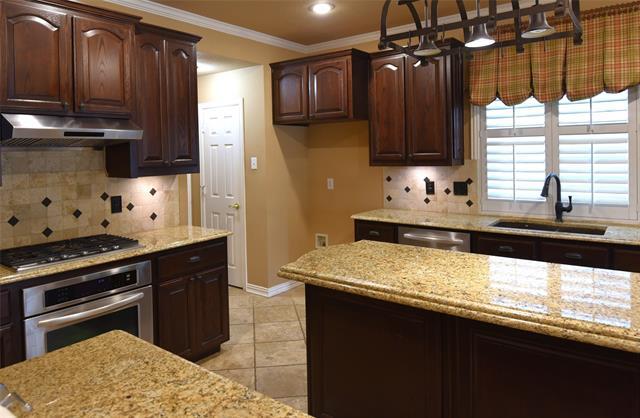
Welcome Home! Ideally situated on a premium lot in the highly sought-after Wellington community of Flower Mound, this beautifully updated home is just minutes... from the elementary, middle, and high schools, as well as the community amenity center. Offering 4 spacious bedrooms, 3.5 bathrooms, two living areas, and a formal dining room, this home combines comfort, elegance, and functionality. Step through the stunning iron entry door into a warm and inviting interior featuring rich hardwood flooring throughout both the downstairs and upstairs living areas, along with elegant plantation shutters that enhance the living spaces and kitchen. Designed with both everyday living and entertaining in mind, the gourmet kitchen boasts gorgeous granite countertops, high-end appliances, and a large center island. The private primary suite overlooks the backyard and features a cozy sitting area, plus a spacious en-suite bath with dual vanities and generous closet space. Upstairs, you’ll find three well-sized secondary bedrooms and a large game room or additional living area. Enjoy outdoor living year-round under the covered patio and take advantage of the beautiful saltwater pool—perfect for relaxing or entertaining guests(Pool maintenance is also included for added convenience.). Residents of Wellington enjoy exceptional community amenities, including a clubhouse, resort-style pools, parks, playgrounds, walking trails, tennis courts, and pickleball courts.
3016 Myrtice Dr is a single-family home for rent in Flower Mound, TX
The fees below are based on community-supplied data and may exclude additional fees and utilities.
Property Fee Disclaimer Based on community-supplied data and independent market research. Subject to change without notice. May exclude fees for mandatory or optional services and usage-based utilities.

Copyright © 2026 North Texas Real Estate Information Systems, Inc. All rights reserved. All information provided by the listing agent/broker is deemed reliable but is not guaranteed and should be independently verified.
Walkability
Fairly walkable40 / 100
Driveability
Very drivable80 / 100
Bikeability
Fairly bikeable50 / 100



Wellington Elementary School
Grades PK-5
Public

McKamy Middle School
Grades 6-8
Public
Flower Mound High School
Grades 9-12
Public

Coram Deo Academy
Grades K-12
Private
Data provided by GreatSchools.org © 2026. All rights reserved.

School
Commute Time (Distance)
DeVry University, Texas
Drive: 17 min (9.7 mi)
Shoppers will appreciate 3016 Myrtice Dr proximity to Cross Timbers Village. Cross Timbers Village is 1.1 miles away.
Living in Lewisville/Flower Mound provides easy access to Dallas-Fort Worth International, located just 19 minutes from 3016 Myrtice Dr. Another nearby airport is Dallas Love Field, located 25.1 miles away.
Within 50 Miles of 3016 Myrtice Dr



12 Month Lease
