
125 Joshua Tree Ct, Forney, TX 75126
What This House Offers
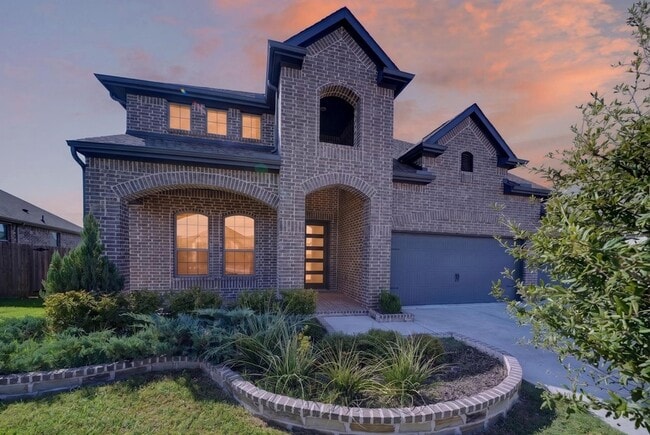
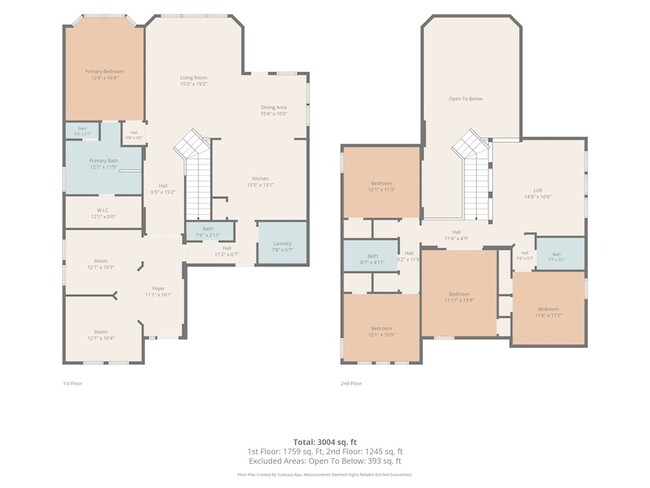
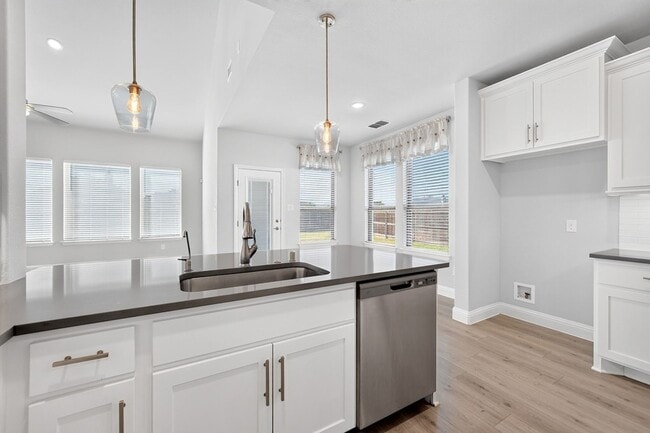
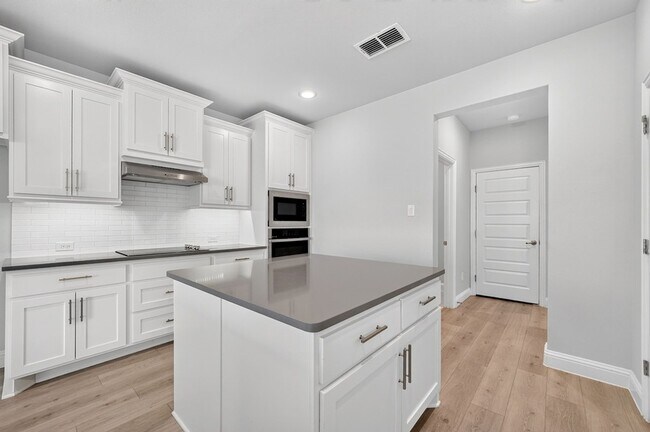
Available now! Welcome to this beautiful well maintained two story home in the desirable Park Trails community. Fresh landscaping, attractive masonry, and a covered front porch create a warm welcome from the moment you arrive. Inside, French doors open to a spacious home office, perfect for working from home or creating a quiet study space. The formal dining room leads into an impressive two story living area with vaulted ceilings and plenty of windows that fill the home with natural light. The open kitchen and breakfast area make everyday living and entertaining easy. The kitchen features granite countertops, an oversized island, electric cooktop, built in oven and microwave, dishwasher, and walk in pantry. The primary suite is conveniently located downstairs and includes a private bath with dual sinks, garden tub, separate walk in shower, and a generous walk in closet. Upstairs you will find three additional bedrooms, a game room, and a media room, giving you plenty of flexible living space. Enjoy the large backyard with a covered patio, perfect for relaxing, grilling, or entertaining. The three car garage with epoxy flooring provides plenty of room for vehicles and storage. Spacious, comfortable, and ready to call home. Enjoy a large backyard with a covered patio perfect for relaxing, grilling, or entertaining. A three-car garage with epoxy flooring provides plenty of room for vehicles, storage, and more. Spacious, comfortable, and ready to call home!
Unit
12 Month Lease
Home Features
- Air Conditioning
- Carpet
- Ceiling Fans
- Dishwasher
- Disposal
- Heating
- High Speed Internet Access
- Kitchen
- Microwave
- Oven
- Patio
- Porch
- Refrigerator
- Walk-In Closets
- Washer/Dryer
Community Features
- Garages
125 Joshua Tree Ct is a single-family home for rent in Forney, TX
Fees & Policies
The fees below are based on community-supplied data and may exclude additional fees and utilities.
-
Garage Attached
-
Garage
Property Fee Disclaimer: Based on community-supplied data and independent market research. Subject to change without notice. May exclude fees for mandatory or optional services and usage-based utilities.
Home Details
Home Design
- Built in 2021
- Brick Exterior Construction
- Single Family Detached Home
- Composition Roof
- Slab Foundation
Interior Spaces
- Open Floorplan
- Vaulted Ceiling
- Built-In Features
- Ceiling Fan
- 2942 Sq Ft Home
- 2-Story Property
- Decorative Lighting
Kitchen
- Walk-In Pantry
- Eat-In Kitchen
- Electric Cooktop
- Electric Oven
- Kitchen Island
- Microwave
- Dishwasher
- Disposal
Flooring
- Ceramic Tile
- Carpet
- Laminate
Bedrooms and Bathrooms
- Soaking Tub
- Double Vanity
- Walk-In Closet
- 3.5 Bathrooms
- 4 Bedrooms | 4 Bathrooms
- 4 Bedrooms
Laundry
- Laundry in Utility Room
Parking
- 3 Car Attached Garage
- Front Facing Garage
- Driveway
Outdoor Features
- Covered Patio or Porch
Lot Details
- 9148 Sq Ft Lot
- Back Yard
Schools
- Crosby Elementary School
- Brown Middle School
- Forney High School
Utilities
- Central Heating and Cooling System
- High Speed Internet
- Sewer Available
- Electricity Connected
Listing and Financial Details
- Property Available on 2026-09-18
- 12 Month Lease Term
- Legal Lot and Block 11 / K
- Assessor Parcel Number 202361
- Tenant pays for all utilities, grounds care, insurance
- Residential Lease
Community Details
Overview
- $50 Monthly HOA Fees
- Park Trails Association
- Park Trls Ph 3 Subdivision
- Association fees include management
Pet Policy
- Breed Restrictions
- Pet Size Limit
- Pet Deposit $500
- 2 Pets Allowed
Explore Commute Options
What's nearby 125 Joshua Tree Ct
About the Listing Agent

The Cole Home Team is more than a real estate group—it’s a family partnership built on experience, integrity, and a genuine passion for helping people find their place in the world. Together, Robert, Mandy, and Cameron Cole combine unique strengths to provide clients with an exceptional level of service, care, and results. With over two decades of professional leadership, Robert brings a calm, strategic approach to every transaction. His background in operations and property development gives clients confidence that no detail will be overlooked. Mandy’s heartfelt commitment to understanding each client’s story ensures that the process feels personal, supportive, and empowering—transforming each move into a positive new chapter. Cameron adds fresh energy, strong communication skills, and a dedication to making every client feel valued and informed, whether they’re buying their first home, selling a property, or investing in the future. Together, The Cole Home Team blends professional expertise with personal connection, offering a well-rounded approach that is both results-driven and people-focused. Clients benefit from the team’s shared knowledge, diverse perspectives, and unwavering commitment to honesty, trust, and excellence. When you choose The Cole Home Team, you’re not just hiring Realtors—you’re partnering with a family that cares deeply about guiding you through one of life’s most important journeys.
Area Scores
Walkability
Somewhat walkable
Driveability
Exceptionally drivable
Bikeability
Fairly bikeable
Walkability measures the walking distance to day-to-day needs.
Driveability measures congestion, parking availability, and access to major roads.
Bikeability measures the suitability for cycling.
Soundscore™
Calm
A Sound Score rating aggregates noise caused by vehicle traffic, airplane traffic and local sources.
Travel and Transit
Airport
39 min Drive

Local Education
Primary and Secondary Schools

Rhodes Intermediate School
Grades K-5
Public

Crosby Elementary School
Grades PK-5
Public

The Fulton School
Grades PK-5
Private

Jackson Middle School
Grades 6-8
Public
North Forney High School
Grades 9-12
Public
Providence Academy
Grades K-12
Private
Data provided by GreatSchools.org © 2026. All rights reserved.

Discover Forney/Combine, Forney, TX
Shopping Centers
Shoppers will appreciate 125 Joshua Tree Ct proximity to Ridgecrest Plaza and VICTORY AT FORNEY. Ridgecrest Plaza is 0.9 miles away, and VICTORY AT FORNEY is within a 32 minute walk.
Airports
Living in Forney/Combine provides easy access to Dallas Love Field, located just 41 minutes from 125 Joshua Tree Ct.
Avoid Scams
Protect yourself from fraud. Do not send money to anyone you don't know.
Nearby Properties You Might Like
Within 50 Miles of 125 Joshua Tree Ct






Find More Rentals in Forney
Bedrooms
Other Types of Rentals
Forney Houses for Rent by Amenity
- Houses with Pets Allowed in Forney
- Affordable Houses for Rent in Forney
- Fully Furnished Homes for Rent in Forney
- Modern Homes for Rent in Forney
- Houses for Rent with a Pool in Forney
- Houses for Rent with a Yard in Forney
- Homes for Rent with a Garage in Forney
- Houses for Rent with Fireplace in Forney
- Houses for Rent with a Patio in Forney
- Houses for Rent with Washer and Dryer in Forney
- Houses for Rent with Utilities Paid in Forney
Find More Rentals Nearby…
Cities
Neighborhoods