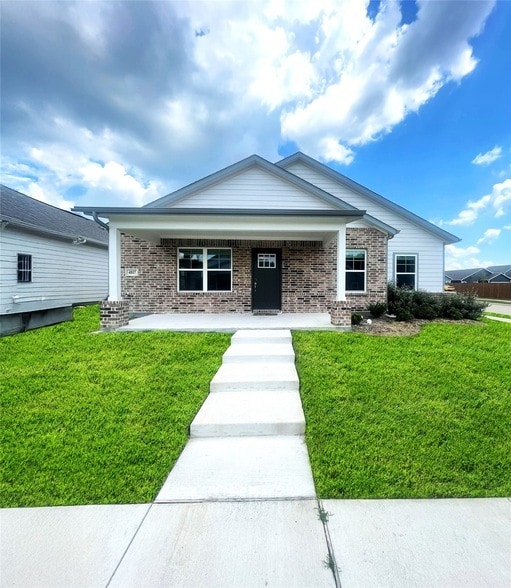


4817 Bullfrog Way, Forney, TX 75126
What This House Offers
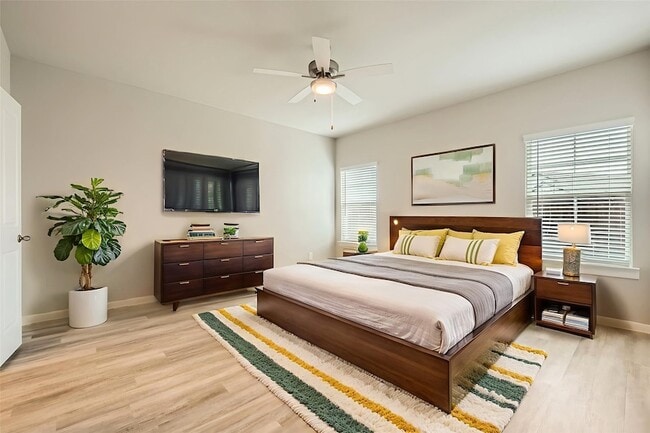
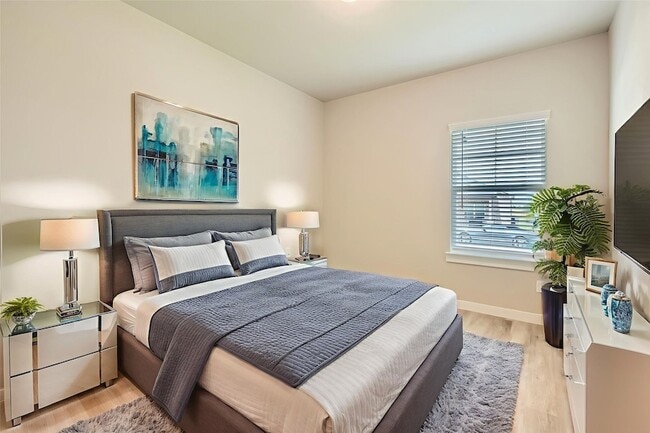
**Access to 2 Community Pools** Your home at The Residences at Hudson Hollow elevates the everyday to extraordinary. We've tailored a unique collection of features into a thoughtfully designed 3- & 4-bedroom homes located in Forney, TX. Our floorplans are designed with spacious and open layouts to accommodate residents who want a modern home without the burden and stress of homeownership. In addition, the homes feature Quartz Countertops, White or Grey Soft-Close Cabinets, Two-Car Garages, Fenced in backyard and Pet friendly. Enjoy the perks of our smart home features including front door keypad entry, USB outlets in kitchen and master bedroom, and smart thermostats. Discover the convenience and comfort when you make Hudson Hollow your home. You will find great dining, shopping, and entertainment optional within minutes of your front door. Monthly Lifestyle fee of $53 which includes Smart Home & Pest control *Interior photos represent the floor plan and may not be of the specific unit.
Unit
Home Features
- Air Conditioning
- Dishwasher
- Disposal
- Heating
- Kitchen
- Microwave
- Range
- Refrigerator
Community Features
- Garages
4817 Bullfrog Way is a single-family home for rent in Forney, TX
Fees & Policies
The fees below are based on community-supplied data and may exclude additional fees and utilities.
-
Garage Attached
-
Garage
Cats Allowed
-
Cats Allowed
Property Fee Disclaimer: Based on community-supplied data and independent market research. Subject to change without notice. May exclude fees for mandatory or optional services and usage-based utilities.
Home Details
Home Design
- Built in 2023
- Single Family Detached Home
Interior Spaces
- 1-Story Property
- 1784 Sq Ft Home
Kitchen
- Gas Range
- Ice Maker
- Microwave
- Dishwasher
- Disposal
Bedrooms and Bathrooms
- 2 Full Bathrooms
- 3 Bedrooms | 2 Bathrooms
- 3 Bedrooms
Parking
- 2 Car Attached Garage
Lot Details
- 6708 Sq Ft Lot
Schools
- Dewberry Elementary School
- Brown Middle School
- North Forney High School
Utilities
- Central Air
- Heating System Uses Natural Gas
- Electricity Available
Listing and Financial Details
- Property Available on 2026-07-24
- Legal Lot and Block 4 / E
- Assessor Parcel Number 214534
- Tenant pays for all utilities, electricity, gas, insurance, pest control, sewer, water
- Residential Lease
Community Details
Overview
- Windmill Farms Ph 4D Sec 1 Subdivision
Pet Policy
- Dogs and Cats Allowed
- Breed Restrictions
- Pet Deposit $400
- 3 Pets Allowed
Explore Commute Options
What's nearby 4817 Bullfrog Way
About the Listing Agent
Area Scores
Walkability
Somewhat walkable
Driveability
Exceptionally drivable
Bikeability
Somewhat bikeable
Walkability measures the walking distance to day-to-day needs.
Driveability measures congestion, parking availability, and access to major roads.
Bikeability measures the suitability for cycling.
Soundscore™
Active
A Sound Score rating aggregates noise caused by vehicle traffic, airplane traffic and local sources.
Travel and Transit
Airport
43 min Drive

Local Education
Primary and Secondary Schools

Smith Int
Grades K-5
Public

The Fulton School
Grades PK-5
Private

Dewberry Elementary School
Grades PK-5
Public
Brown Middle School
Grades 6-8
Public

North Forney High School
Grades 9-12
Public
Providence Academy
Grades K-12
Private
Data provided by GreatSchools.org © 2026. All rights reserved.

Discover Forney/Combine, Forney, TX
Airports
Living in Forney/Combine provides easy access to Dallas Love Field, located just 43 minutes from 4817 Bullfrog Way.
Avoid Scams
Protect yourself from fraud. Do not send money to anyone you don't know.
Nearby Properties You Might Like
Within 50 Miles of 4817 Bullfrog Way






Find More Rentals in Forney
Bedrooms
Other Types of Rentals
Forney Houses for Rent by Amenity
- Houses with Pets Allowed in Forney
- Affordable Houses for Rent in Forney
- Fully Furnished Homes for Rent in Forney
- Modern Homes for Rent in Forney
- Houses for Rent with a Pool in Forney
- Houses for Rent with a Yard in Forney
- Homes for Rent with a Garage in Forney
- Houses for Rent with Fireplace in Forney
- Houses for Rent with a Patio in Forney
- Houses for Rent with Washer and Dryer in Forney
- Houses for Rent with Utilities Paid in Forney