

Managed By

- Bedrooms
- 1 - 31 - 3 Beds
- Bathrooms
- 1 - 21 - 2 Baths
- Sq. Ft.
- 725 - 1,358 sq ft
Pricing and Floor Plans
A1
Show Floor Plan Details Hide Floor Plan Details
Unable to load floor plan details.
2018
$1,330
725 Sq. Ft.
Now
2012
$1,420
725 Sq. Ft.
Nov. 2
0915
$1,155
725 Sq. Ft.
Dec. 4
A2
Show Floor Plan Details Hide Floor Plan Details
Unable to load floor plan details.
0412
$1,305
750 Sq. Ft.
Now
2112
$1,330
750 Sq. Ft.
Now
1116
$1,340
750 Sq. Ft.
Now
A3
Show Floor Plan Details Hide Floor Plan Details
Unable to load floor plan details.
1525
$1,300
779 Sq. Ft.
Now
2021
$1,390
779 Sq. Ft.
Now
A4
Show Floor Plan Details Hide Floor Plan Details
Unable to load floor plan details.
2026
$1,310
833 Sq. Ft.
Now
1526
$1,310
833 Sq. Ft.
Oct. 2
A5
Show Floor Plan Details Hide Floor Plan Details
Unable to load floor plan details.
1823
$1,330
887 Sq. Ft.
Oct. 5
B2
Show Floor Plan Details Hide Floor Plan Details
Unable to load floor plan details.
0621
$1,600
1,018 Sq. Ft.
Now
1825
$1,725
1,018 Sq. Ft.
Now
0425
$1,600
1,018 Sq. Ft.
Oct. 2
B4
Show Floor Plan Details Hide Floor Plan Details
Unable to load floor plan details.
1722
$1,790
1,148 Sq. Ft.
Now
2221
$1,840
1,148 Sq. Ft.
Now
0324
$1,715
1,148 Sq. Ft.
Sep. 30
2321
$1,615
1,148 Sq. Ft.
Oct. 16
B3
Show Floor Plan Details Hide Floor Plan Details
Unable to load floor plan details.
2214
$1,765
1,000 Sq. Ft.
Now
2213
$1,765
1,000 Sq. Ft.
Oct. 7
B1
Show Floor Plan Details Hide Floor Plan Details
Unable to load floor plan details.
C1
Show Floor Plan Details Hide Floor Plan Details
Unable to load floor plan details.
C2
Show Floor Plan Details Hide Floor Plan Details
Unable to load floor plan details.
Details
Lease Term Options
- 3 - 15 Month Leases
Property Information
- Built in 2019
- 320 units2 stories
Fees & Policies
The fees below are based on community-supplied data and may exclude additional fees and utilities.
Utilities & Essentials
-
Utility - Billing Administrative Fee$1.97 / mo
-
Package Services$10 / mo
-
Pest Control$2 / mo
-
Valet Trash$35 / mo
-
Utility - Water/SewerUsage-Based / mo
-
Trash Admin FeeVaries / mo
One-Time Basics
Due at Application
-
Application Fee Per Applicant$75
Due at Move-In
-
Administrative Fee$200
-
Security Deposit - Refundable$500
-
Deposit Alternatives AvailableVaries one-time
Garage
-
Parking Fee$125 / mo
Parking
-
Parking Fee$45 / mo
Dogs Allowed
-
Pet Fee$400
-
Monthly Pet Fee$25 / mo
Cats Allowed
-
Pet Fee$400
-
Monthly Pet Fee$25 / mo
Personalized Add-Ons
-
Liability Insurance RLL$16 / mo
Situational
-
Non-Sufficient Funds$75 / occurrence
-
Late Fee10% of base rent / occurrence
Property Fee Disclaimer: Based on community-supplied data and independent market research. Subject to change without notice. May exclude fees for mandatory or optional services and usage-based utilities.
Matterport 3D Tours
Explore Commute Options
Property Highlights
- *In Select Apartment Homes
- 36” Upgraded Cabinetry
- Clubhouse with WiFi
- Community Garden
- Covered Parking Available
- Deposit alternatives available through Obligo
- Detached Garages Available*
- Executive Conference Room
- Full-Size, In-Home Washer & Dryer
- Garden Tub*
- Gated Community
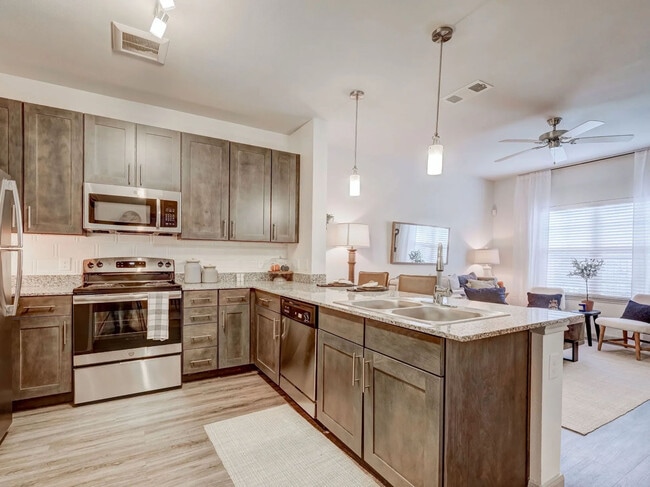
- Gourmet Kitchens With Tile Backsplash*
- Horseshoe Pits
- Java Coffee Bar
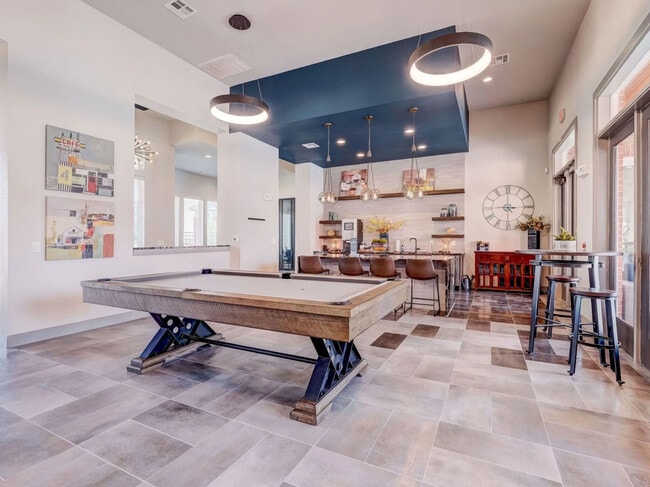
- Large, Open Clubhouse Game Room & Entertainment Ki
- On-Site Management & 24-Hour Maintenance Team
- Outdoor Grilling Pavilion With BBQ Smoker
- Oversized Patios
- Parcel Lockers
- Pendant Lighting
- Pet Friendly Community With Bark Park And Agility
- Pet Spa
- Poolside Grilling Area
- Premium Faucets
- Private Pet Yards*
- Resident Portal With Online Rent Payment & Service
- Sand Volleyball Court
- Spacious One, Two & Three Bedroom Apartment Homes
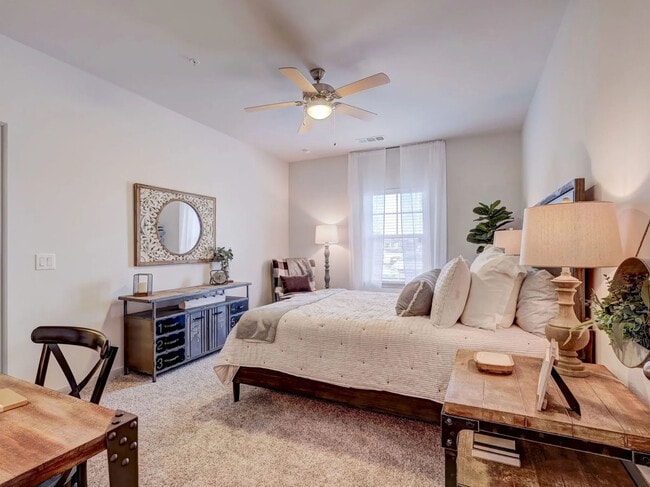
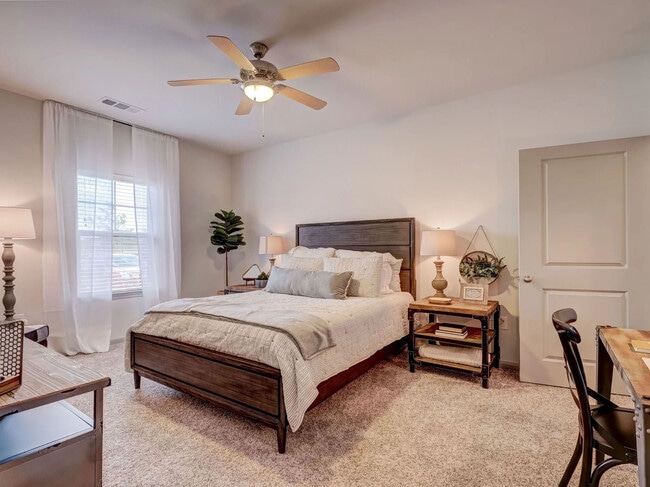
- Spacious Walk-In Closets
- Sparkling Resort-Style Swimming Pool
- State Of The Art Fitness Center With Free Weights
- Valet Trash Service
- Wood-Inspired Flooring
Apartment Features
- Air Conditioning
- Granite Countertops
- Kitchen
- Patio
- Stainless Steel Appliances
- Walk-In Closets
- Washer/Dryer
- Wi-Fi
- Yard
Community Features
- 24 Hour Access
- Clubhouse
- Conference Rooms
- Dog Park
- Fitness Center
- Gameroom
- Garages
- Gated
- Grill
- Maintenance on site
- Package Service
- Pool
- Property Manager on Site
- Spa
- Volleyball Court
- Walk-Up
Map of The Emerson at Forney Marketplace
Area Scores
Walkability
Fairly walkable
Driveability
Exceptionally drivable
Bikeability
Fairly bikeable
Walkability measures the walking distance to day-to-day needs.
Driveability measures congestion, parking availability, and access to major roads.
Bikeability measures the suitability for cycling.
Soundscore™
Calm
A Sound Score rating aggregates noise caused by vehicle traffic, airplane traffic and local sources.
Transit
Airport
38 min Drive

Moving to Forney/Combine, Forney, TX
Shopping Centers
Shoppers will appreciate The Emerson at Forney Marketplace proximity to VICTORY AT FORNEY, Mustang Crossing, and Grand Plaza. VICTORY AT FORNEY is 0.5 miles away, and Mustang Crossing is within a 16 minute walk.
Airports
Living in Forney/Combine provides easy access to Dallas Love Field, located just 39 minutes from The Emerson at Forney Marketplace.
Local Education
Primary and Secondary Schools

Henderson Elementary School
Grades K-5
Public

Jones Int SC
Grades K-5
Public

Crosby Elementary School
Grades PK-5
Public

The Fulton School
Grades PK-5
Private
Warren Middle School
Grades 6-8
Public

Forney High School
Grades 9-12
Public
Providence Academy
Grades K-12
Private
Data provided by GreatSchools.org © 2026. All rights reserved.

About The Emerson at Forney Marketplace
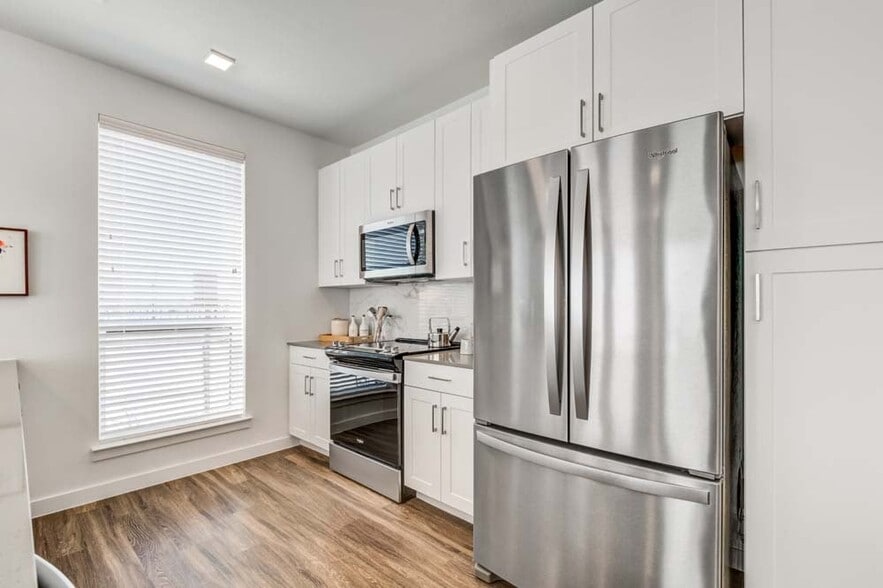
The Emerson at Forney Marketplace offers spacious one-, two-, and three-bedroom apartment homes in Forney, Texas, combining modern style with everyday comfort. Thoughtfully designed residences feature chef-inspired kitchens with stainless steel… appliances, granite countertops, upgraded cabinetry, wood-style flooring, full-size in-home washers and dryers, and generous walk-in closets, with select homes offering private yards, garden tubs, and detached garages for added convenience. Residents enjoy resort-style community amenities perfect for relaxing and socializing, including a sparkling swimming pool with sun deck, clubhouse, on-site pet park, and beautifully maintained grounds designed to fit an active, connected lifestyle. The pet-friendly community welcomes your furry companions and provides space to unwind both indoors and out. Ideally located near Forney Marketplace and City Plaza, The Emerson offers easy access to shopping, dining, entertainment, and major roadways.
The Emerson at Forney Marketplace offers spacious one-, two-, and three-bedroom apartment homes in Forney, Texas, combining modern style with everyday comfort. Thoughtfully designed residences feature chef-inspired kitchens with stainless steel appliances, granite countertops, upgraded cabinetry, wood-style flooring, full-size in-home washers and dryers, and generous walk-in closets, with select homes offering private yards, garden tubs, and detached garages for added convenience. Residents enjoy resort-style community amenities perfect for relaxing and socializing, including a sparkling swimming pool with sun deck, clubhouse, on-site pet park, and beautifully maintained grounds designed to fit an active, connected lifestyle. The pet-friendly community welcomes your furry companions and provides space to unwind both indoors and out. Ideally located near Forney Marketplace and City Plaza, The Emerson offers easy access to shopping, dining, entertainment, and major roadways.
The Emerson at Forney Marketplace is an apartment community in Forney, TX
Contact
Forney, TX 75126
- Sunday 1:00 PM – 5:00 PM
- Monday 9:00 AM – 6:00 PM
- Tuesday 9:00 AM – 6:00 PM
- Wednesday 9:00 AM – 6:00 PM
- Thursday 9:00 AM – 6:00 PM
- Friday 9:00 AM – 6:00 PM
- Saturday 10:00 AM – 5:00 PM
Renter Reviews
For The Emerson at Forney Marketplace
37 Ratings & Reviews
-
6/5/26
I've had a wonderful Experience and Love my place!
I had a wonderful experience at Emerson at Forney. The staff was professional, friendly and communicative. They checked on me multiple times to make sure I was fine and if I needed anything.
Review from Apartments.com
Property Manager at The Emerson at Forney Marketplace responded to this review
We are thrilled to hear about your positive experience at Emerson at Forney! Our team takes pride in delivering exceptional service and we are glad we could exceed your expectations. Thank you for your kind words.
The Emerson at Forney Marketplace Gallery



Nearby Properties You Might Like
Within 50 Miles of The Emerson at Forney Marketplace



Find More Rentals in Forney
Bedrooms
Other Types of Rentals
Forney Apartments by Amenity
Apartment Specialties
Find More Rentals Nearby…
Cities
Neighborhoods
Contact This Property
(469) 970-5769Languages: English
Open 9:00 AM – 6:00 PM Today