
Hudson Apartments
1 - 3 Beds
$975 - $1,575


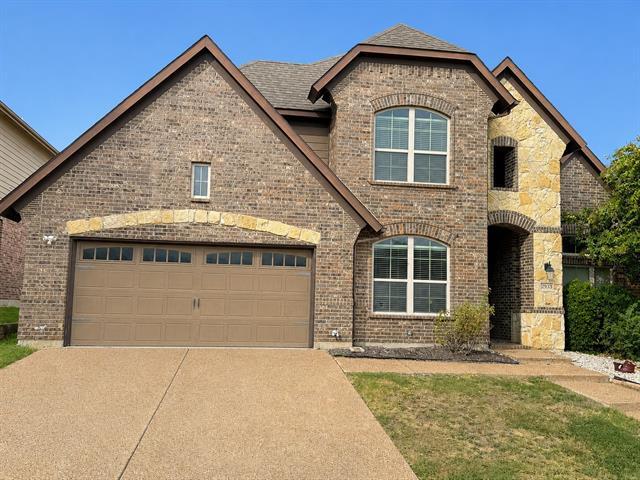
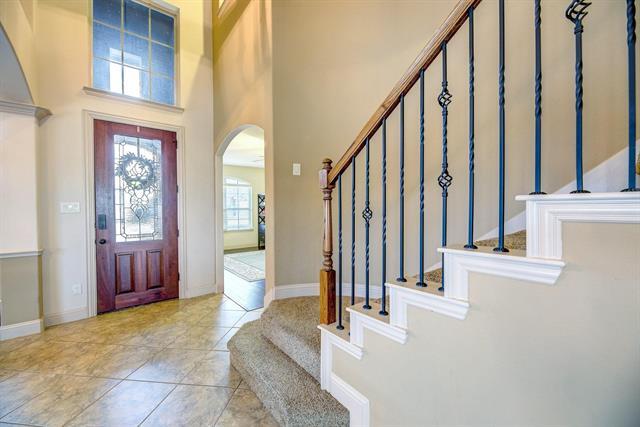
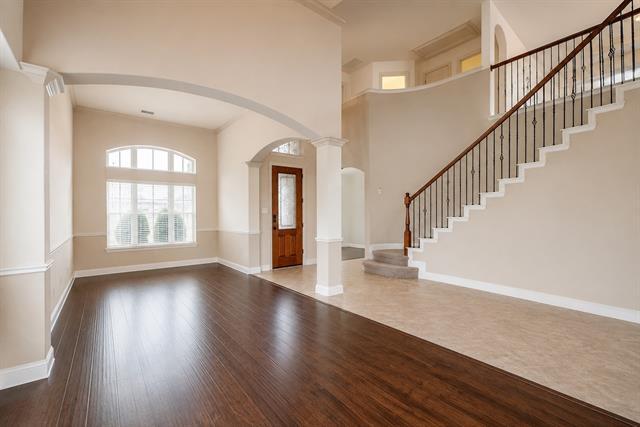
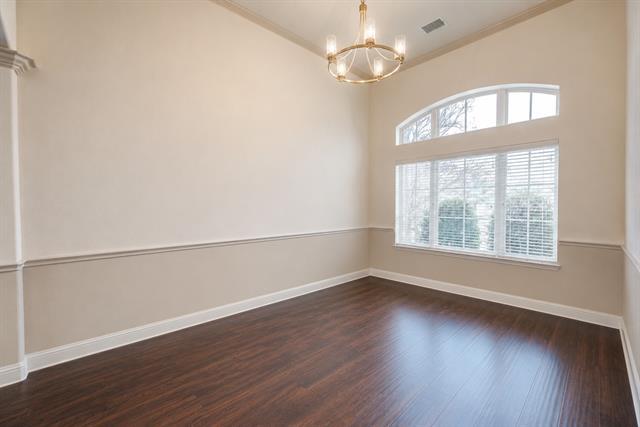
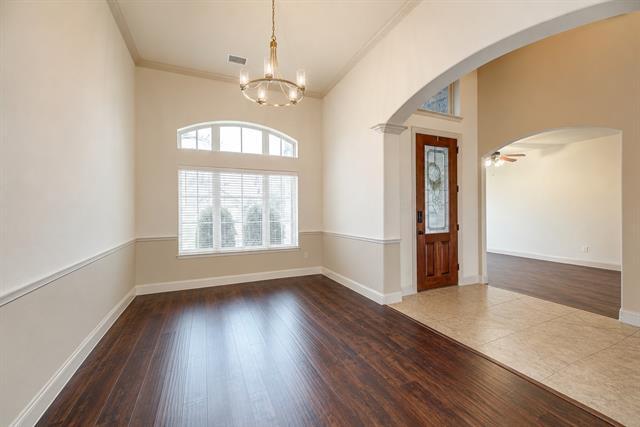
Spacious and beautifully maintained 4-bedroom, 3,100-square-foot home available for lease in the highly desirable Keller area! Designed with flexibility in mind... , this home offers multiple living spaces that can easily serve as a game room, media room, home office, study, playroom, or homeschool area to fit your lifestyle. The open-concept floor plan features soaring ceilings, rich hardwood flooring, and an abundance of natural light throughout. The spacious kitchen is the heart of the home, boasting granite countertops, stainless steel appliances, ample cabinetry, a large center island, and seamless flow into the main living area, making it ideal for both everyday living and entertaining. The oversized primary suite offers a relaxing retreat with a spa-inspired ensuite featuring dual vanities, a soaking tub, separate glass-enclosed shower, and a generous walk-in closet. Upstairs you'll find spacious secondary bedrooms along with an expansive bonus living area offering endless possibilities. Step outside to enjoy the covered patio overlooking a fully fenced backyard, perfect for relaxing or hosting family and friends. Conveniently located near shopping, dining, parks, major highways, and within the highly acclaimed Keller ISD, this home offers the perfect combination of space, comfort, and convenience. Move-in ready and available now!
2933 Softwood Cir is a single-family home for rent in Fort Worth, TX
The fees below are based on community-supplied data and may exclude additional fees and utilities.
Property Fee Disclaimer Based on community-supplied data and independent market research. Subject to change without notice. May exclude fees for mandatory or optional services and usage-based utilities.

Copyright © 2026 North Texas Real Estate Information Systems, Inc. All rights reserved. All information provided by the listing agent/broker is deemed reliable but is not guaranteed and should be independently verified.
Walkability
Somewhat walkable30 / 100
Driveability
Very drivable80 / 100
Bikeability
Somewhat bikeable30 / 100

Soundscore ™
Active77 / 100


Trinity Meadows Intermediate School
Grades K-5
Public

Stepping Stones Academy
Grades K-5
Private

Caprock Elementary School
Grades PK-5
Public
Light Of The World School
Grades PK-5
Private

Trinity Springs Middle School
Grades 6-8
Public
Timber Creek High School
Grades 9-12
Public
Trinity Preparatory Academy
Grades K-12
Private
Data provided by GreatSchools.org © 2026. All rights reserved.

School
Commute Time (Distance)
Tarrant Co. Coll., North West
Drive: 21 min (13.6 mi)
Tarrant Co. Coll., Trinity
Drive: 21 min (14.9 mi)
Shoppers will appreciate 2933 Softwood Cir proximity to Woodland Village, Shops at Timberland Crossing, and Saratoga Market Center. Woodland Village is 1.5 miles away, and Shops at Timberland Crossing is within a 33 minute walk.
Living in North Fort Worth provides easy access to Dallas-Fort Worth International, located just 28 minutes from 2933 Softwood Cir. Another nearby airport is Dallas Love Field, located 35.1 miles away.
Within 50 Miles of 2933 Softwood Cir




12 Month Lease
