
Hudson Apartments
1 - 3 Beds
$975 - $1,575


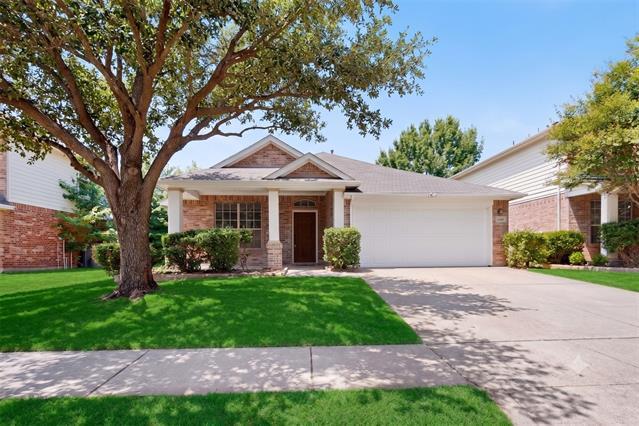
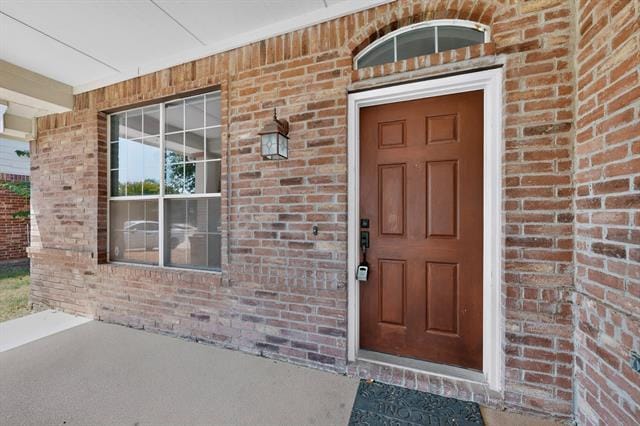
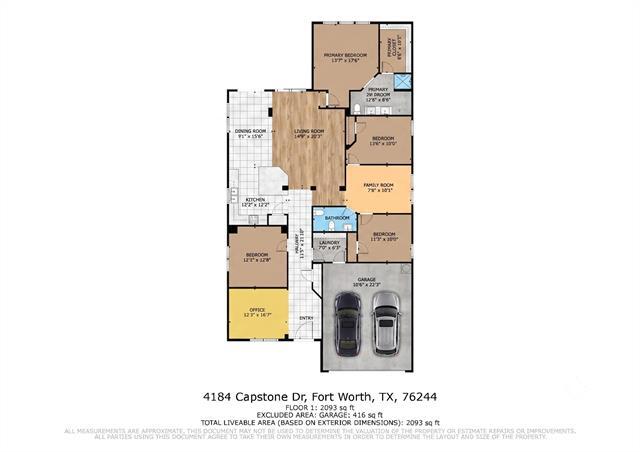
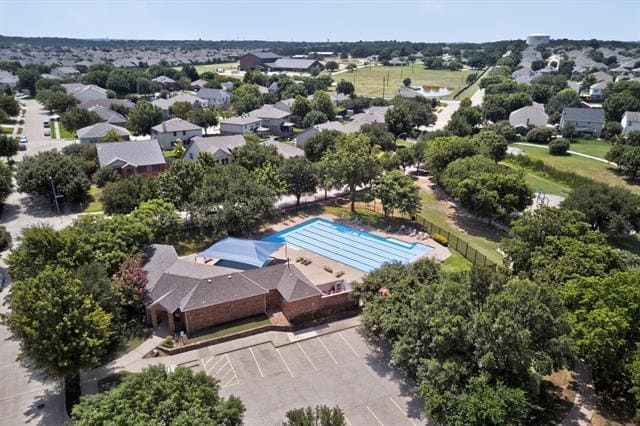
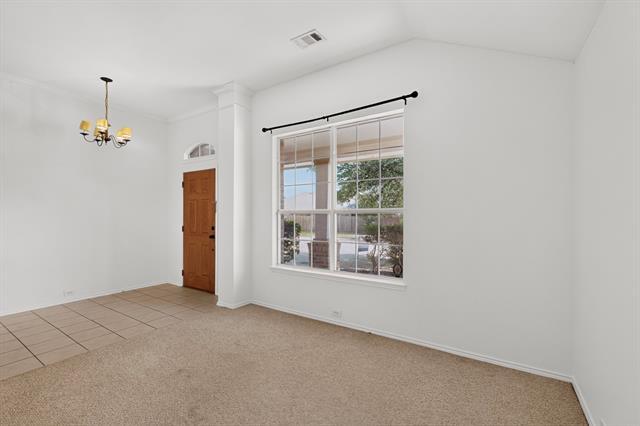
Welcome home to this meticulously maintained single-story gem in Fort Worth, nestled within the highly sought-after Keller Independent School District. Designed... with both comfort and lifestyle in mind, this light and bright residence features a fresh, neutral white palette and a smart, versatile layout that seamlessly transitions you from apartment living to your own private haven. An inviting covered porch sets the stage as you enter into high-traffic areas complete with durable ceramic tile flooring and cozy carpet in the living spaces. The heart of the home centers around a spacious kitchen built for entertaining, boasting an oversized island that invites gathering and conversation. Adjacent to the main area, the formal dining space effortlessly functions as a dedicated home office, ideal for remote work or an easier commute. A true bonus flex room offers endless possibilities, while a dedicated play or craft area thoughtfully separates the two secondary bedrooms. The private owner retreat serves as a tranquil escape, featuring an en suite bath with a garden tub, separate shower, and a generous walk-in closet. Step outside to a low-maintenance backyard and patio, perfect for relaxing evenings without the hassle of extensive yard work. Beyond the front door, take full advantage of resort-style HOA amenities including a community pool, park, basketball court, playground, and scenic jogging paths. Location, community, and easy living come together seamlessly in this exceptional lease opportunity. Come tour this property today—it is completely move-in ready and waiting for you!
4184 Capstone Dr is a single-family home for rent in Fort Worth, TX
The fees below are based on community-supplied data and may exclude additional fees and utilities.
Property Fee Disclaimer Based on community-supplied data and independent market research. Subject to change without notice. May exclude fees for mandatory or optional services and usage-based utilities.

Copyright © 2026 North Texas Real Estate Information Systems, Inc. All rights reserved. All information provided by the listing agent/broker is deemed reliable but is not guaranteed and should be independently verified.
Walkability
Somewhat walkable30 / 100
Driveability
Moderately drivable70 / 100
Bikeability
Somewhat bikeable30 / 100

Soundscore ™
Active76 / 100


Trinity Meadows Intermediate School
Grades K-5
Public

Woodland Springs Elementary School
Grades PK-5
Public

Light Of The World School
Grades PK-5
Private
Trinity Springs Middle School
Grades 6-8
Public
Timber Creek High School
Grades 9-12
Public
Trinity Preparatory Academy
Grades K-12
Private
Data provided by GreatSchools.org © 2026. All rights reserved.

School
Commute Time (Distance)
Tarrant Co. Coll., North East
Drive: 26 min (13.8 mi)
Shoppers will appreciate 4184 Capstone Dr proximity to Saratoga Market Center, Keller Center Stage, and Shops at Timberland Crossing. Saratoga Market Center is 1.4 miles away, and Keller Center Stage is within a 29 minute walk.
Living in North Fort Worth provides easy access to Dallas-Fort Worth International, located just 27 minutes from 4184 Capstone Dr. Another nearby airport is Dallas Love Field, located 33.6 miles away.
Within 50 Miles of 4184 Capstone Dr




12 Month Lease
