


- Bedrooms
- Studio - 2Studio - 2 Beds
- Bathrooms
- 1 - 21 - 2 Baths
- Sq. Ft.
- 465 - 1,214 sq ft
Pricing and Floor Plans
E1.A
Show Floor Plan Details Hide Floor Plan Details
Unable to load floor plan details.
530
Call for Rent
465 Sq. Ft.
Now
430
Call for Rent
465 Sq. Ft.
Now
330
Call for Rent
465 Sq. Ft.
Now
E1
Show Floor Plan Details Hide Floor Plan Details
Unable to load floor plan details.
358
Call for Rent
465 Sq. Ft.
Now
158
Call for Rent
465 Sq. Ft.
Now
558
Call for Rent
465 Sq. Ft.
Now
E2
Show Floor Plan Details Hide Floor Plan Details
Unable to load floor plan details.
A1
Show Floor Plan Details Hide Floor Plan Details
Unable to load floor plan details.
256
Call for Rent
720 Sq. Ft.
Now
442
Call for Rent
746 Sq. Ft.
Now
312
Call for Rent
746 Sq. Ft.
Now
A2
Show Floor Plan Details Hide Floor Plan Details
Unable to load floor plan details.
123
Call for Rent
752 Sq. Ft.
Now
411
Call for Rent
752 Sq. Ft.
Now
427
Call for Rent
752 Sq. Ft.
Now
A3
Show Floor Plan Details Hide Floor Plan Details
Unable to load floor plan details.
237
Call for Rent
745 Sq. Ft.
Now
309
Call for Rent
745 Sq. Ft.
Now
145
Call for Rent
745 Sq. Ft.
Oct. 31
147
Call for Rent
745 Sq. Ft.
Oct. 31
A4
Show Floor Plan Details Hide Floor Plan Details
Unable to load floor plan details.
451
Call for Rent
780 Sq. Ft.
Now
203
Call for Rent
780 Sq. Ft.
Nov. 10
A5
Show Floor Plan Details Hide Floor Plan Details
Unable to load floor plan details.
229
Call for Rent
795 Sq. Ft.
Now
R3
Show Floor Plan Details Hide Floor Plan Details
Unable to load floor plan details.
R2
Show Floor Plan Details Hide Floor Plan Details
Unable to load floor plan details.
R1
Show Floor Plan Details Hide Floor Plan Details
Unable to load floor plan details.
B2
Show Floor Plan Details Hide Floor Plan Details
Unable to load floor plan details.
348
Call for Rent
1,108 Sq. Ft.
Now
536
Call for Rent
1,108 Sq. Ft.
Now
346
Call for Rent
1,108 Sq. Ft.
Now
B1
Show Floor Plan Details Hide Floor Plan Details
Unable to load floor plan details.
310
Call for Rent
1,082 Sq. Ft.
Now
340
Call for Rent
1,082 Sq. Ft.
Now
R4
Show Floor Plan Details Hide Floor Plan Details
Unable to load floor plan details.
6
Call for Rent
1,082 Sq. Ft.
Now
B3
Show Floor Plan Details Hide Floor Plan Details
Unable to load floor plan details.
201
Call for Rent
1,189 Sq. Ft.
Now
R5
Show Floor Plan Details Hide Floor Plan Details
Unable to load floor plan details.
Income Restrictions
Income restrictions apply to some or all residents. Contact the community for more information.
How To Qualify
Based on the size of your household, your Maximum Annual Income must be equal to or less than the amount listed in this chart.
| # of Persons | 80 % Income Limit | 140 % Income Limit |
|---|---|---|
| 1 | $59,760 | $104,580 |
| 2 | $68,320 | $119,560 |
| 3 | $76,800 | $134,400 |
| 4 | $85,360 | $149,380 |
| 5 | $92,160 | $161,280 |
| 6 | $99,040 | $173,320 |
Details
Lease Term Options
- 6 - 12 Month Leases
Property Information
- Built in 2019
- 240 units5 stories
Fees & Policies
The fees below are based on community-supplied data and may exclude additional fees and utilities.
Utilities & Essentials
-
Community Amenity Fee$20 / mo
-
Trash Services - Doorstep$25 / mo
-
Gas Admin$3 / mo
-
Trash Admin$3 / mo
-
Parking$50 / mo
-
Pest Control Services$6 / mo
-
Stormwater / Drainage Admin FeeVaries / mo
-
Utility - ElectricVaries / mo
-
Utility - Stormwater / DrainageVaries / mo
-
Utility - Water / SewerVaries / mo
-
Utility Water / Wastewater Admin FeeVaries / mo
-
Common Area UtilitiesVaries / mo
One-Time Basics
Due at Application
-
Admin Fee$200
-
Application Fee$75
Due at Move-In
-
Community Amenity Set Up$20
Other
-
Parking - Reserved$50 / mo
Additional Parking Options
-
Covered
-
Parking
Dogs Allowed
-
Dog Fee$400
-
Dog Rent$25 / mo
Restrictions
None
Comments
We love your well behaved pets! RPM Living welcomes all dog breeds, ages, and sizes. Pet interview needed. All fees are per pet.
Cats Allowed
-
Cat Fee$400
-
Cat Rent$25 / mo
Restrictions
None
Comments
We love your well behaved pets! RPM Living welcomes all dog breeds, ages, and sizes. Pet interview needed. All fees are per pet.
Other Pets Allowed
-
Pet Screening$30
-
Pet Fee$400
-
Pet / Animal Lease ViolationVaries one-time
-
Pet FeeVaries one-time
-
Pet Rent$25 / mo
-
Bike Storage$15 / mo
Personalized Add-Ons
-
Parking EV ChargingVaries one-time
-
Washer & Dryer Rental$50 / mo
-
Rent Payment Credit Building Service$8.95 - $14.95 / mo
-
Amenity / Clubhouse Rental Deposit (Refundable)$300 / occurrence
-
Amenity / Clubhouse Rental FeeVaries / occurrence
Situational
-
Satellite Deposit (Refundable)$500
-
Intra-Community Transfer Fee$500
-
Security Deposit (Refundable)$500 - $1,250
-
Insufficient Move-out Notice FeeVaries one-time
-
Utility - Vacant Cost RecoveryVaries one-time
-
Utility - Vacant Processing FeeVaries one-time
-
Security Deposit Alternative$20 - $35 / mo
-
Utility - GasVaries / mo
-
Renter Liability - Third PartyVaries / mo
-
Renters Liability Non-Compliance$25 / occurrence
-
NSF Tenant Fee$30 / occurrence
-
Access Device Replacement$75 / occurrence
-
Late Fee (Percentage)10% of base rent / occurrence
-
Early Termination Fee85% of base rent / occurrence
-
Utility - Non-transferred Utility FeeVaries / occurrence
-
Concession RepaymentVaries / occurrence
-
Legal / Eviction FeeVaries / occurrence
-
Reletting FeeVaries / occurrence
-
Lease ViolationVaries / occurrence
Property Fee Disclaimer: Based on community-supplied data and independent market research. Subject to change without notice. May exclude fees for mandatory or optional services and usage-based utilities.
Explore Commute Options
Property Highlights
- *in select units
- 14ft Ceiling
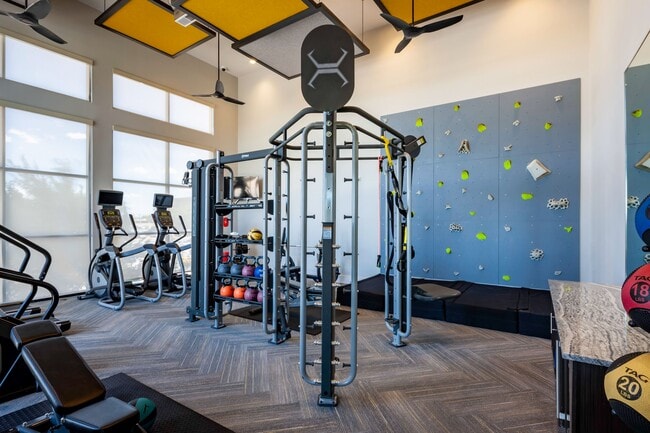
- 15 Foot Rock Climbing Wall
- 15-foot rock climbing wall
- 70” Glare-Free TV’S Throughout
- Cardio Equipment
- Circuit Training Equipment
- Corner Patio
- Cycle Studio
- Double Infinity-Edge Pool
- Double Patio
- Double vanity sinks*
- Dual Grilling Stations w/ Outdoor Dining Seating
- Dwelo SMART home package
- Dwelo SMART Home Package – Control your locks, bed
- EV Charging Station
- Exterior stoops available on select first-floor un
- Fire pit with Outdoor Seating
- Floor-To-Ceiling Windows Magnolia Views
- Housekeeping Services
- Locally Commissioned Murals
- Matrix Cardio Equipment
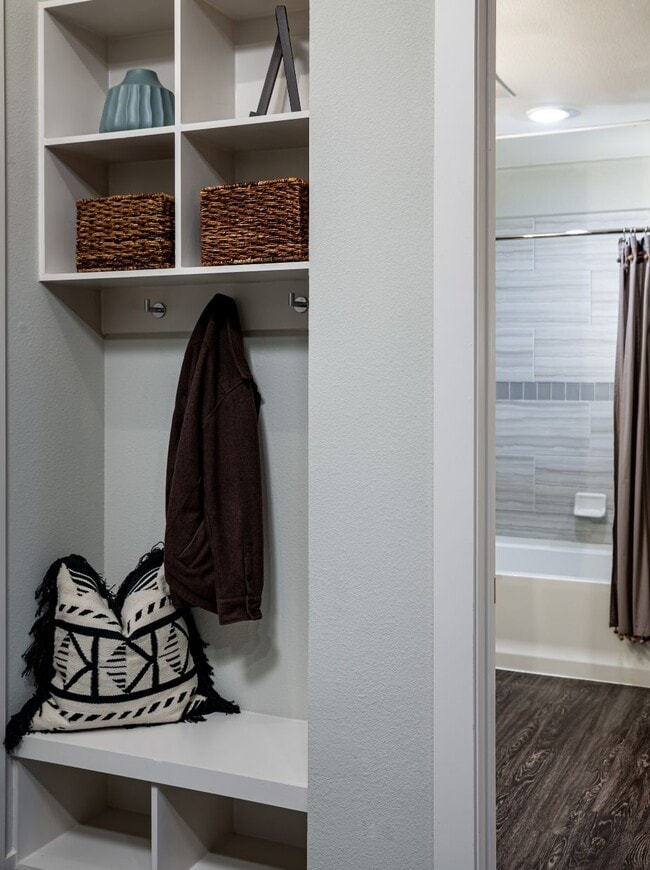
- Mud lockers in every unit
- Mud Lockers With Seating Bench and Shelving*
- On-Demand Fitness Instructors
- Outdoor Heating And Cooling System
- Oversized garden soaking tubs & semi-frameless
- Oversized Garden Soaking Tubs & Semi-Frameless sho
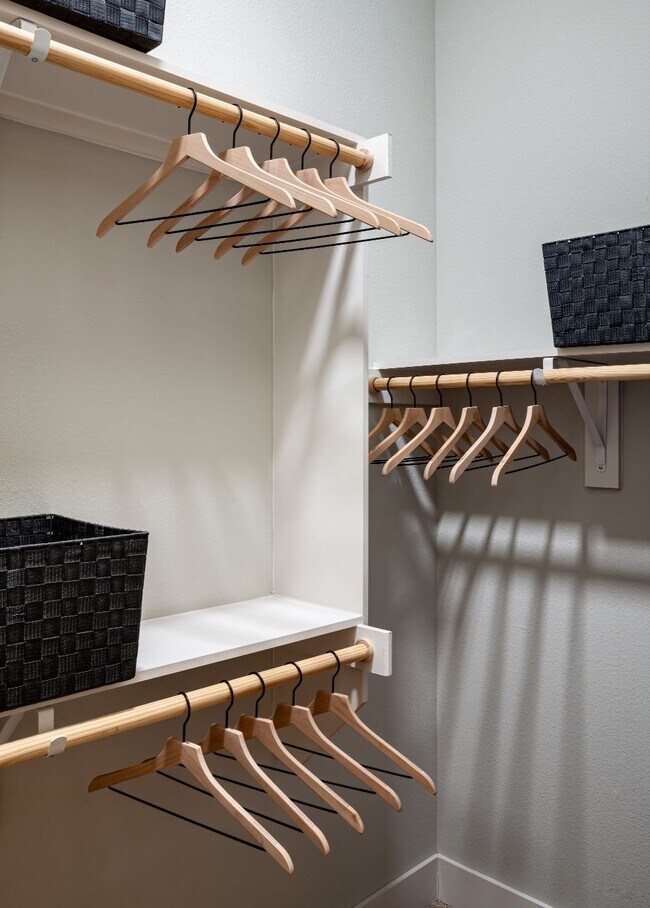
- Oversized walk-in closets*
- Parcel Pending Lockers
- Pet Screening
- Pool Deck With Outdoor Lounge
- Resident Loyalty Payment System
- Secured Bike Storage with Workshop
- Security Deposit Alternative
- Spruce
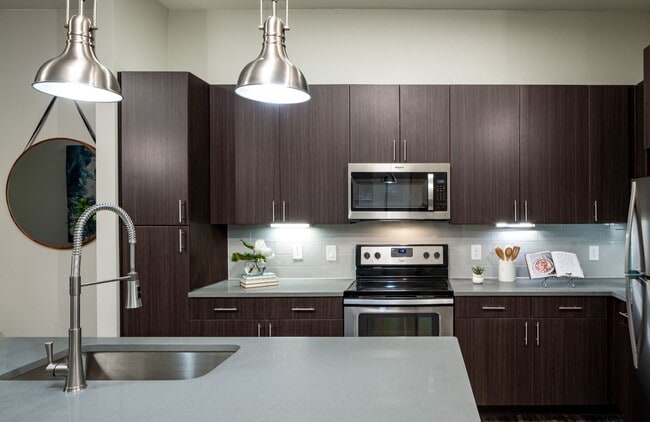
- Stainless Steel Appliances
- Sun Deck with Cabana Lounge
- Tide Cleaners Lockers On Site
- Top Floor
- Under Cabinet Lighting in Every Kitchen
- Under Cabinet Lighting in every unit
- Washers And Dryers Included In Every Home
- Washers and Dryers included in every unit
- Wellbeats On-Demand Fitness Classes
- Wifi available throughout
- Yoga & spin studio
- Yoga Lounge With Wood Flooring
Apartment Features
- Air Conditioning
- Balcony
- Carpet
- Ceiling Fans
- Deck
- Dishwasher
- Disposal
- Double Vanities
- Floor to Ceiling Windows
- Hardwood Floors
- Heating
- High Speed Internet Access
- Island Kitchen
- Kitchen
- Microwave
- Pantry
- Patio
- Smoke Free
- Stainless Steel Appliances
- Tub/Shower
- Vaulted Ceiling
- Walk-In Closets
- Washer/Dryer
- Wi-Fi
- Workshop
Community Features
- Bicycle Storage
- Cabana
- Car Charging Station
- Clubhouse
- Community-Wide WiFi
- Elevator
- Fitness Center
- Grill
- Income Restricted
- Lounge
- Maid Service
- Maintenance on site
- Package Service
- Pet Washing Station
- Pool
- Property Manager on Site
- Short Term Lease
- Spa
- Sundeck
- Trash Pickup - Door to Door
Map of Mag & May
Area Scores
Walkability
Very walkable
Transit
Some public transit
Driveability
Very drivable
Bikeability
Moderately bikeable
Walkability measures the walking distance to day-to-day needs.
Transit measures access to public transportation.
Driveability measures congestion, parking availability, and access to major roads.
Bikeability measures the suitability for cycling.
Soundscore™
Active
A Sound Score rating aggregates noise caused by vehicle traffic, airplane traffic and local sources.
Transit
Commuter Rail
5 min Drive
Commuter Rail
5 min Drive

Airport
36 min Drive

Airport
46 min Drive

Moving to Southside Medical District, Fort Worth, TX
Shopping Centers
Shoppers will appreciate Mag & May proximity to Hemphill Crossing, 212/300, and Park Place. Hemphill Crossing is 0.4 miles away, and 212/300 is within an 18 minute walk.
Commuting
With a TransitScore of 50, Mag & May has some public transit, including 10 transit stops within 13.4 miles. Transit options include Fort Worth T&P Station and Fort Worth Central Station.
Parks and Recreation
Recreational activities near Mag & May are plentiful. Discover 5 parks within 3.6 miles, including Botanical Research Institute of Texas, Fort Worth Zoo, and Log Cabin Village.
Airports
Living in Southside Medical District provides easy access to Dallas-Fort Worth International, located just 35 minutes from Mag & May. Another nearby airport is Dallas Love Field, located 35 miles away.
Local Education
Primary and Secondary Schools

Van Zandt-Guinn Elementary School
Grades PK-5
Public

Daggett Middle
Grades 6-8
Public

Paschal High School
Grades 9-12
Public

Cassata High School
Grades 9-12
Private
Hope Works Christian Academy
Grades PK-12
Private
Data provided by GreatSchools.org © 2026. All rights reserved.

Colleges and Universities
| School | Commute Time (Distance) |
|---|---|
| Tarrant Co. Coll., Trinity | Drive: 7 min (2.9 mi) |
| Texas Wesleyan University | Drive: 7 min (3.2 mi) |
| UNT Health Fort Worth | Drive: 8 min (3.6 mi) |
| Texas Christian University | Drive: 9 min (4 mi) |
About Mag & May
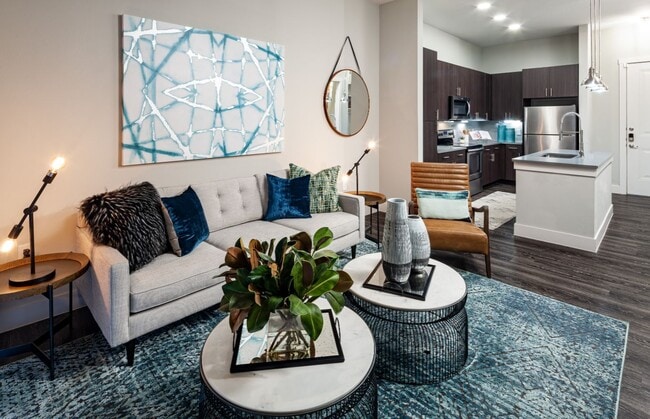
I need a property description paragraph for ILSs for May & May: modern living in the heart of Fort Worth's vibrant Near Southside at Mag & May. Located on iconic Magnolia Avenue, this thoughtfully designed apartment community blends contemporary… style with the authentic character of one of the city's most walkable and eclectic neighborhoods. Residents enjoy a collection of upscale amenities including a resort-style pool, fitness center, resident lounge, outdoor gathering spaces, electric vehicle charging stations, and pet-friendly living. Spacious studio, one-, and two-bedroom apartment homes feature modern finishes, in-home washers and dryers, high ceilings, and open-concept layouts designed for comfort and convenience. Just minutes from Downtown Fort Worth, top dining, entertainment, and local hotspots, Mag & May offers the perfect balance of urban energy, modern comfort, and attainable luxury.
I need a property description paragraph for ILSs for May & May: modern living in the heart of Fort Worth's vibrant Near Southside at Mag & May. Located on iconic Magnolia Avenue, this thoughtfully designed apartment community blends contemporary style with the authentic character of one of the city's most walkable and eclectic neighborhoods. Residents enjoy a collection of upscale amenities including a resort-style pool, fitness center, resident lounge, outdoor gathering spaces, electric vehicle charging stations, and pet-friendly living. Spacious studio, one-, and two-bedroom apartment homes feature modern finishes, in-home washers and dryers, high ceilings, and open-concept layouts designed for comfort and convenience. Just minutes from Downtown Fort Worth, top dining, entertainment, and local hotspots, Mag & May offers the perfect balance of urban energy, modern comfort, and attainable luxury.
Mag & May is an apartment community in Fort Worth, TX
Contact
Fort Worth, TX 76104
- Sunday Closed
- Monday 11:00 AM – 6:00 PM
- Tuesday 11:00 AM – 6:00 PM
- Wednesday 11:00 AM – 6:00 PM
- Thursday 11:00 AM – 6:00 PM
- Friday 11:00 AM – 6:00 PM
- Saturday 10:00 AM – 5:00 PM

Renter Reviews
For Mag & May
7 Ratings & Reviews
-
12/2/22
Great Experience
We moved in over a year ago now and have really loved everything from the leasing process to the monthly events and food trucks. I can walk to my favorite bar and have great neighbors.
Review from Apartments.com
Property Manager at Mag & May responded to this review
Thank you for being a loyal resident at Mag & May! We truly appreciate you as a resident and always look forward to seeing our residents at our community events. If there is anything you may need in the future, please let us know. Have a great day!
Mag & May Gallery



Nearby Properties You Might Like
Within 50 Miles of Mag & May






Find More Rentals in Fort Worth
Bedrooms
Other Types of Rentals
Fort Worth Apartments by Amenity
- Pet-Friendly Apartments in Fort Worth
- Furnished Apartments in Fort Worth
- Waterfront Apartments in Fort Worth
- Apartments with a Pool in Fort Worth
- Apartments with Wheelchair Access in Fort Worth
- Apartments with Washer & Dryer in Fort Worth
- Apartments with Utilities Included in Fort Worth
- Apartments with a Garage in Fort Worth
- Apartments with EV Charging in Fort Worth
- Apartments with a Virtual Tour in Fort Worth
Apartment Specialties
Apartments in your Budget
- Fort Worth Move-in Specials
- Cheap Apartments in Fort Worth
- Luxury Apartments in Fort Worth
- Apartments under $700 in Fort Worth
- Apartments under $900 in Fort Worth
- Apartments under $1000 in Fort Worth
- Apartments under $1500 in Fort Worth
- Apartments under $2000 in Fort Worth
- Apartments under $2500 in Fort Worth
Find More Rentals Nearby…
Cities
Neighborhoods
Contact This Property
(682) 587-1534Languages: English
Open 11:00 AM – 6:00 PM Today