
- Bedrooms
- 1 - 21 - 2 Beds
- Bathrooms
- 1 - 21 - 2 Baths
- Sq. Ft.
- 626 - 1,296 sq ft
Pricing and Floor Plans
A5
Show Floor Plan Details Hide Floor Plan Details
Unable to load floor plan details.
229
$1,125
855 Sq. Ft.
Now
329
$1,125
855 Sq. Ft.
Now
A4
Show Floor Plan Details Hide Floor Plan Details
Unable to load floor plan details.
434
$1,300
794 Sq. Ft.
Now
435
$1,300
794 Sq. Ft.
Nov. 7
A1
Show Floor Plan Details Hide Floor Plan Details
Unable to load floor plan details.
A6
Show Floor Plan Details Hide Floor Plan Details
Unable to load floor plan details.
204
$1,610
894 Sq. Ft.
Now
245
$1,535
894 Sq. Ft.
Now
345
$1,535
894 Sq. Ft.
Oct. 2
404
$1,535
894 Sq. Ft.
Nov. 15
C3
Show Floor Plan Details Hide Floor Plan Details
Unable to load floor plan details.
201
$1,800
1,296 Sq. Ft.
Oct. 27
New
C2
Show Floor Plan Details Hide Floor Plan Details
Unable to load floor plan details.
240
$1,625
1,098 Sq. Ft.
Dec. 8
C1
Show Floor Plan Details Hide Floor Plan Details
Unable to load floor plan details.
348
$1,685
1,030 Sq. Ft.
Dec. 8
Show Unavailable Floor Plans (28) Hide Unavailable Floor Plans
Unable to load floor plan details.
Details
Property Information
- Built in 2000
- 194 units4 stories
Fees & Policies
The fees below are based on community-supplied data and may exclude additional fees and utilities.
Utilities & Essentials
-
Facilities Fee$15 / mo
-
Trash$15 / mo
-
Community Fee$20 / mo
-
Valet Trash$35 / mo
-
Waiver Deposit Fee$39 / mo
-
Pest Control$5 / mo
-
Stormwater/Drainage - monthly amount based on Ratio Utility Billing System (amount varies by month)N/A
-
Water/Sewer - monthly amount based on Ratio Utility Billing System (amount varies by month)N/A
One-Time Basics
Due at Move-In
-
Utility Setup Fee$5
-
Application Fee$75
Other
-
Garage Fee$99
Dogs Allowed
-
Dog - Pet Fee$400
-
Dog - Pet Rent$25 / mo
Cats Allowed
-
Cat - Pet Fee$400
-
Cat - Pet Rent$25 / mo
Personalized Add-Ons
-
Administrative Fee$150
-
Reserved Parking$35 / mo
-
Ancillary Billing Fee$5.60 / mo
Property Fee Disclaimer: Based on community-supplied data and independent market research. Subject to change without notice. May exclude fees for mandatory or optional services and usage-based utilities.
Matterport 3D Tours
Explore Commute Options
Property Highlights
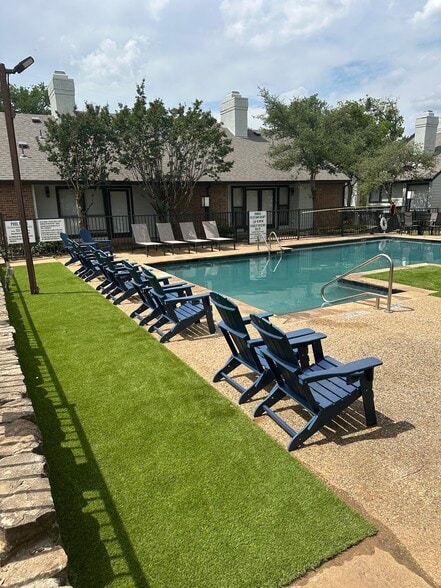
- Beautiful Resort Style Pool
- Central Parking Garage
- Chef Island
- City Skyline View
- Dedicated Co-working Space
- Double Vanity Sink
- Gated Community
- Gourmet Coffee Bar
- Handicap Accessible
- Personal Yard
- Pool View*
- Private Outdoor Space
- Private Parking Garage
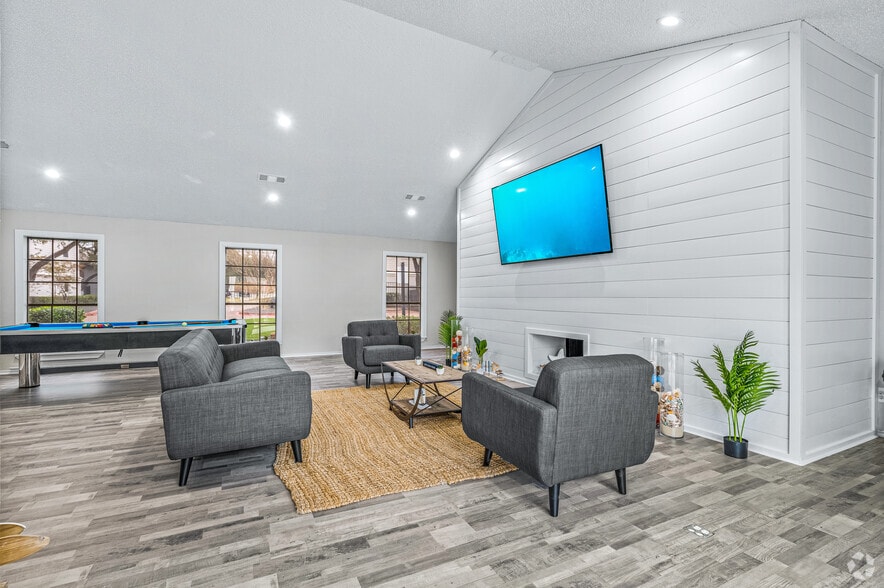
- Resident Lounge
- Separate Tub/shower
- Spacious Closets
- Stackable In Unit Washer/dryer*
- Street Access
- Three Elevators
- Trinity View
- Upgraded Cabinets
- Upgraded Front Cabinets
- Wood-Burning Fireplace
Apartment Features
- Air Conditioning
- Balcony
- Carpet
- Dishwasher
- Disposal
- Furnished
- Garden
- Granite Countertops
- High Ceilings
- Ice Maker
- Kitchen
- Large Bedrooms
- Microwave
- Oven
- Patio
- Range
- Refrigerator
- Stainless Steel Appliances
- Views
- Vinyl Flooring
- Washer/Dryer
- Yard
Community Features
- Business Center
- Controlled Access
- Courtyard
- Dog Park
- Elevator
- Fitness Center
- Gated
- Lounge
- Maintenance on site
- Online Services
- Pet Play Area
- Pool
- Property Manager on Site
- Short Term Lease
- Sundeck
Map of The Henderson
Area Scores
Walkability
Very walkable
Transit
Some public transit
Driveability
Moderately drivable
Bikeability
Moderately bikeable
Walkability measures the walking distance to day-to-day needs.
Transit measures access to public transportation.
Driveability measures congestion, parking availability, and access to major roads.
Bikeability measures the suitability for cycling.
Soundscore™
Active
A Sound Score rating aggregates noise caused by vehicle traffic, airplane traffic and local sources.
Transit
Subway
3 min Drive
Commuter Rail
3 min Drive

Commuter Rail
4 min Drive
Airport
34 min Drive

Airport
45 min Drive

Moving to Downtown Fort Worth, Fort Worth, TX
Shopping Centers
Shoppers will appreciate The Henderson proximity to The Shops at So7, White Settlement, and Montgomery Plaza. The Shops at So7 is 1.1 miles away, and White Settlement is within a 20 minute walk.
Commuting
With a TransitScore of 50, The Henderson has some public transit, including 10 transit stops within 12.5 miles. Transit options include Fort Worth Central Station and Fort Worth T&P Station.
Parks and Recreation
Recreational activities near The Henderson are plentiful. Discover 5 parks within 3.3 miles, including Botanical Research Institute of Texas, Fort Worth Botanic Garden, and Fort Worth Museum of Science & History.
Airports
Living in Downtown Fort Worth provides easy access to Dallas-Fort Worth International, located just 34 minutes from The Henderson. Another nearby airport is Dallas Love Field, located 34.1 miles away.
Local Education
Primary and Secondary Schools

Charles Nash Elementary School
Grades PK-5
Public

Daggett Middle
Grades 6-8
Public

St. Paul Lutheran School
Grades PK-8
Private

Paschal High School
Grades 9-12
Public
The Jane Justin School
Grades K-12
Private
Ki Charter - Fort Worth
Grades K-12
Public
Data provided by GreatSchools.org © 2026. All rights reserved.

Colleges and Universities
| School | Commute Time (Distance) |
|---|---|
| Tarrant Co. Coll., Trinity | Drive: 3 min (1.3 mi) |
| UNT Health Fort Worth | Drive: 5 min (2 mi) |
| Texas Christian University | Drive: 9 min (4.2 mi) |
| Texas Wesleyan University | Drive: 9 min (4.4 mi) |
About The Henderson
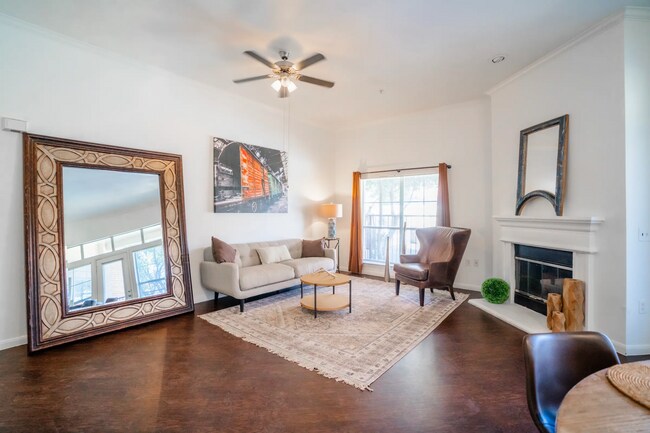
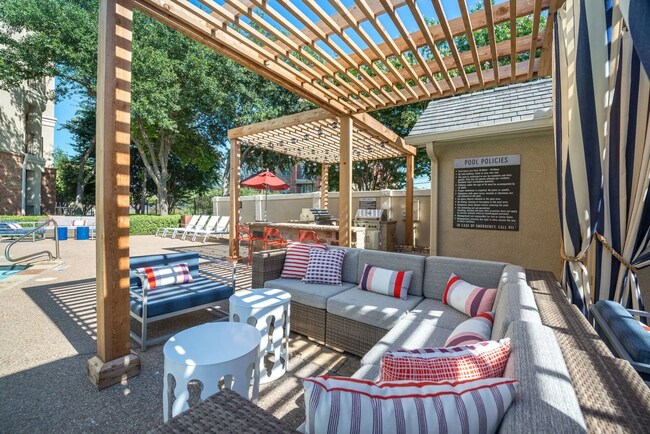
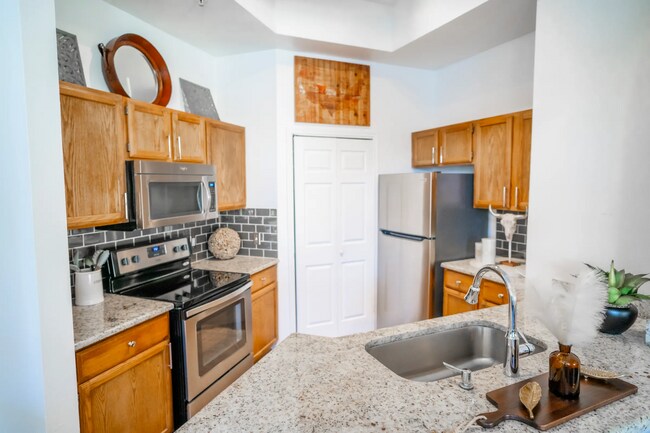
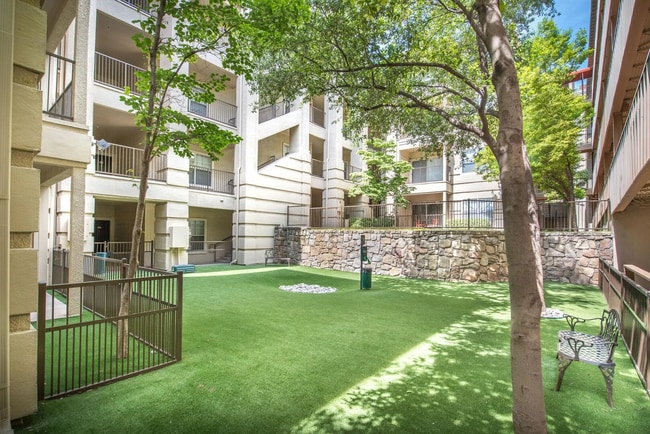
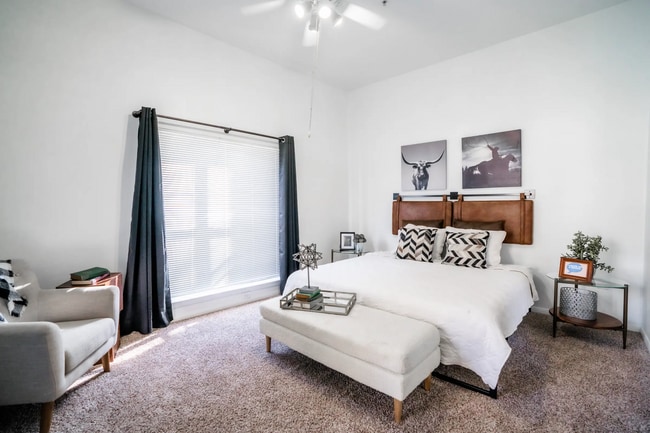
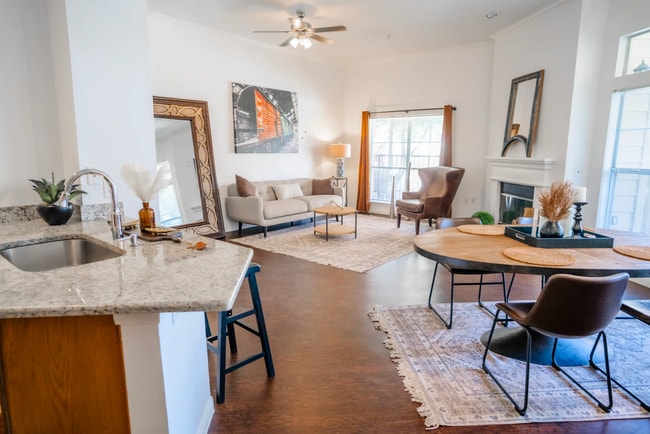
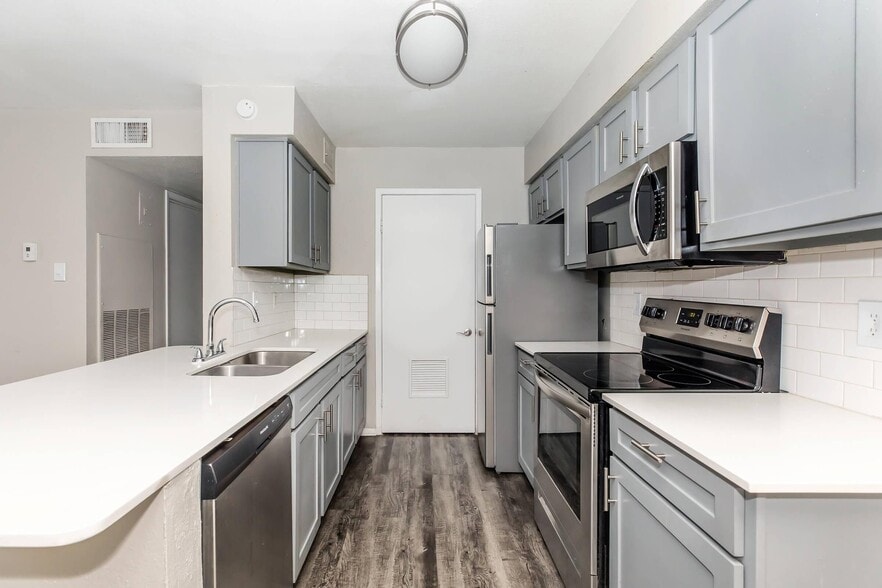
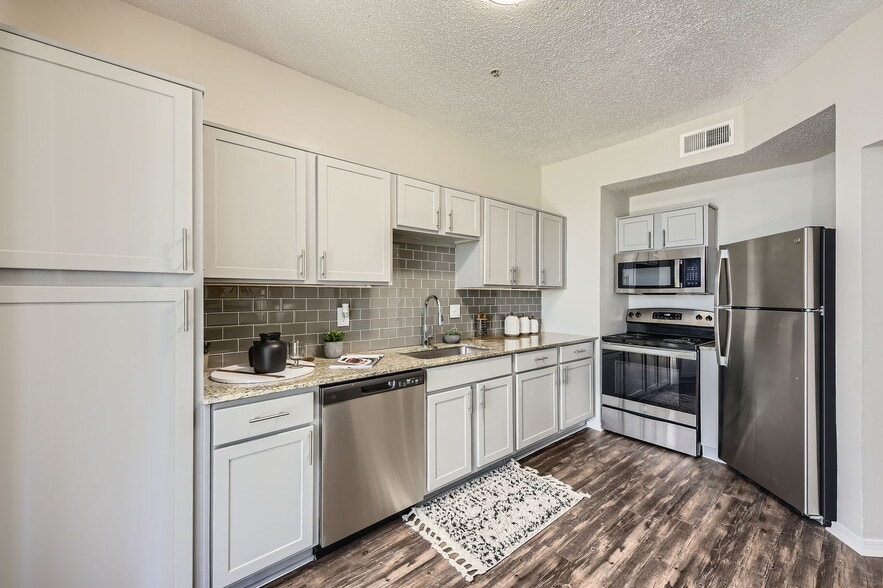
Experience contemporary luxury at The Henderson, where elegant 1- and 2-bedroom apartment homes ranging from 626 to 1,296 square feet feature soaring ceilings, gourmet kitchens, spacious dining areas, walk-in closets, private patios, and select dens… or sunrooms, all complemented by resort-inspired amenities including a state-of-the-art fitness center, refreshing pool, pet park, and a prime location in Fort Worth’s vibrant West 7th neighborhood just minutes from downtown.
Experience contemporary luxury at The Henderson, where elegant 1- and 2-bedroom apartment homes ranging from 626 to 1,296 square feet feature soaring ceilings, gourmet kitchens, spacious dining areas, walk-in closets, private patios, and select dens or sunrooms, all complemented by resort-inspired amenities including a state-of-the-art fitness center, refreshing pool, pet park, and a prime location in Fort Worth’s vibrant West 7th neighborhood just minutes from downtown.
The Henderson is an apartment community in Fort Worth, TX
Contact
Fort Worth, TX 76102
- Sunday Closed
- Monday Closed
- Tuesday 10:00 AM – 5:30 PM
- Wednesday 10:00 AM – 5:30 PM
- Thursday 10:00 AM – 5:30 PM
- Friday 8:00 AM – 8:00 PM
- Saturday 10:00 AM – 5:00 PM

Renter Reviews
For The Henderson
28 Ratings & Reviews
-
8/7/25
Stay away
Worst place in Fort Worth,maintenance can't fix anything, gates locked with chain and lock, elevators broke mast of the time, shooting in parking lot, cars broke in to or stolen all the time, office closed most of the time.
Review from Apartments.com
The Henderson Gallery


Nearby Properties You Might Like
Within 50 Miles of The Henderson
Find More Rentals in Fort Worth
Bedrooms
Other Types of Rentals
Fort Worth Apartments by Amenity
- Pet-Friendly Apartments in Fort Worth
- Furnished Apartments in Fort Worth
- Waterfront Apartments in Fort Worth
- Apartments with a Pool in Fort Worth
- Apartments with Wheelchair Access in Fort Worth
- Apartments with Washer & Dryer in Fort Worth
- Apartments with Utilities Included in Fort Worth
- Apartments with a Garage in Fort Worth
- Apartments with EV Charging in Fort Worth
- Apartments with a Virtual Tour in Fort Worth
Apartment Specialties
Apartments in your Budget
- Fort Worth Move-in Specials
- Cheap Apartments in Fort Worth
- Luxury Apartments in Fort Worth
- Apartments under $700 in Fort Worth
- Apartments under $900 in Fort Worth
- Apartments under $1000 in Fort Worth
- Apartments under $1500 in Fort Worth
- Apartments under $2000 in Fort Worth
- Apartments under $2500 in Fort Worth
Find More Rentals Nearby…
Cities
Neighborhoods
Contact This Property
(817) 678-4005Languages: English
Open 10:00 AM – 5:00 PM Today