

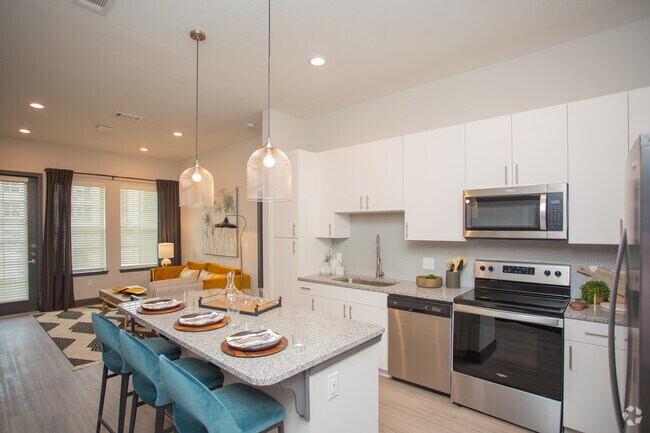
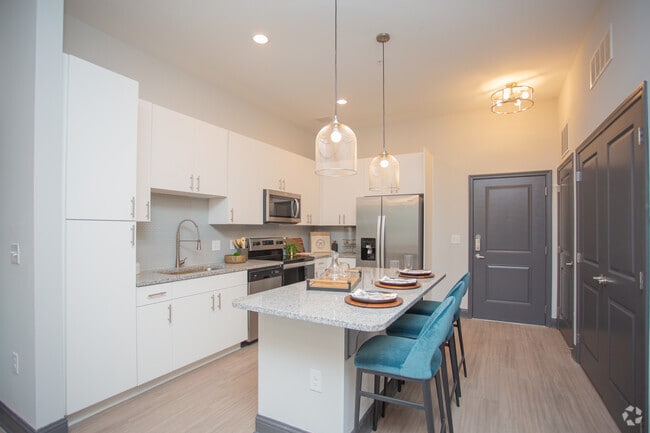
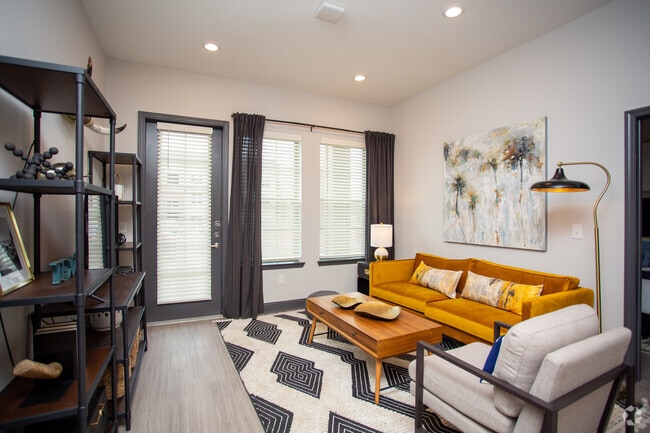
Westhouse Flats
11325 Park Vista Blvd, Fort Worth, TX 76244
Managed By

- Bedrooms
- 1 - 31 - 3 Beds
- Bathrooms
- 1 - 21 - 2 Baths
- Sq. Ft.
- 752 - 1,393 sq ft
Pricing and Floor Plans
A8
Show Floor Plan Details Hide Floor Plan Details
Unable to load floor plan details.
1363
Call for Rent
909 Sq. Ft.
Now
1163
Call for Rent
909 Sq. Ft.
Now
1267
Call for Rent
909 Sq. Ft.
Now
A6
Show Floor Plan Details Hide Floor Plan Details
Unable to load floor plan details.
1152
Call for Rent
835 Sq. Ft.
Now
1314
Call for Rent
835 Sq. Ft.
Dec. 12
A9
Show Floor Plan Details Hide Floor Plan Details
Unable to load floor plan details.
1116
Call for Rent
910 Sq. Ft.
Now
1216
Call for Rent
910 Sq. Ft.
Now
A4
Show Floor Plan Details Hide Floor Plan Details
Unable to load floor plan details.
1366
Call for Rent
829 Sq. Ft.
Nov. 19
A1
Show Floor Plan Details Hide Floor Plan Details
Unable to load floor plan details.
2341
Call for Rent
752 Sq. Ft.
Dec. 1
New
A7
Show Floor Plan Details Hide Floor Plan Details
Unable to load floor plan details.
A2
Show Floor Plan Details Hide Floor Plan Details
Unable to load floor plan details.
A3
Show Floor Plan Details Hide Floor Plan Details
Unable to load floor plan details.
A5
Show Floor Plan Details Hide Floor Plan Details
Unable to load floor plan details.
B2
Show Floor Plan Details Hide Floor Plan Details
Unable to load floor plan details.
2221
Call for Rent
1,050 Sq. Ft.
Now
2321
Call for Rent
1,050 Sq. Ft.
Now
2131
Call for Rent
1,050 Sq. Ft.
Now
B4
Show Floor Plan Details Hide Floor Plan Details
Unable to load floor plan details.
2110
Call for Rent
1,098 Sq. Ft.
Now
2205
Call for Rent
1,098 Sq. Ft.
Now
2348
Call for Rent
1,098 Sq. Ft.
Now
B9
Show Floor Plan Details Hide Floor Plan Details
Unable to load floor plan details.
2201
Call for Rent
1,213 Sq. Ft.
Now
1221
Call for Rent
1,213 Sq. Ft.
Now
B1.1
Show Floor Plan Details Hide Floor Plan Details
Unable to load floor plan details.
2231
Call for Rent
1,050 Sq. Ft.
Now
B1
Show Floor Plan Details Hide Floor Plan Details
Unable to load floor plan details.
B3
Show Floor Plan Details Hide Floor Plan Details
Unable to load floor plan details.
B6
Show Floor Plan Details Hide Floor Plan Details
Unable to load floor plan details.
B5
Show Floor Plan Details Hide Floor Plan Details
Unable to load floor plan details.
B8
Show Floor Plan Details Hide Floor Plan Details
Unable to load floor plan details.
2316
Call for Rent
1,206 Sq. Ft.
Now
2312
Call for Rent
1,206 Sq. Ft.
Now
2340
Call for Rent
1,206 Sq. Ft.
Now
C2
Show Floor Plan Details Hide Floor Plan Details
Unable to load floor plan details.
2360
Call for Rent
1,393 Sq. Ft.
Now
1157
Call for Rent
1,393 Sq. Ft.
Oct. 7
2320
Call for Rent
1,393 Sq. Ft.
Oct. 27
C1
Show Floor Plan Details Hide Floor Plan Details
Unable to load floor plan details.
1253
Call for Rent
1,378 Sq. Ft.
Now
B7
Show Floor Plan Details Hide Floor Plan Details
Unable to load floor plan details.
2347
Call for Rent
1,169 Sq. Ft.
Now
Property Map
Select a unit to view pricing and availability
Details
Property Information
- Built in 2020
- 318 units3 stories
Fees & Policies
The fees below are based on community-supplied data and may exclude additional fees and utilities.
Utilities & Essentials
-
Fetch$15 / mo
-
Valet Trash$30 / mo
-
Pest Control$4 / mo
-
Community Trash Fee$5 / mo
-
Internet$70 / mo
-
ElectricUsage-Based / mo
-
Water and SewerUsage-Based / mo
One-Time Basics
Due at Application
-
Administration fee$150
-
Application Fee$75
Due at Move-In
-
Security Deposit$150 - $350
Garage
-
Detached Garage$150 - $200 / mo
Comments
Max of 1
Carport
-
Carport$60 / mo
Comments
Max of 1
Additional Parking Options
-
Other
Other Pets Allowed
-
Pet Fee$300
-
Pet Rent$20 / mo
Cats Allowed
-
Cats Allowed
Restrictions
None
Dogs Allowed
-
Dogs Allowed
Restrictions
None
Storage Locker
-
Storage Fee$20 - $100 / mo
Personalized Add-Ons
-
Renters Insurance$15 / mo
-
NSF$30 / occurrence
-
Vacant Utility Recovery$50 / occurrence
-
Vacant Utility Recovery - usageUsage-Based / occurrence
-
Lease TerminationVaries / occurrence
-
Apartment CleaningVaries / occurrence
Situational
-
Late Fee10% of base rent / occurrence
-
Legal FeesVaries / occurrence
-
Apartment DamagesVaries / occurrence
Property Fee Disclaimer: Based on community-supplied data and independent market research. Subject to change without notice. May exclude fees for mandatory or optional services and usage-based utilities.
Matterport 3D Tours
Explore Commute Options
Property Highlights
- 7 Outdoor Grilling Stations
- Ceiling Fans in All Bedrooms
- Coworking spaces
- Custom cabinetry & granite countertops
- Dog Park with Agility Course
- Electric Car Charging Stations
- Elevated Ceilings*
- Extra Large Closets*
- Fetch Package Delivery Service
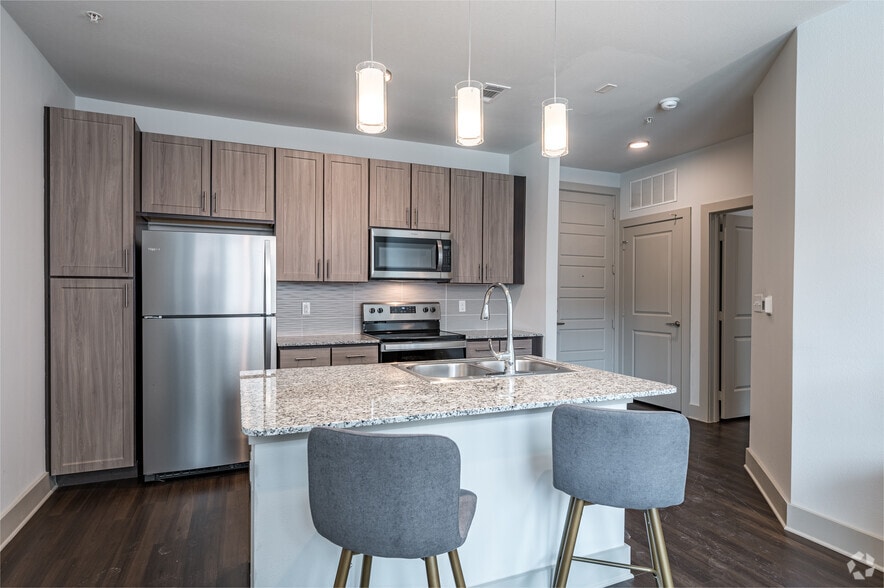
- Flat top stoves and large kitchen islands
- Full-size washer and dryer
- Individual meeting rooms and printer access
- Media Niche with USB Charger
- Private Balconies & Patios
- Recreational courtyard and fireside lounge areas
- Side-by-side refrigerators
- Smoke Free Community
- Spacious Building-Attached Garages
- Video Conference Room for Resident Use
- WiFi HotSpot in All Common Areas
- Work space with iMacs
- Zen Courtyard with Relaxing Water Feature
Apartment Features
- Air Conditioning
- Balcony
- Ceiling Fans
- Granite Countertops
- Handrails
- Hardwood Floors
- Island Kitchen
- Kitchen
- Patio
- Refrigerator
- Smoke Free
- Stainless Steel Appliances
- Wi-Fi
Community Features
- 24 Hour Access
- Car Charging Station
- Conference Rooms
- Courtyard
- Dog Park
- Elevator
- Garages
- Gated
- Lounge
- Pool
- Spa
Map of Westhouse Flats
Area Scores
Walkability
Fairly walkable
Driveability
Exceptionally drivable
Bikeability
Fairly bikeable
Walkability measures the walking distance to day-to-day needs.
Driveability measures congestion, parking availability, and access to major roads.
Bikeability measures the suitability for cycling.
Soundscore™
Active
A Sound Score rating aggregates noise caused by vehicle traffic, airplane traffic and local sources.
Transit
Airport
27 min Drive

Airport
46 min Drive

Moving to North Fort Worth, Fort Worth, TX
Shopping Centers
Shoppers will appreciate Westhouse Flats proximity to Woodland Springs Plaza, Katy Crossing, and Golden Beach Marketplace. Woodland Springs Plaza is 0.7 miles away, and Katy Crossing is within a 26 minute walk.
Airports
Living in North Fort Worth provides easy access to Dallas-Fort Worth International, located just 29 minutes from Westhouse Flats. Another nearby airport is Dallas Love Field, located 34.8 miles away.
Local Education
Primary and Secondary Schools

Parkwood Hill Intermediate School
Grades K-5
Public

Freedom Elementary School
Grades PK-5
Public

Light Of The World School
Grades PK-5
Private
Hillwood Middle
Grades 6-8
Public

Trinity Springs Middle School
Grades 6-8
Public
Central High School
Grades 9-12
Public
Timber Creek High School
Grades 9-12
Public
Country Place Montessori
Grades K-12
Private
Data provided by GreatSchools.org © 2026. All rights reserved.

Colleges and Universities
| School | Commute Time (Distance) |
|---|---|
| Tarrant Co. Coll., North East | Drive: 23 min (12.1 mi) |
| Tarrant Co. Coll., North West | Drive: 23 min (14.3 mi) |
About Westhouse Flats
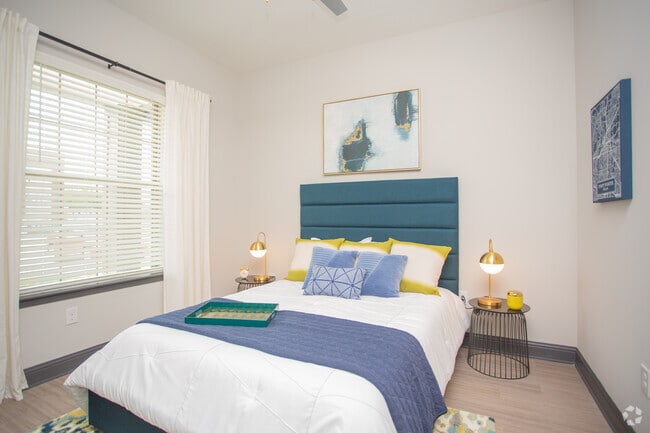
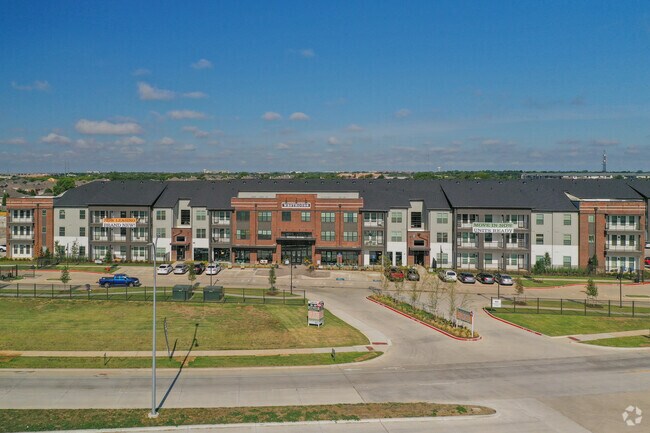
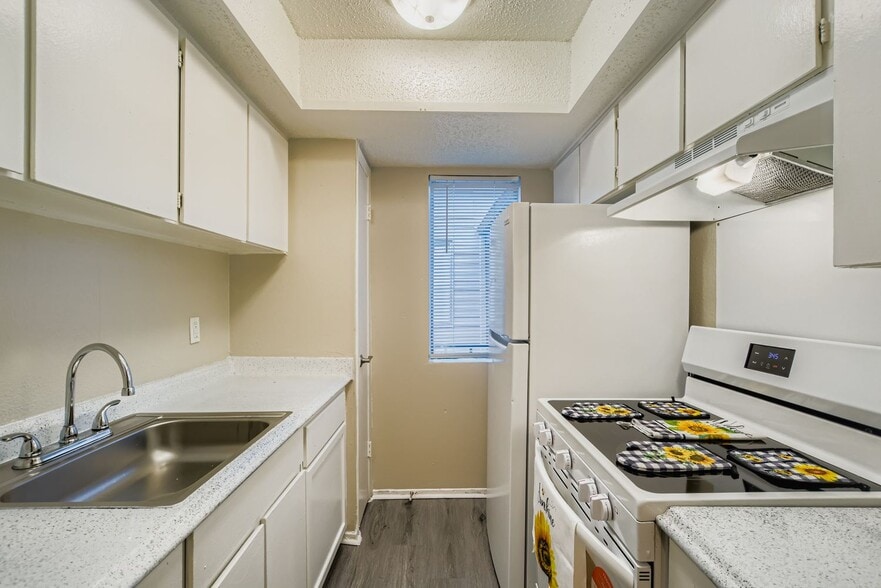
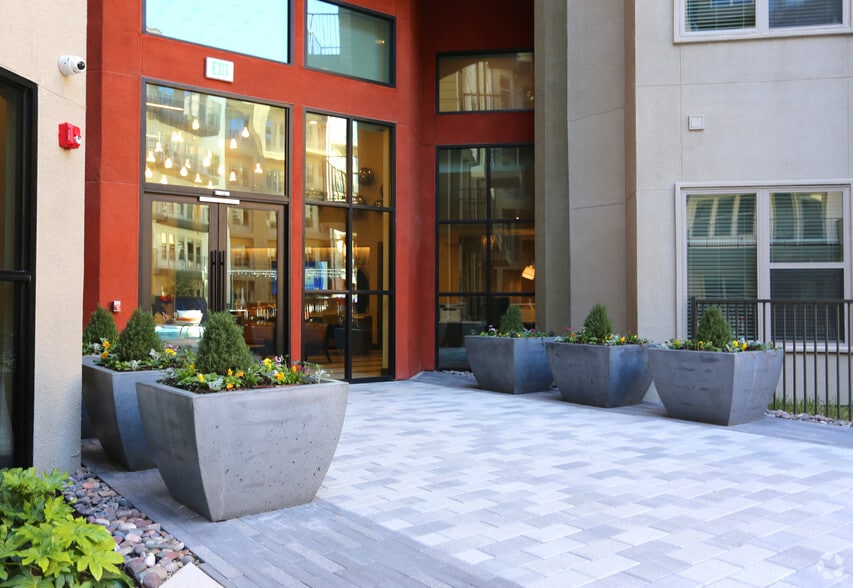
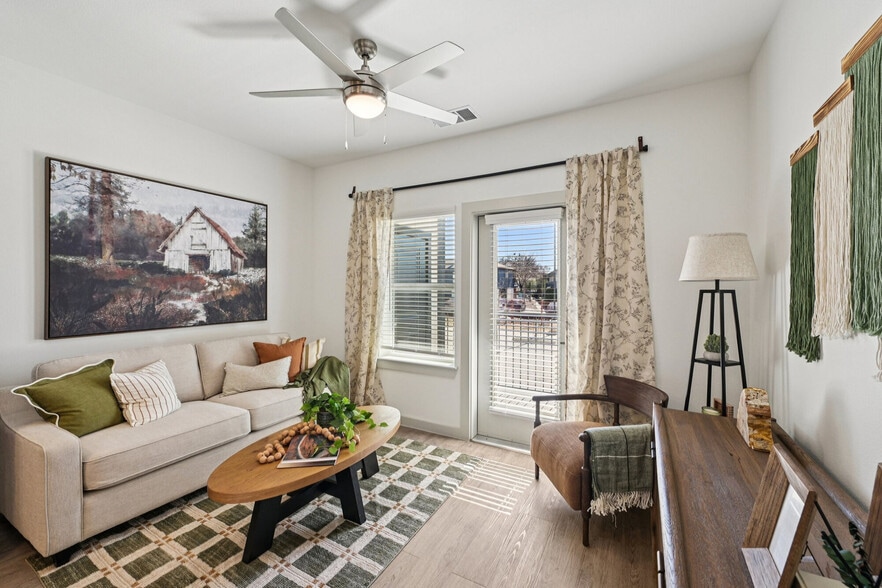
Live the way you've always wanted without compromising style or quality. At Westhouse Apartment Flats, our apartment residences are designed with you in mind. Nestled in Keller, Texas, near Ft. Worth and Alliance, our community provides luxurious… features in one, two, or three-bedroom apartment homes. Featuring spacious rooms, stainless steel appliances, wood-styled flooring, and more, you'll feel right at home.
Live the way you've always wanted without compromising style or quality. At Westhouse Apartment Flats, our apartment residences are designed with you in mind. Nestled in Keller, Texas, near Ft. Worth and Alliance, our community provides luxurious features in one, two, or three-bedroom apartment homes. Featuring spacious rooms, stainless steel appliances, wood-styled flooring, and more, you'll feel right at home.
Westhouse Flats is an apartment community in Fort Worth, TX
Contact
Fort Worth, TX 76244
- Sunday Closed
- Monday 10:00 AM – 6:00 PM
- Tuesday 10:00 AM – 6:00 PM
- Wednesday 10:00 AM – 6:00 PM
- Thursday 10:00 AM – 6:00 PM
- Friday 10:00 AM – 6:00 PM
- Saturday 10:00 AM – 5:00 PM
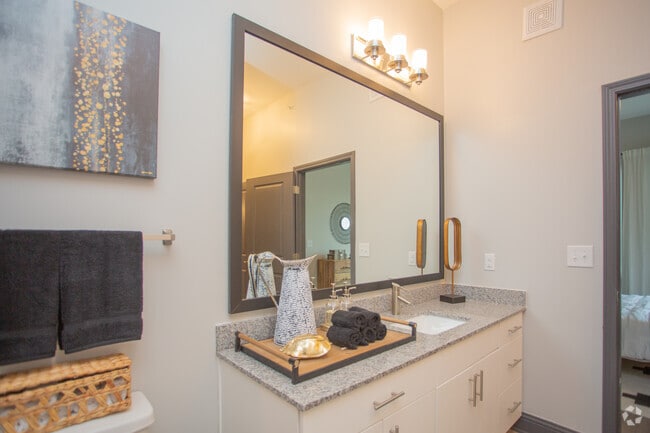
Westhouse Flats Gallery




Nearby Properties You Might Like
Within 50 Miles of Westhouse Flats
Find More Rentals in Fort Worth
Bedrooms
Other Types of Rentals
Fort Worth Apartments by Amenity
- Pet-Friendly Apartments in Fort Worth
- Furnished Apartments in Fort Worth
- Waterfront Apartments in Fort Worth
- Apartments with a Pool in Fort Worth
- Apartments with Wheelchair Access in Fort Worth
- Apartments with Washer & Dryer in Fort Worth
- Apartments with Utilities Included in Fort Worth
- Apartments with a Garage in Fort Worth
- Apartments with EV Charging in Fort Worth
- Apartments with a Virtual Tour in Fort Worth
Apartment Specialties
Apartments in your Budget
- Fort Worth Move-in Specials
- Cheap Apartments in Fort Worth
- Luxury Apartments in Fort Worth
- Apartments under $700 in Fort Worth
- Apartments under $900 in Fort Worth
- Apartments under $1000 in Fort Worth
- Apartments under $1500 in Fort Worth
- Apartments under $2000 in Fort Worth
- Apartments under $2500 in Fort Worth
Find More Rentals Nearby…
Cities
Neighborhoods
Contact This Property
(817) 398-8937Languages: English
Open 10:00 AM – 6:00 PM Today