
Discovery at The Realm
1 - 3 Beds
$1,306 - $3,176


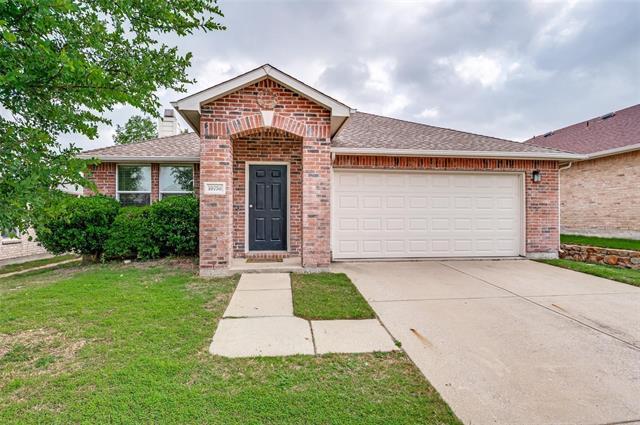
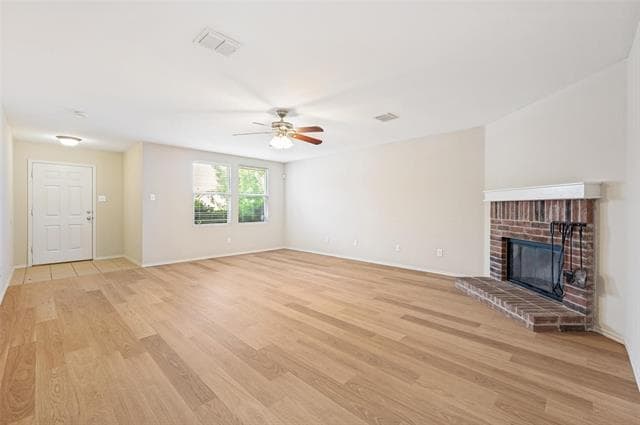
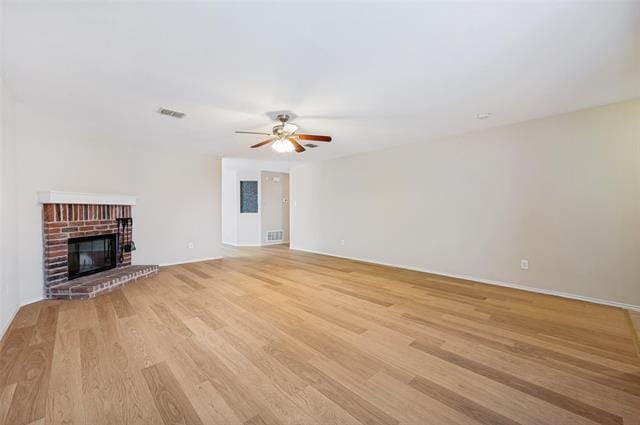
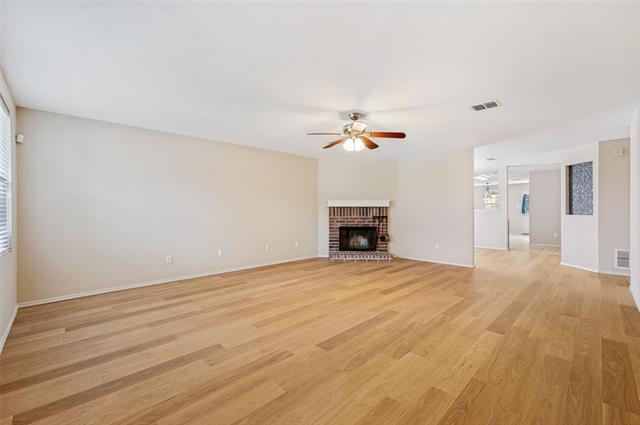
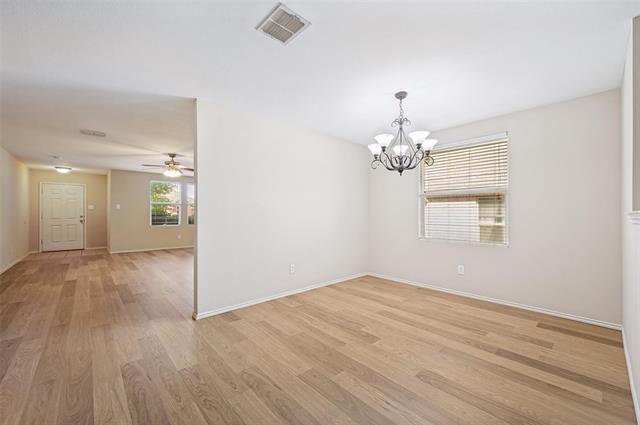
Beautifully updated and move-in ready in the heart of North Frisco! This charming 3 bedroom, 2 full bathroom home offers 1,883 sqft of comfortable living space.... Step inside to find extensive upgraded LVP flooring, brand new carpet, fresh neutral tones, and a spacious open layout designed for everyday living and entertaining. The oversized living area features a cozy brick fireplace and plenty of room for large furniture arrangements, while the formal dining area offers flexibility for hosting guests or creating a second living or office space. The large kitchen is loaded with ample cabinetry, generous counter space, stainless steel appliances, and a spacious breakfast area. The private primary suite offers plenty of room to unwind and includes an ensuite bathroom with separate shower, soaking tub, and walk-in closet. Secondary bedrooms are generously sized and split for privacy. Outside you’ll find a large backyard with plenty of space for kids, pets, or future outdoor entertaining. Ideally located in highly desired North Frisco and feeding to Frisco ISD, this home is just minutes from the Dallas North Tollway, premier shopping, dining, entertainment, and everything Frisco has to offer.
10756 Keathley Dr is a single-family home for rent in Frisco, TX
The fees below are based on community-supplied data and may exclude additional fees and utilities.
Property Fee Disclaimer Based on community-supplied data and independent market research. Subject to change without notice. May exclude fees for mandatory or optional services and usage-based utilities.

Copyright © 2026 North Texas Real Estate Information Systems, Inc. All rights reserved. All information provided by the listing agent/broker is deemed reliable but is not guaranteed and should be independently verified.
Walkability
Somewhat walkable20 / 100
Driveability
Exceptionally drivable90 / 100
Bikeability
Fairly bikeable50 / 100

Soundscore ™
Active75 / 100


Tadlock Elementary School
Grades K-5
Public

Early Childhood School
Grades PK-5
Public

Maus Middle School
Grades 6-8
Public

Memorial High School
Grades 9-12
Public
Grace Covenant Academy-Frisco
Grades PK-12
Private
Data provided by GreatSchools.org © 2026. All rights reserved.

School
Commute Time (Distance)
Collin County CC, Preston
Drive: 12 min (6.6 mi)
Collin County CC, Central Park
Drive: 17 min (10.9 mi)
Collin County CC, Colin HEC
Drive: 21 min (12.5 mi)
Collin Co. Comm. Coll.
Drive: 24 min (12.9 mi)
Shoppers will appreciate 10756 Keathley Dr proximity to Shops At Panther Creek, Panther Creek Pkwy, and Victory Shops at Eldorado. Shops At Panther Creek is 0.5 miles away, and Panther Creek Pkwy is within a 12 minute walk.
Living in Frisco provides easy access to Dallas Love Field, located just 41 minutes from 10756 Keathley Dr. Another nearby airport is Dallas-Fort Worth International, located 30.1 miles away.
Within 50 Miles of 10756 Keathley Dr





12 Month Lease