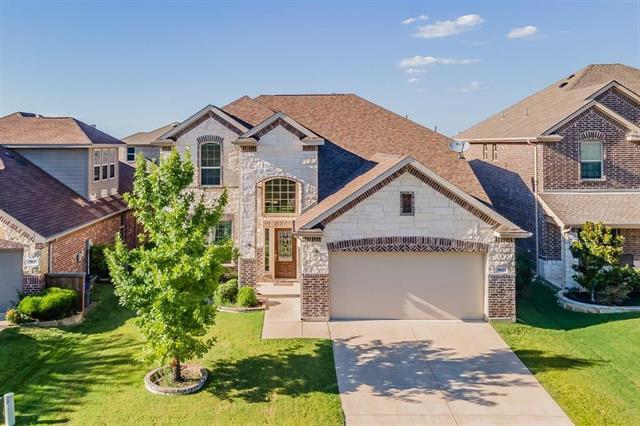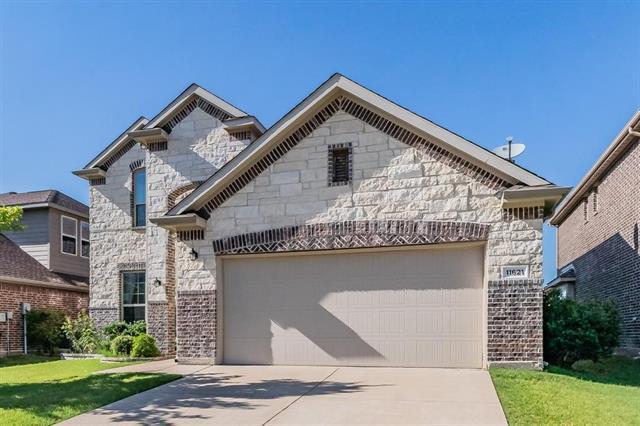
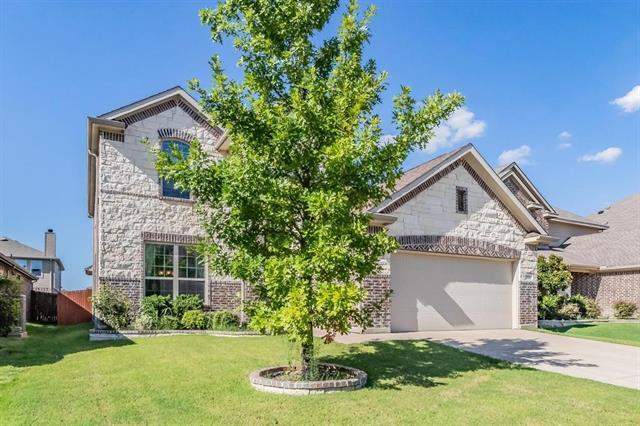
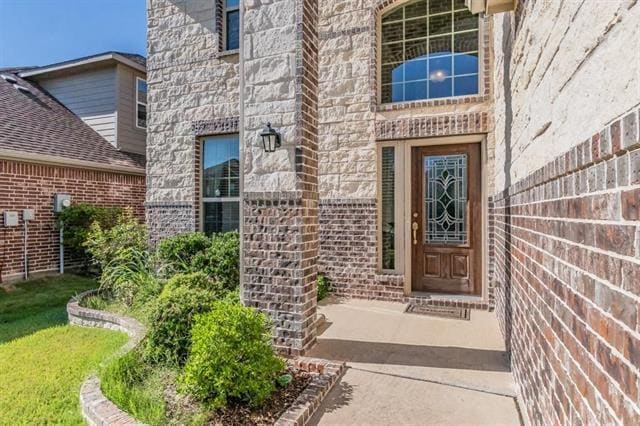

11621 Parade Dr, Frisco, TX 75036
What This House Offers
This beautiful well-maintained home offers a functional layout designed for comfortable everyday living. Multiple living areas provide flexibility for relaxing,... entertaining, working from home, or creating a media or hobby space. The open-concept design allows the main living areas to flow seamlessly together, while large windows bring in natural light throughout the home. A spacious living room with a cozy fireplace creates a warm and welcoming gathering space. The kitchen features granite countertops, ample cabinet storage, and generous workspace, making meal preparation and entertaining convenient. The private primary suite offers a relaxing retreat with a walk-in closet and ensuite bath, while the additional bedrooms provide flexibility for family members, guests, or office space. Thoughtful design elements and abundant storage throughout contribute to the home's comfortable and practical feel. Outside, enjoy a covered patio and fenced backyard that offer plenty of room for outdoor dining, relaxing, or spending time with family and friends. A two-car garage provides additional convenience and storage. Conveniently located with easy access to major roadways, the home is just minutes from shopping, dining, and entertainment destinations including Stonebriar Centre, The Star, Frisco Square, Grandscape, Legacy West, and a variety of restaurants, cafés, grocery stores, and everyday conveniences.
Unit
- $2,990 / month
- 4 Beds
- 3.5 Baths
- 2704 sq. ft.
- Available Now
Home Features
- Air Conditioning
- Cable Ready
- Carpet
- Dishwasher
- Disposal
- Fireplace
- Granite Countertops
- Heating
- High Speed Internet Access
- Microwave
- Oven
- Range
- Refrigerator
- Security System
- Skylights
- Tile Floors
- Walk-In Closets
- Window Coverings
- Yard
Community Features
- Fenced Lot
- Garages
- Gated
- Lake Access
- Playground
- Pool
11621 Parade Dr is a single-family home for rent in Frisco, TX
Fees and Policies
The fees below are based on community-supplied data and may exclude additional fees and utilities.
One-Time Basics
Due at Application
- Application Fee Per Applicant$50
Due at Move-In
- Security Deposit - Refundable$2,990
- Covered
- Garage
- Street
Dogs
- Dogs Allowed
Cats
- Cats Allowed
Property Fee Disclaimer Based on community-supplied data and independent market research. Subject to change without notice. May exclude fees for mandatory or optional services and usage-based utilities.

Home Details
Home Design
- Built in 2014
- Traditional Architecture
- Brick Exterior Construction
- Single Family Detached Home
- Composition Roof
- Slab Foundation
Interior Spaces
- Open Floorplan
- Skylights
- Built-In Features
- Wood Burning Fireplace
- 2704 Sq Ft Home
- 2-Story Property
- Wired For Sound
- Window Treatments
- Decorative Lighting
Kitchen
- Granite Countertops
- Convection Oven
- Electric Cooktop
- Electric Oven
- Microwave
- Dishwasher
- Disposal
Flooring
- Ceramic Tile
- Carpet
Bedrooms and Bathrooms
- Walk-In Closet
- 3.5 Bathrooms
- 4 Bedrooms | 4 Bathrooms
- 4 Bedrooms
Home Security
- Home Security System
- Carbon Monoxide Detectors
- Fire and Smoke Detector
Parking
- RV Access or Parking
- 2 Car Attached Garage
- Single Garage Door
- Front Facing Garage
- Driveway
Eco-Friendly Details
- Energy-Efficient Thermostat
Outdoor Features
- Covered Patio or Porch
- Rain Gutters
Lot Details
- 6011 Sq Ft Lot
- Private Yard
- Interior Lot
- Landscaped
- Wood Fence
- Few Trees
Schools
- Hackberry Elementary School
- Lowell Strike Middle School
- Little Elm High School
Utilities
- Central Heating and Cooling System
- High Speed Internet
- Cable TV Available
- Sewer Available
- Electric Water Heater
Listing and Financial Details
- Property Available on 2026-06-15
- Negotiable Lease Term
- Legal Lot and Block 37 / N
- Assessor Parcel Number R636775
- Residential Lease
Community Details
Overview
- Community Lake
- $105 Monthly HOA Fees
- Hidden Cove HOA
- The Shores At Hidden Cove Phas Subdivision
Recreation
- Community Boat Facilities
- Community Pool
- Community Playground
- Park
- Trails
Pet Policy
- Dogs and Cats Allowed
- Breed Restrictions
- Limit on the number of pets
- Pet Size Limit
- Pet Deposit $500
Security
- Gated Community
Explore Commute Options
- Drive Time--
- Walk Time--
- Bike Ride Time--
- Public Transit--
Get In Touch
Frisco, TX 75036

Copyright © 2026 North Texas Real Estate Information Systems, Inc. All rights reserved. All information provided by the listing agent/broker is deemed reliable but is not guaranteed and should be independently verified.
Area Scores
Walkability
Somewhat walkable20 / 100
Driveability
Exceptionally drivable90 / 100
Bikeability
Fairly bikeable40 / 100

Soundscore ™
Active78 / 100
Travel and Transit
Local Education
Primary and Secondary Schools
Holy Cross Catholic School
Grades PK-5
Private
Hackberry Elementary School
Grades PK-5
Public
Lowell H Strike Middle
Grades 6-8
Public
Starwood Academy of Frisco
Grades PK-8
Private
Little Elm High School
Grades 9-12
Public
Legacy Christian Academy
Grades PK-12
Private
Data provided by GreatSchools.org © 2026. All rights reserved.

Colleges and Universities
School
Commute Time (Distance)
Collin County CC, Preston
Drive: 22 min (9.7 mi)
The Chicago School
Drive: 25 min (14.7 mi)
Discover The Colony, Frisco, TX
Airports
Living in The Colony provides easy access to Dallas-Fort Worth International, located just 36 minutes from 11621 Parade Dr. Another nearby airport is Dallas Love Field, located 30.3 miles away.
Nearby Properties You Might Like
Within 50 Miles of 11621 Parade Dr

Find More Rentals in Frisco
- Houses with Pets Allowed in Frisco
- Affordable Houses for Rent in Frisco
- Fully Furnished Homes for Rent in Frisco
- Modern Homes for Rent in Frisco
- Houses for Rent with Pool in Frisco
- Houses for Rent with a Yard in Frisco
- Homes for Rent with a Garage in Frisco
- Houses for Rent with Fireplace in Frisco
- Houses for Rent with a Patio in Frisco
- Houses for Rent with Washer and Dryer in Frisco
- Houses for Rent with Utilities Paid in Frisco