3403 Oakleigh Ln, Frisco, TX 75033
What This House Offers
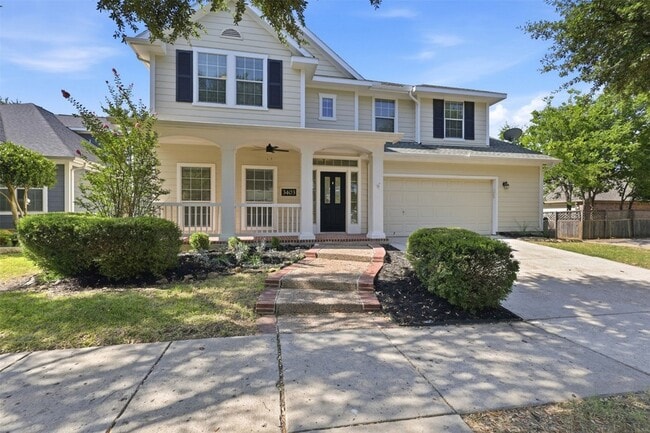
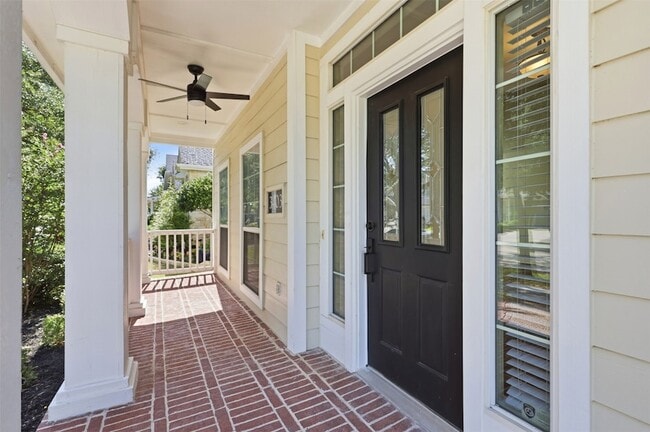
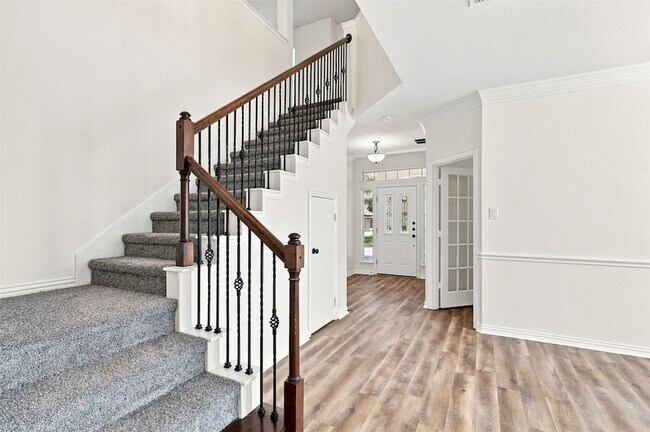
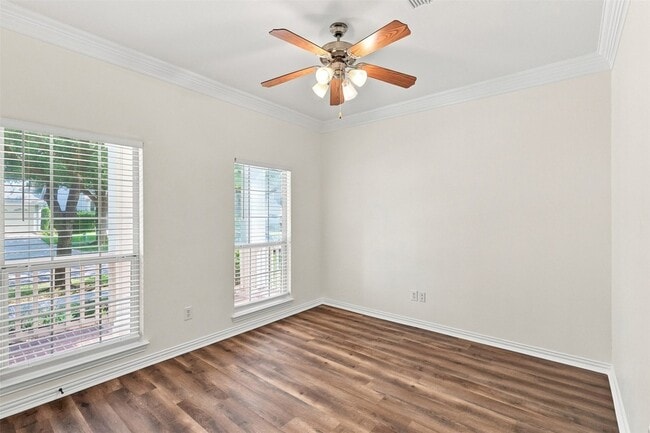
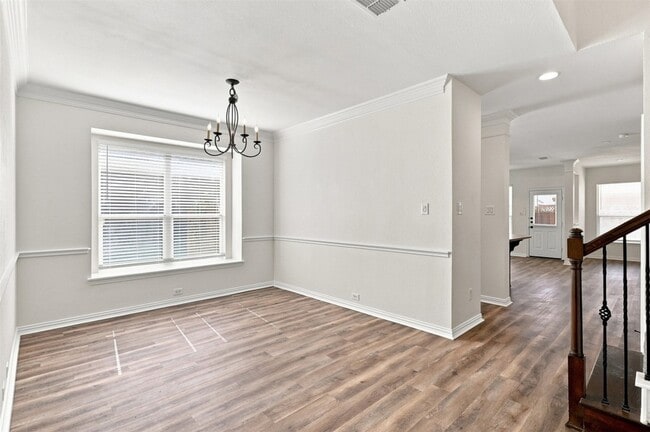
Freshly updated and move-in ready, this spacious Griffin Parc home offers 5 bedrooms, 3.5 bathrooms, and nearly 3,000 square feet. The well-designed layout is especially suited for everyday living, with a private primary suite downstairs and four additional bedrooms surrounding a large game room upstairs, giving everyone room to spread out. The main level also includes a flexible office or additional living space, a formal dining room, and an open kitchen, breakfast area, and living room centered around a fireplace. Fresh interior paint, new flooring, and updated fixtures give the home a clean, inviting feel throughout. Additional features include an island kitchen with stainless steel appliances, generous cabinet and counter space, walk-in closets, an oversized two-car garage, a covered front porch, a covered back patio, and a fenced backyard. Conveniently located near Griffin Parc, Pink Elementary, Griffin Middle School, and the Dallas North Tollway. Offered at $3,750 per month with a 12-month lease. Applicants are subject to screening criteria, including a minimum credit score of 650, verifiable income and employment, and satisfactory rental history. Applicants should verify school assignments and property information.
Unit
12 Month Lease
Home Features
- Air Conditioning
- Carpet
- Dishwasher
- Disposal
- Fireplace
- Heating
- Kitchen
- Lawn
- Microwave
- Oven
- Patio
- Porch
- Refrigerator
- Vinyl Flooring
- Walk-In Closets
- Washer/Dryer
Community Features
- Garages
3403 Oakleigh Ln is a single-family home for rent in Frisco, TX
Fees & Policies
The fees below are based on community-supplied data and may exclude additional fees and utilities.
-
Garage Attached
-
Covered
-
Garage
Property Fee Disclaimer: Based on community-supplied data and independent market research. Subject to change without notice. May exclude fees for mandatory or optional services and usage-based utilities.
Home Details
Home Design
- Built in 2005
- Wood Siding
- Single Family Detached Home
- Slab Foundation
Interior Spaces
- Open Floorplan
- Wood Burning Fireplace
- 2980 Sq Ft Home
- 2-Story Property
- Fireplace With Gas Starter
- Decorative Lighting
Kitchen
- Eat-In Kitchen
- Kitchen Island
- Gas Cooktop
- Gas Oven
- Microwave
- Dishwasher
- Disposal
Flooring
- Ceramic Tile
- Luxury Vinyl Plank Tile
- Carpet
Bedrooms and Bathrooms
- Walk-In Closet
- 3.5 Bathrooms
- 5 Bedrooms | 4 Bathrooms
- 5 Bedrooms
Laundry
- Laundry in Utility Room
Parking
- 2 Car Attached Garage
- Oversized Parking
- 2 Carport Spaces
- Front Facing Garage
- Garage Door Opener
Outdoor Features
- Covered Patio or Porch
Lot Details
- 6534 Sq Ft Lot
- Lawn
- Interior Lot
- Wood Fence
- Back Yard
- Few Trees
Schools
- Pink Elementary School
- Griffin Middle School
- Wakeland High School
Utilities
- Central Heating and Cooling System
- Heating System Uses Natural Gas
- Sewer Available
- Underground Utilities
Listing and Financial Details
- Property Available on 2026-08-01
- 12 Month Lease Term
- Legal Lot and Block 5 / F
- Assessor Parcel Number R247226
- Tenant pays for all utilities
- Residential Lease
Community Details
Overview
- Griffin Parc Ph 2 Subdivision
Pet Policy
- Dogs Allowed
- Pet Deposit $500
- 2 Pets Allowed
Explore Commute Options
What's nearby 3403 Oakleigh Ln
About the Listing Agent

Top 25 Real Estate Producer of 2026, as ranked by Real Producers among nearly 15,000 agents. I'm Lucy Knox, a Texas broker and the owner of FloraVista Realty in Arlington, licensed since 2006. I founded FloraVista with one mission: to help young families and first-time buyers navigate buying their first home while feeling informed, protected and cared for every step of the way. My team and I serve Arlington, Grand Prairie, Fort Worth and Tarrant County in English and Spanish. Hablamos español. Real estate decisions are big ones, and my job is to bring clarity, calm and strong advocacy from the first conversation to closing.
Area Scores
Walkability
Fairly walkable
Driveability
Very drivable
Bikeability
Moderately bikeable
Walkability measures the walking distance to day-to-day needs.
Driveability measures congestion, parking availability, and access to major roads.
Bikeability measures the suitability for cycling.
Soundscore™
Active
A Sound Score rating aggregates noise caused by vehicle traffic, airplane traffic and local sources.
Travel and Transit
Airport
36 min Drive

Airport
37 min Drive

Local Education
Primary and Secondary Schools

Pink Elementary School
Grades PK-5
Public

El Dorado Montessori School
Grades PK-5
Private
Griffin Middle School
Grades 6-8
Public
Frisco Montessori Academy
Grades PK-8
Private

Wakeland High School
Grades 9-12
Public
Grace Covenant Academy
Grades K-12
Private
Data provided by GreatSchools.org © 2026. All rights reserved.

Colleges and Universities
| School | Commute Time (Distance) |
|---|---|
| Collin County CC, Preston | Drive: 14 min (7.6 mi) |
| The Chicago School | Drive: 17 min (12.6 mi) |
| Collin County CC, Courtyard | Drive: 21 min (14.7 mi) |
Discover Frisco, Frisco, TX
Shopping Centers
Shoppers will appreciate 3403 Oakleigh Ln proximity to West Towne Center, Legacy & Eldorado, and Parkway Towne Crossing. West Towne Center is 0.9 miles away, and Legacy & Eldorado is within a 20 minute walk.
Airports
Living in Frisco provides easy access to Dallas Love Field, located just 37 minutes from 3403 Oakleigh Ln. Another nearby airport is Dallas-Fort Worth International, located 29.1 miles away.
Avoid Scams
Protect yourself from fraud. Do not send money to anyone you don't know.
Nearby Properties You Might Like
Within 50 Miles of 3403 Oakleigh Ln






Find More Rentals in Frisco
Bedrooms
Other Types of Rentals
Frisco Houses for Rent by Amenity
- Houses with Pets Allowed in Frisco
- Affordable Houses for Rent in Frisco
- Fully Furnished Homes for Rent in Frisco
- Modern Homes for Rent in Frisco
- Houses for Rent with a Pool in Frisco
- Houses for Rent with a Yard in Frisco
- Homes for Rent with a Garage in Frisco
- Houses for Rent with Fireplace in Frisco
- Houses for Rent with a Patio in Frisco
- Houses for Rent with Washer and Dryer in Frisco
- Houses for Rent with Utilities Paid in Frisco
Find More Rentals Nearby…
Cities
Neighborhoods