
7086 Richmond Dr, Frisco, TX 75035
What This House Offers
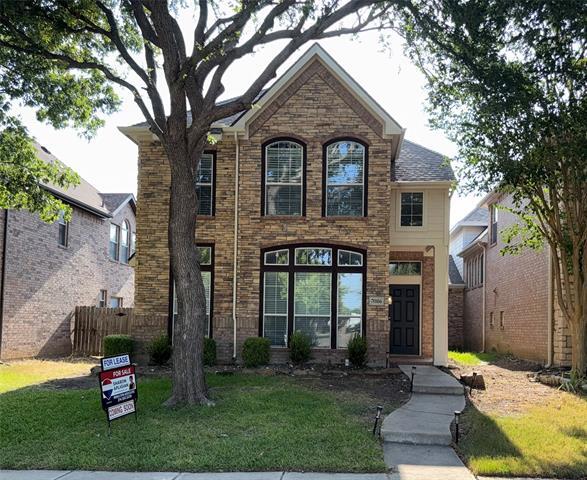
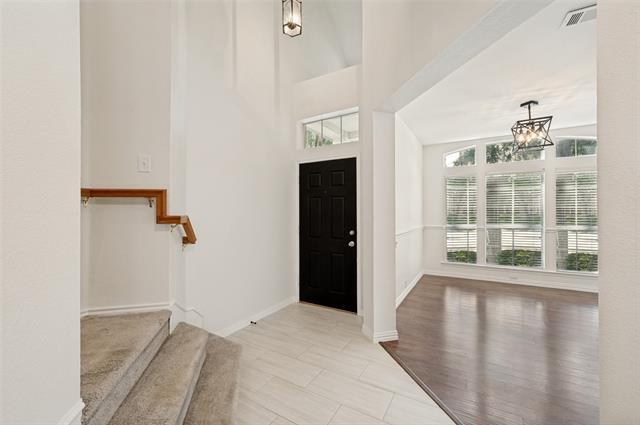
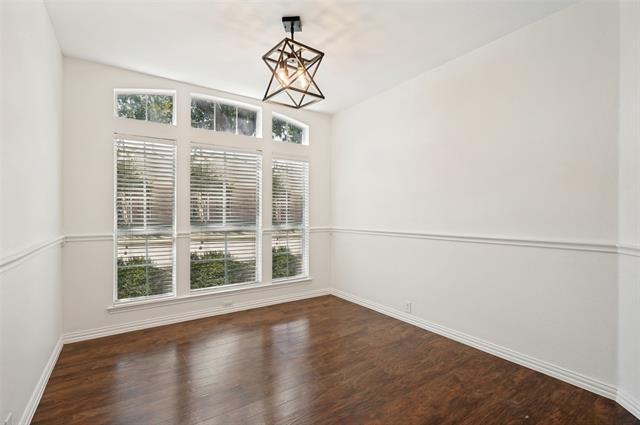
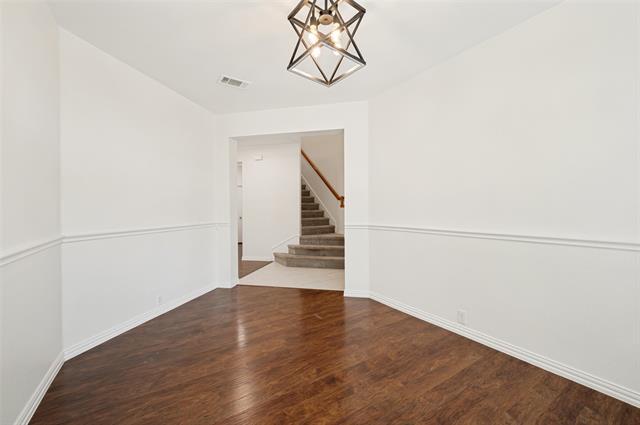
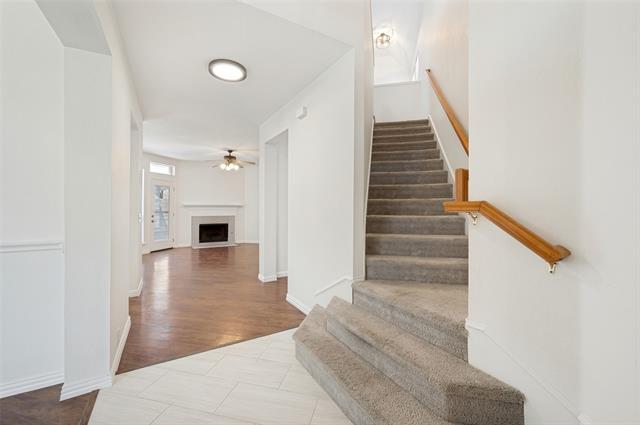
Better Hurry... This One Won't Last! Beautifully updated 3-bedroom, 2.5-bath duplex in a convenient Frisco location, tucked away from heavy traffic yet just... minutes from shopping, dining, and entertainment. Enjoy the privacy of having only the oversized garage as the shared wall—providing a quieter living experience than most duplexes. The versatile formal dining room also makes an ideal home office. The inviting living room features a cozy wood-burning fireplace, while the upstairs game room offers additional space for relaxing, working, or entertaining. The eat-in kitchen with charming banquet seating makes everyday meals enjoyable. Recent updates include a complete interior repaint, new lighting, new window treatments, and beautifully renovated bathrooms featuring elegant quartz countertops throughout. The oversized garage offers plenty of extra space for bicycles, trash bins, seasonal décor, and additional storage. Outside, you'll appreciate the new privacy fence and refreshed landscaping, creating excellent curb appeal. Located in highly acclaimed Frisco ISD, this move-in-ready home combines style, comfort, convenience, and privacy in one exceptional package. Don't miss this opportunity!
Unit
- $2,550 / month
- 3 Beds
- 2.5 Baths
- 2251 sq. ft.
- Available Now
Home Features
- Air Conditioning
- Cable Ready
- Carpet
- Ceiling Fans
- Dishwasher
- Disposal
- Eat-in Kitchen
- Fireplace
- Granite Countertops
- Heating
- High Speed Internet Access
- Microwave
- Oven
- Pantry
- Range
- Tile Floors
- Vinyl Flooring
- Window Coverings
Community Features
- Fenced Lot
- Garages
7086 Richmond Dr is a single-family home for rent in Frisco, TX
Fees and Policies
The fees below are based on community-supplied data and may exclude additional fees and utilities.
One-Time Basics
Due at Application
- Application Fee Per Applicant$49
Due at Move-In
- Security Deposit - Refundable$2,550
- Garage
Dogs
- Dogs Allowed
Property Fee Disclaimer Based on community-supplied data and independent market research. Subject to change without notice. May exclude fees for mandatory or optional services and usage-based utilities.

Home Details
Home Design
- Built in 2002
- Traditional Architecture
- Brick Exterior Construction
- Single Family Home
- Duplex
- Attached Home
- Composition Roof
- Slab Foundation
Interior Spaces
- Open Floorplan
- Living Room with Fireplace
- Ceiling Fan
- Wood Burning Fireplace
- 2251 Sq Ft Home
- 2-Story Property
- Window Treatments
- Fireplace With Gas Starter
- Decorative Lighting
Kitchen
- Granite Countertops
- Convection Oven
- Electric Range
- Eat-In Kitchen
- Microwave
- Dishwasher
- Disposal
Flooring
- Ceramic Tile
- Carpet
- Laminate
Bedrooms and Bathrooms
- 2.5 Bathrooms
- 3 Bedrooms | 3 Bathrooms
- 3 Bedrooms
Laundry
- Laundry in Utility Room
- Electric Dryer Hookup
Home Security
- Prewired Security
Parking
- 2 Car Attached Garage
- Oversized Parking
- Multiple Garage Doors
- Rear-Facing Garage
- Alley Access
- Garage Door Opener
Lot Details
- 4356 Sq Ft Lot
- Interior Lot
- Landscaped
- Wood Fence
- Sprinkler System
Schools
- Shawnee Elementary School
- Wester Middle School
- Centennial High School
Utilities
- Central Heating and Cooling System
- High Speed Internet
- Gas Water Heater
- Heating System Uses Natural Gas
- Cable TV Available
- Electricity Available
- Natural Gas Available
- Sewer Available
Listing and Financial Details
- Property Available on 2026-08-08
- 12 Month Lease Term
- Legal Lot and Block 4A / E
- Assessor Parcel Number R497100E004A1
- Tenant pays for all utilities, security
- Residential Lease
Community Details
Overview
- 4Sight Property Management Association
- Lakes Of Preston Vineyards Villages Ph Five The Subdivision
- Association fees include ground maintenance
Pet Policy
- Dogs Allowed
- Breed Restrictions
- Pet Size Limit
- Pet Deposit $250
- 1 Pet Allowed
Explore Commute Options
- Drive Time--
- Walk Time--
- Bike Ride Time--
- Public Transit--
Get In Touch
Frisco, TX 75035

Copyright © 2026 North Texas Real Estate Information Systems, Inc. All rights reserved. All information provided by the listing agent/broker is deemed reliable but is not guaranteed and should be independently verified.
Area Scores
Walkability
Fairly walkable50 / 100
Driveability
Moderately drivable70 / 100
Bikeability
Fairly bikeable50 / 100

Soundscore ™
Active76 / 100
Travel and Transit
Local Education
Primary and Secondary Schools
Shawnee Trail Elementary School
Grades PK-5
Public
Kids 'R' Kids of Lawler Farm in Frisco
Grades PK-5
Private
Wester Middle School
Grades 6-8
Public
Centennial High School
Grades 9-12
Public
Red Comet
Grades K-12
Private
Data provided by GreatSchools.org © 2026. All rights reserved.

Colleges and Universities
School
Commute Time (Distance)
Collin County CC, Preston
Drive: 4 min (1.5 mi)
Collin Co. Comm. Coll.
Drive: 18 min (9.4 mi)
Collin County CC, Courtyard
Drive: 18 min (9.6 mi)
Collin County CC, Colin HEC
Drive: 15 min (10.5 mi)
Discover Frisco, Frisco, TX
Shopping Centers
Shoppers will appreciate 7086 Richmond Dr proximity to Hillcrest Rd, 10990 Rolater Rd, and Hillcrest Plaza. Hillcrest Rd is 0.4 miles away, and 10990 Rolater Rd is within a 9 minute walk.
Airports
Living in Frisco provides easy access to Dallas Love Field, located just 36 minutes from 7086 Richmond Dr. Another nearby airport is Dallas-Fort Worth International, located 26.5 miles away.
Nearby Properties You Might Like
Within 50 Miles of 7086 Richmond Dr

Find More Rentals in Frisco
- Houses with Pets Allowed in Frisco
- Affordable Houses for Rent in Frisco
- Fully Furnished Homes for Rent in Frisco
- Modern Homes for Rent in Frisco
- Houses for Rent with Pool in Frisco
- Houses for Rent with a Yard in Frisco
- Homes for Rent with a Garage in Frisco
- Houses for Rent with Fireplace in Frisco
- Houses for Rent with a Patio in Frisco
- Houses for Rent with Washer and Dryer in Frisco
- Houses for Rent with Utilities Paid in Frisco