
Discovery at The Realm
Studio - 3 Beds
$1,401 - $3,271



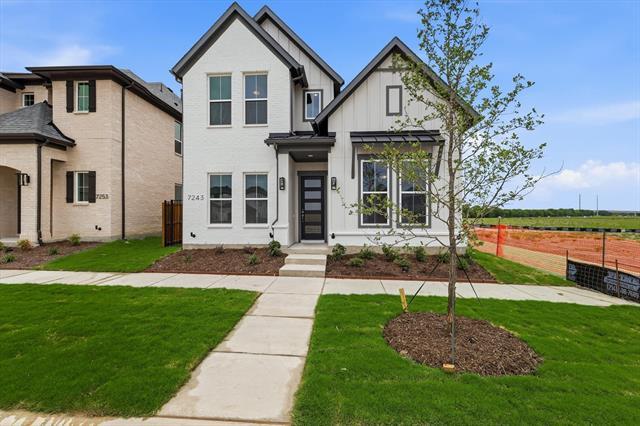
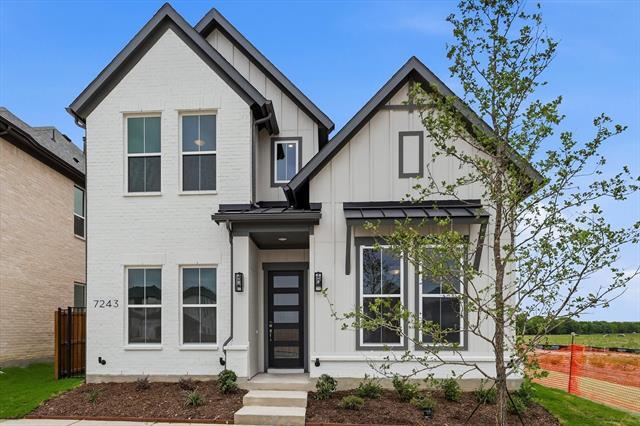
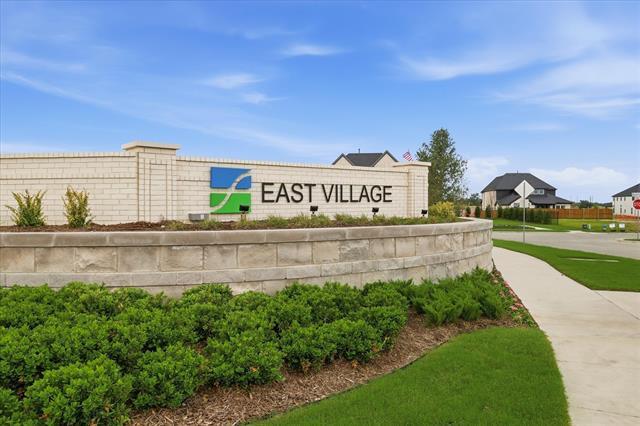
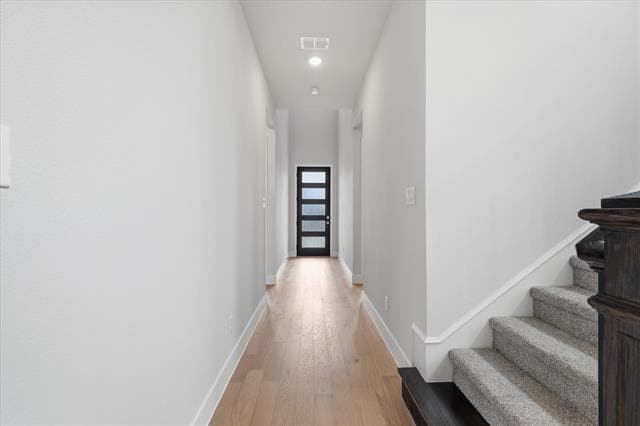
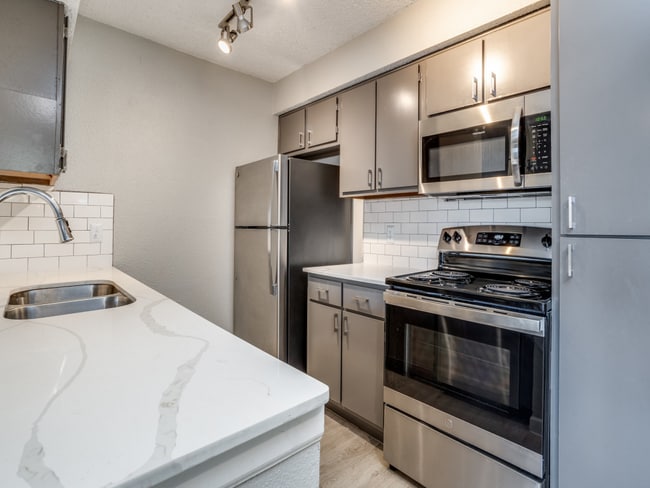
Brand-New Luxury Home in Fields East Village — Never Lived In! North-facing 5-bedroom, 4-bath home with 2,680 sq ft in one of Frisco’s premier... master-planned communities. Thoughtfully designed with soaring ceilings, abundant natural light, and an open-concept layout ideal for modern living and entertaining. Chef-inspired kitchen features quartz countertops, stainless steel appliances, sleek cabinetry, and an oversized island overlooking spacious living and dining areas. Main floor includes a luxurious primary suite with spa-style bath and oversized walk-in closet, plus a secondary bedroom and full bath perfect for guests, multigenerational living, or a home office. Upstairs offers three additional bedrooms and a versatile flex space ideal for a media room, game room, or study lounge. Additional highlights include covered patio, EV charging capability, 2-car garage, and energy-efficient construction. Enjoy resort-style amenities, scenic trails, parks, and golf-cart-friendly neighborhoods. Conveniently located minutes from PGA of America Headquarters, Universal Kids Resort, Fields West, Legacy West, premier shopping and dining, with easy access to Dallas North Tollway and Highway 380. Zoned to highly rated Frisco ISD schools. Early application incentive: Applications completed prior to June 4, 2026, will receive a brand-new washer, dryer, refrigerator, and contemporary window shades. Minimum 12-month lease. Pets considered case-by-case. No smoking. Schedule your private tour today!
7243 Farley St is a single-family home for rent in Frisco, TX
The fees below are based on community-supplied data and may exclude additional fees and utilities.
Property Fee Disclaimer Based on community-supplied data and independent market research. Subject to change without notice. May exclude fees for mandatory or optional services and usage-based utilities.

Copyright © 2026 North Texas Real Estate Information Systems, Inc. All rights reserved. All information provided by the listing agent/broker is deemed reliable but is not guaranteed and should be independently verified.
Walkability
Somewhat walkable20 / 100
Driveability
Exceptionally drivable100 / 100
Bikeability
Somewhat bikeable20 / 100



Rogers Elementary School
Grades K-5
Public

Jim Spradley Elementary School
Grades PK-5
Public
Staley Middle School
Grades 6-8
Public

Memorial High School
Grades 9-12
Public

Grace Covenant Academy-Frisco
Grades PK-12
Private
Data provided by GreatSchools.org © 2026. All rights reserved.

School
Commute Time (Distance)
Collin County CC, Preston
Drive: 13 min (6.7 mi)
Collin County CC, Central Park
Drive: 19 min (11.8 mi)
Collin County CC, Colin HEC
Drive: 25 min (14.6 mi)
Collin Co. Comm. Coll.
Drive: 28 min (15 mi)
Shoppers will appreciate 7243 Farley St proximity to Shops at Creekside. Shops at Creekside is 1.8 miles away.
Living in Frisco provides easy access to Dallas Love Field, located just 42 minutes from 7243 Farley St. Another nearby airport is Dallas-Fort Worth International, located 30.2 miles away.
Within 50 Miles of 7243 Farley St




12 Month Lease