
Discovery at The Realm
Studio - 3 Beds
$1,306 - $3,176


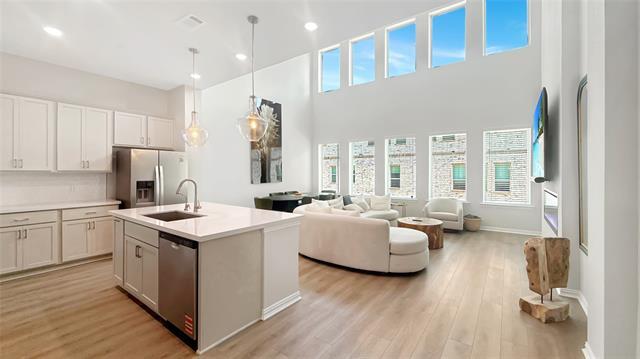
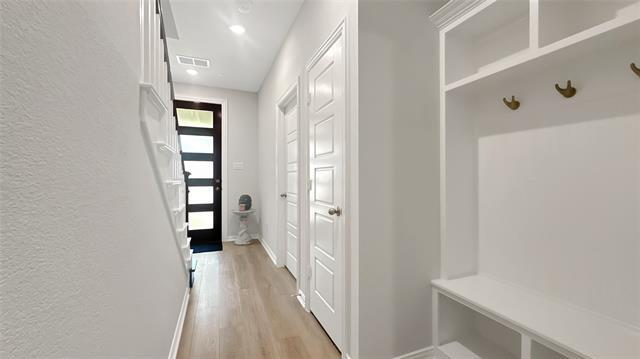
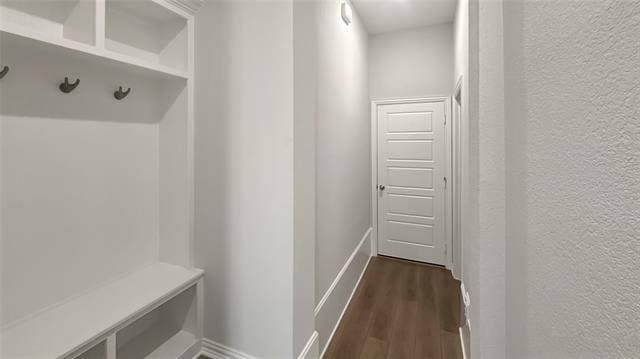
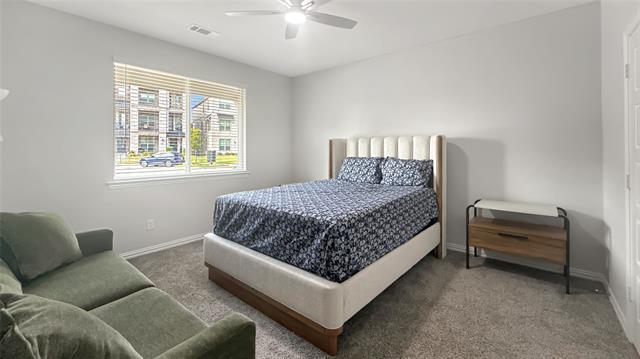
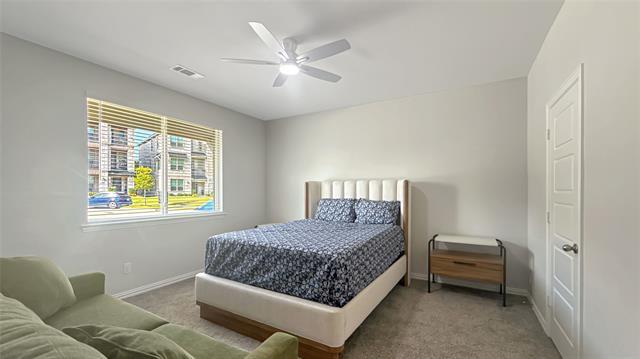
Welcome to 8277 Huron Peak Drive, a stunning luxury townhome located in the highly sought-after Wade Settlement community in the heart of Frisco. This... beautifully designed 3-bedroom, 3-bathroom home offers an exceptional blend of elegance, comfort, and low-maintenance living. Step inside to an expansive open-concept floor plan featuring soaring two-story ceilings, abundant natural light, and designer finishes throughout. The gourmet kitchen is the heart of the home, showcasing quartz countertops, stainless steel appliances, a gas cooktop, extensive cabinetry, stylish pendant lighting, and an oversized island perfect for entertaining or everyday living. The spacious living and dining areas flow seamlessly together, anchored by a sleek modern fireplace and dramatic wall of windows that create a bright, inviting atmosphere. The thoughtfully designed layout provides spacious bedrooms, beautifully appointed bathrooms, and a luxurious primary suite complete with dual vanities, a large walk-in shower, and generous closet space. Enjoy peaceful mornings or relaxing evenings on the private covered balcony. Residents of Wade Settlement enjoy resort-style amenities including a community pool, amenity center, private park, walking trails, and beautifully maintained green spaces. Ideally located within Frisco ISD and just minutes from The Star, Legacy West, PGA Frisco, Stonebriar Centre, Omni PGA Resort, premier shopping, dining, and major commuter routes, this home offers the perfect combination of luxury, convenience, and lifestyle. Experience modern luxury living at its finest in one of Frisco’s newest and most desirable communities.
8277 Huron Peak Dr is a townhome for rent in Frisco, TX
The fees below are based on community-supplied data and may exclude additional fees and utilities.
Property Fee Disclaimer Based on community-supplied data and independent market research. Subject to change without notice. May exclude fees for mandatory or optional services and usage-based utilities.

Copyright © 2026 North Texas Real Estate Information Systems, Inc. All rights reserved. All information provided by the listing agent/broker is deemed reliable but is not guaranteed and should be independently verified.
Walkability
Moderately walkable70 / 100
Driveability
Very drivable80 / 100
Bikeability
Fairly bikeable40 / 100

Soundscore ™
Active75 / 100



Castle Montessori of Frisco
Grades PK-5
Private

Shawnee Trail Elementary School
Grades PK-5
Public

Hunt Middle School
Grades 6-8
Public

Frisco High School
Grades 9-12
Public
Legacy Christian Academy
Grades PK-12
Private
Data provided by GreatSchools.org © 2026. All rights reserved.

School
Commute Time (Distance)
Collin County CC, Preston
Drive: 6 min (2.3 mi)
Collin County CC, Courtyard
Drive: 13 min (7.1 mi)
The Chicago School
Drive: 11 min (7.2 mi)
Collin Co. Comm. Coll.
Drive: 20 min (11.3 mi)
Shoppers will appreciate 8277 Huron Peak Dr proximity to Preston Stonebriar Shopping Center, Frisco Bridges North, and Frisco Oasis. Preston Stonebriar Shopping Center is 0.7 miles away, and Frisco Bridges North is within a 10 minute walk.
Living in Frisco provides easy access to Dallas Love Field, located just 31 minutes from 8277 Huron Peak Dr. Another nearby airport is Dallas-Fort Worth International, located 23.7 miles away.
Within 50 Miles of 8277 Huron Peak Dr





12 Month Lease