

Managed By

- Bedrooms
- Studio - 2Studio - 2 Beds
- Bathrooms
- 1 - 2.51 - 2.5 Baths
- Sq. Ft.
- 585 - 1,674 sq ft
Pricing and Floor Plans
Edna
Show Floor Plan Details Hide Floor Plan Details
Unable to load floor plan details.
222
$1,564
688 Sq. Ft.
Sep. 30
463
$1,614
688 Sq. Ft.
Oct. 3
169
$1,614
688 Sq. Ft.
Oct. 7
Fate
Show Floor Plan Details Hide Floor Plan Details
Unable to load floor plan details.
450
$1,614
766 Sq. Ft.
Oct. 7
451
$1,614
766 Sq. Ft.
Oct. 9
270
$1,614
779 Sq. Ft.
Oct. 16
Cisco
Show Floor Plan Details Hide Floor Plan Details
Unable to load floor plan details.
149
$1,594
623 Sq. Ft.
Now
Dalhart
Show Floor Plan Details Hide Floor Plan Details
Unable to load floor plan details.
466
$1,604
726 Sq. Ft.
Oct. 9
Nocona with Den
Show Floor Plan Details Hide Floor Plan Details
Unable to load floor plan details.
242
$2,109
1,091 Sq. Ft.
Nov. 13
Jefferson
Show Floor Plan Details Hide Floor Plan Details
Unable to load floor plan details.
329
$1,749
851 Sq. Ft.
Nov. 18
Acme
Show Floor Plan Details Hide Floor Plan Details
Unable to load floor plan details.
Baird
Show Floor Plan Details Hide Floor Plan Details
Unable to load floor plan details.
Hondo
Show Floor Plan Details Hide Floor Plan Details
Unable to load floor plan details.
Granbury
Show Floor Plan Details Hide Floor Plan Details
Unable to load floor plan details.
Ingleside
Show Floor Plan Details Hide Floor Plan Details
Unable to load floor plan details.
Jefferson with Fenced-in Yard
Show Floor Plan Details Hide Floor Plan Details
Unable to load floor plan details.
Malone
Show Floor Plan Details Hide Floor Plan Details
Unable to load floor plan details.
Katy
Show Floor Plan Details Hide Floor Plan Details
Unable to load floor plan details.
Acme with Fenced-In Yard
Show Floor Plan Details Hide Floor Plan Details
Unable to load floor plan details.
Granbury with Fenced-in Yard
Show Floor Plan Details Hide Floor Plan Details
Unable to load floor plan details.
Ranger
Show Floor Plan Details Hide Floor Plan Details
Unable to load floor plan details.
461
$2,469
1,305 Sq. Ft.
Oct. 8
132
$2,419
1,305 Sq. Ft.
Oct. 10
226
$2,419
1,305 Sq. Ft.
Nov. 8
Parida
Show Floor Plan Details Hide Floor Plan Details
Unable to load floor plan details.
345
$2,304
1,091 Sq. Ft.
Now
268
$2,304
1,112 Sq. Ft.
Oct. 16
307
$2,354
1,091 Sq. Ft.
Nov. 20
Rosebud
Show Floor Plan Details Hide Floor Plan Details
Unable to load floor plan details.
430
$2,479
1,339 Sq. Ft.
Oct. 22
330
$2,479
1,339 Sq. Ft.
Nov. 28
439
$2,479
1,358 Sq. Ft.
Nov. 28
Odem
Show Floor Plan Details Hide Floor Plan Details
Unable to load floor plan details.
367
$2,109
1,091 Sq. Ft.
Nov. 28
New
Parida with Fenced-In Yard
Show Floor Plan Details Hide Floor Plan Details
Unable to load floor plan details.
Sweetwater with Reserved Parking
Show Floor Plan Details Hide Floor Plan Details
Unable to load floor plan details.
Property Map
Select a unit to view pricing and availability
Details
Lease Term Options
- 2 - 14 Month Leases
Property Information
- Built in 2018
- 301 units4 stories
Fees & Policies
The fees below are based on community-supplied data and may exclude additional fees and utilities.
Utilities & Essentials
-
Utility - Storm water$1 / mo
-
Valet Trash$30 / mo
-
Pest Control$5 / mo
One-Time Basics
Due at Application
-
Application Fee Per Applicant$75
Due at Move-In
-
Administrative Fee$150
-
Other
Dogs Allowed
-
Dog Deposit$350
-
Dog Rent$25 / mo
Restrictions
None
Comments
$350 non-refundable for first pet $250 non-refundable for each additional pet $25 monthly per pet. A maximum of three (3) animals is allowed per apartment, including caged/tanked animals. No weight limit.
Cats Allowed
-
Cat Deposit$350
-
Cat Rent$25 / mo
Restrictions
None
Comments
| Restrictions: None
Property Fee Disclaimer: Based on community-supplied data and independent market research. Subject to change without notice. May exclude fees for mandatory or optional services and usage-based utilities.
Matterport 3D Tours
Explore Commute Options
Property Highlights
- 2 inch Designer Blinds
- 24-Hour Cycling and Yoga Studio
- 24-Hour Emergency Maintenance
- All Major Credit Cards Accepted
- Automatic Rent Payment Option
- Baths with Double Vanities*
- Built-in Desk*
- Ceiling Fans in Living Room and Bedrooms
- Custom LED Designer Lighting
- Demonstration Kitchen
- Demonstration Kitchen with Private Dining Area
- Dry Sauna
- Dynamic Views Of Cowboys Practice Field
- Electric Car Charging Stations
- Elegant Tile Backsplash
- Elevator Access
- Fenced-in Yards Available (ask for details)
- Gourmet Kitchen Island*
- Library
- Lower Countertops
- Luxurious Carpeting in Bedrooms
- Massage Room
- Move-in Satisfaction Guarantee
- Online Resident Services
- Package Lockers
- Private Conference Room
- Private On-site Library
- Private Patio/Balcony*
- Quartz Countertops in Kitchen and Baths
- Resident Lounge with Fireplace and TV
- Resident Media and Wi-Fi Lounge
- Resident Salon
- Sky Sports Lounge
- Stackable Full-Size Washer/Dryer or Connections*
- Stainless Steel Appliances
- Stainless Steel Farm-style Sinks
- Storage Units Offered
- Under Cabinet Lighting
- Urban Mudroom*
- Valet Trash Pick-up
- Walk-in Closets*
- Wood Plank Style Flooring
- Yoga And Spin Studio
Apartment Features
- Air Conditioning
- Balcony
- Built-In Bookshelves
- Cable Ready
- Carpet
- Ceiling Fans
- Deck
- Den
- Dining Room
- Dishwasher
- Disposal
- Double Pane Windows
- Double Vanities
- Eat-in Kitchen
- Fireplace
- Framed Mirrors
- Freezer
- Granite Countertops
- Handrails
- Hardwood Floors
- Heating
- High Speed Internet Access
- Ice Maker
- Island Kitchen
- Kitchen
- Large Bedrooms
- Linen Closet
- Loft Layout
- Microwave
- Mud Room
- Office
- Oven
- Pantry
- Patio
- Porch
- Quartz Countertops
- Range
- Refrigerator
- Smoke Free
- Sprinkler System
- Stainless Steel Appliances
- Storage Space
- Tile Floors
- Trash Compactor
- Tub/Shower
- Views
- Vinyl Flooring
- Walk-In Closets
- Washer/Dryer
- Washer/Dryer Hookup
- Wheelchair Accessible (Rooms)
- Wi-Fi
- Window Coverings
- Yard
Community Features
- 24 Hour Access
- Bicycle Storage
- Breakfast/Coffee Concierge
- Cabana
- Car Charging Station
- Clubhouse
- Conference Rooms
- Controlled Access
- Corporate Suites
- Courtyard
- Disposal Chutes
- Dog Park
- Dry Cleaning Service
- Elevator
- Fitness Center
- Gated
- Grill
- Guest Apartment
- Health Club Discount
- Hearing Impaired Accessible
- Key Fob Entry
- Laundry Facilities
- Laundry Service
- Lounge
- Multi Use Room
- Online Services
- Package Service
- Pet Play Area
- Pet Washing Station
- Picnic Area
- Planned Social Activities
- Pool
- Property Manager on Site
- Recycling
- Renters Insurance Program
- Sauna
- Short Term Lease
- Spa
- Storage Space
- Trash Pickup - Door to Door
- Utilities Included
- Vision Impaired Accessible
- Walking/Biking Trails
- Wi-Fi
Map of Bexley Frisco Station
Area Scores
Walkability
Moderately walkable
Driveability
Exceptionally drivable
Bikeability
Fairly bikeable
Walkability measures the walking distance to day-to-day needs.
Driveability measures congestion, parking availability, and access to major roads.
Bikeability measures the suitability for cycling.
Soundscore™
Active
A Sound Score rating aggregates noise caused by vehicle traffic, airplane traffic and local sources.
Transit
Airport
30 min Drive

Airport
29 min Drive

Moving to Frisco, Frisco, TX
Shopping Centers
Shoppers will appreciate Bexley Frisco Station proximity to Dubai Way Center, The Star, and Hall Park Pavillion. Dubai Way Center is 0.5 miles away, and The Star is within a 10 minute walk.
Airports
Living in Frisco provides easy access to Dallas Love Field, located just 30 minutes from Bexley Frisco Station. Another nearby airport is Dallas-Fort Worth International, located 23.1 miles away.
Local Education
Primary and Secondary Schools

Castle Montessori of Frisco
Grades PK-5
Private

Tom Hicks Elementary School
Grades PK-5
Public

Allen Elementary School
Grades PK-5
Public
Hunt Middle School
Grades 6-8
Public
Frisco Montessori Academy
Grades PK-8
Private

Frisco High School
Grades 9-12
Public
Legacy Christian Academy
Grades PK-12
Private
Data provided by GreatSchools.org © 2026. All rights reserved.

Colleges and Universities
| School | Commute Time (Distance) |
|---|---|
| Collin County CC, Preston | Drive: 8 min (3.7 mi) |
| The Chicago School | Drive: 10 min (6.7 mi) |
| Collin County CC, Courtyard | Drive: 14 min (8.8 mi) |
| Collin County CC, Spring Creek | Drive: 24 min (12.8 mi) |
About Bexley Frisco Station
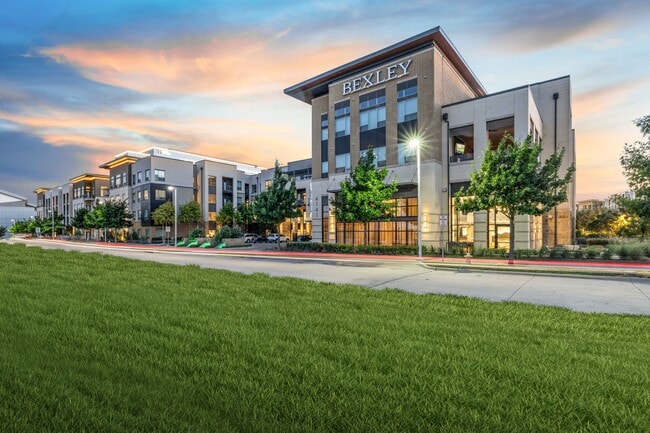
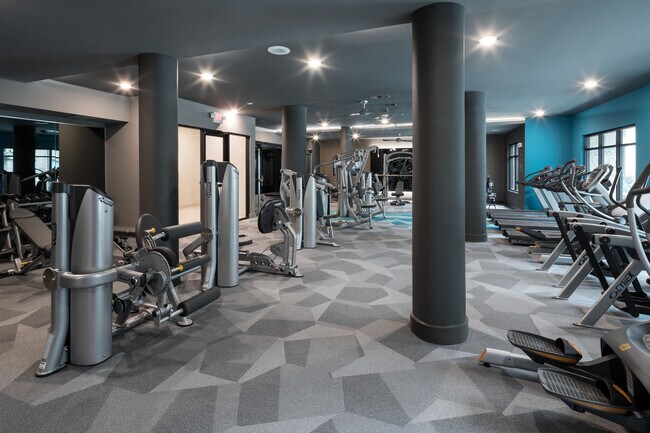
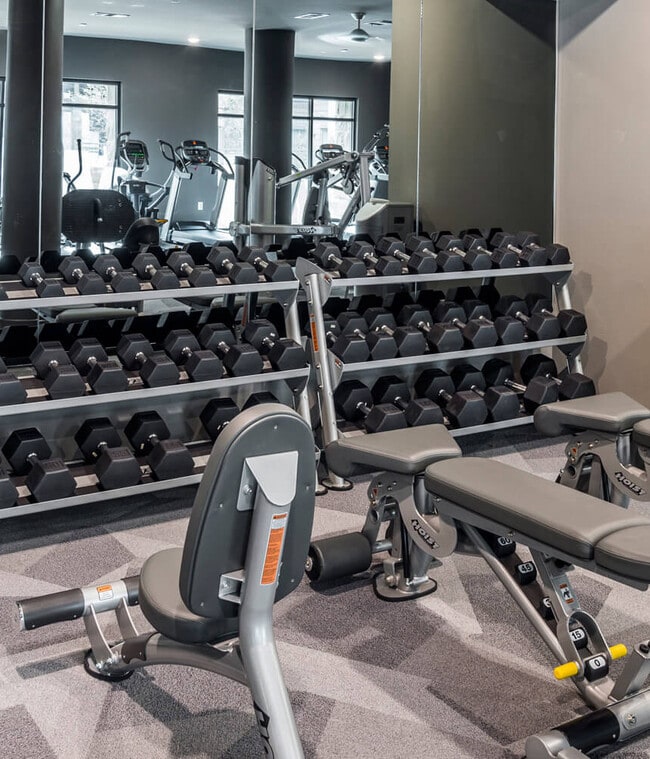
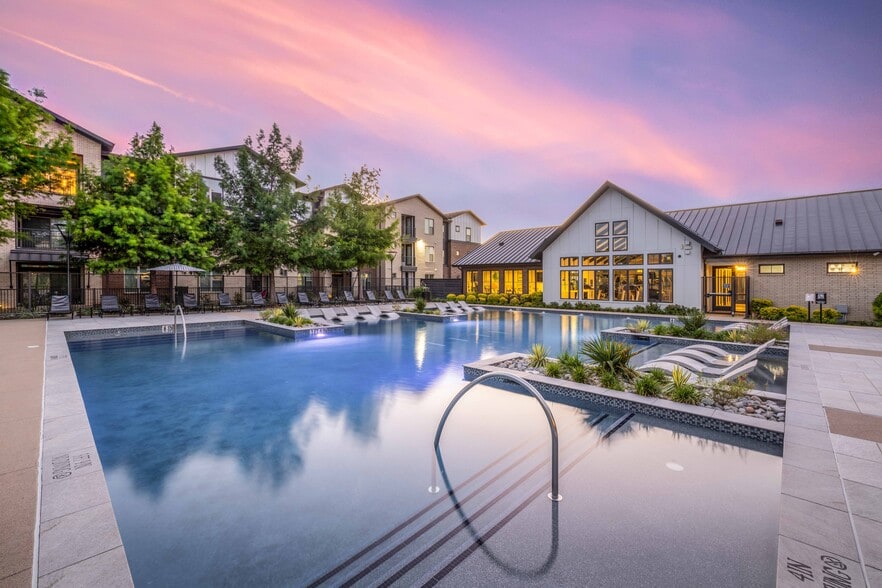
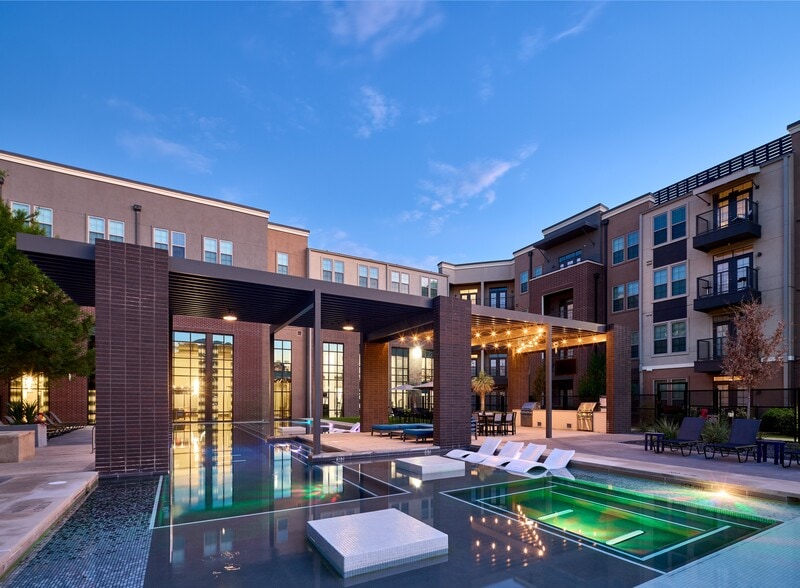
Welcome to Bexley Frisco Station, where an exceptional range of amenities and unparalleled convenience sets the standard for the ultimate living experience. Explore meticulously designed apartments boasting modern elegance, top-of-the-line finishes,… and appliances that redefine sophistication. Indulge in resort-style living with a captivating pool oasis, prioritize your well-being in our fully equipped fitness center, and engage with fellow residents in our lively clubhouse. Discover the added allure of our resident-favorite dry sauna, providing a relaxing escape within our community.Nestled in a prime location with seamless access to Frisco's renowned shopping, dining, and entertainment destinations, Bexley Frisco Station offers a haven of exclusivity and convenience. Secure your spot today and embark on a living experience that transcends the ordinary.
Welcome to Bexley Frisco Station, where an exceptional range of amenities and unparalleled convenience sets the standard for the ultimate living experience. Explore meticulously designed apartments boasting modern elegance, top-of-the-line finishes, and appliances that redefine sophistication. Indulge in resort-style living with a captivating pool oasis, prioritize your well-being in our fully equipped fitness center, and engage with fellow residents in our lively clubhouse. Discover the added allure of our resident-favorite dry sauna, providing a relaxing escape within our community.Nestled in a prime location with seamless access to Frisco's renowned shopping, dining, and entertainment destinations, Bexley Frisco Station offers a haven of exclusivity and convenience. Secure your spot today and embark on a living experience that transcends the ordinary.
Bexley Frisco Station is an apartment community in Frisco, TX
Contact
Frisco, TX 75034
- Sunday Closed
- Monday 10:00 AM – 6:00 PM
- Tuesday 10:00 AM – 6:00 PM
- Wednesday 10:00 AM – 6:00 PM
- Thursday 10:00 AM – 6:00 PM
- Friday 10:00 AM – 6:00 PM
- Saturday 10:00 AM – 5:00 PM
Renter Reviews
For Bexley Frisco Station
1 Rating & Review
-
3/24/23
I lived with roaches
The property is very pretty. The amenities and the price is fair. However, I think because there was a lot of construction going on, I had a roach problem 8 months out of 12 months I was there. Management did have pest control out but that didn't help. I did enjoy living here though. But because of the severe roach issue, I have to give the place 3 stars :(. I wish I could give it five stars.
Review from Apartments.com
6 People Found This Helpful
Property Manager at Bexley Frisco Station responded to this review
We are sorry to hear about your experience. It is important to us that we work with you and improve your opinion. At your earliest convenience, please reach out to us. We look forward to working with you!
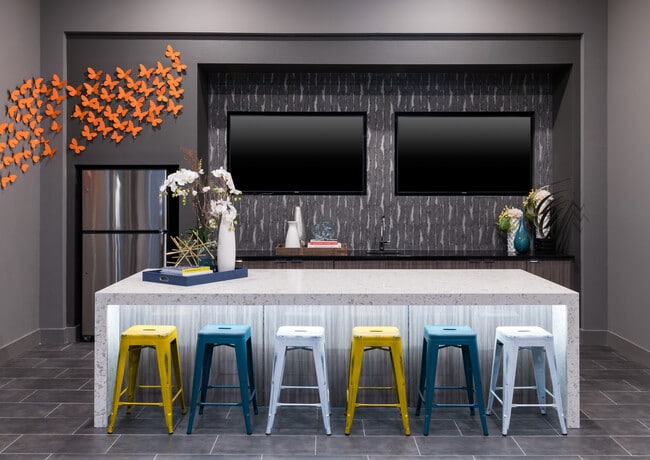
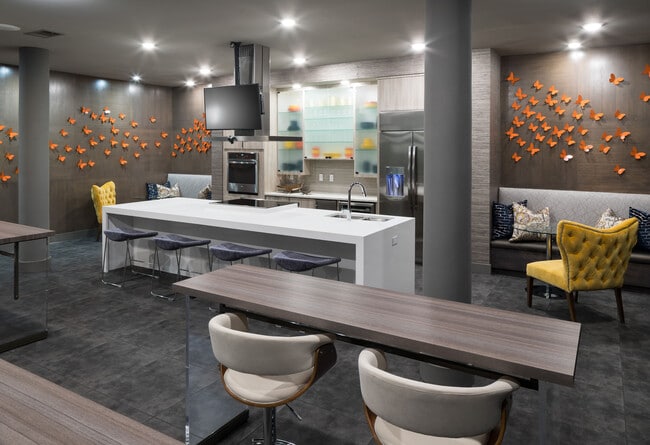
Bexley Frisco Station Gallery


Nearby Properties You Might Like
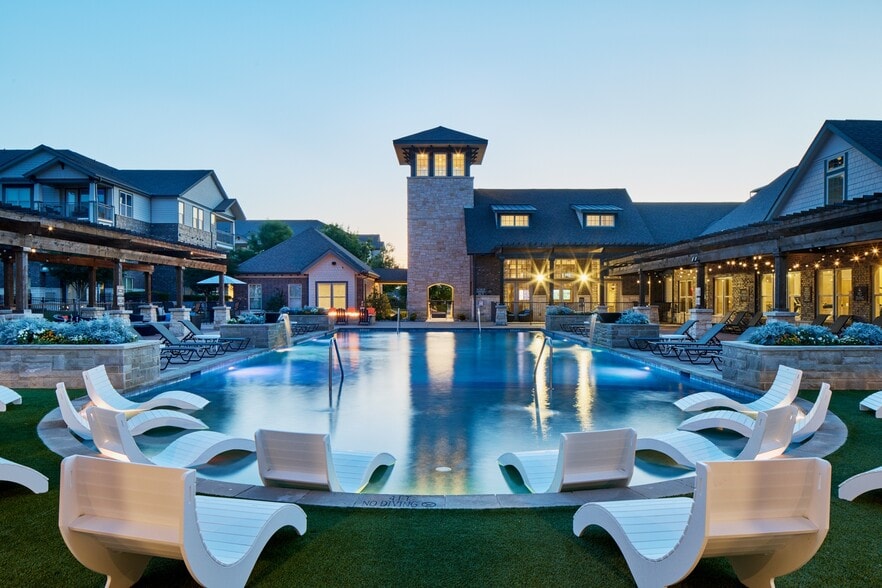
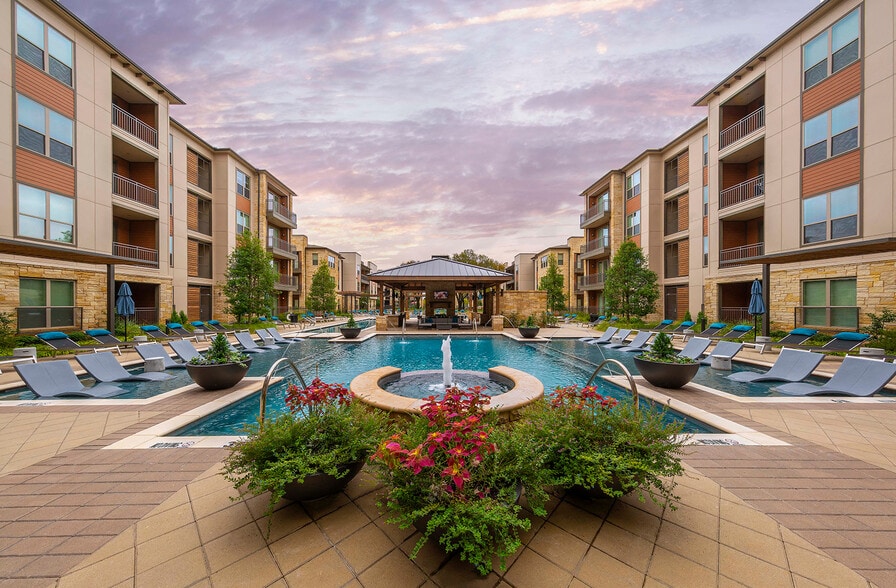
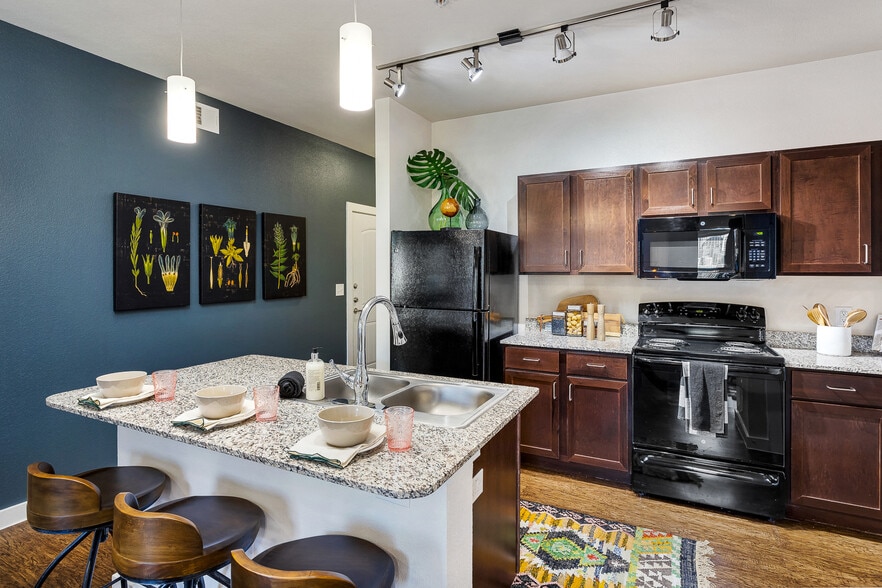
Within 50 Miles of Bexley Frisco Station

Find More Rentals in Frisco
Bedrooms
Other Types of Rentals
Frisco Apartments by Amenity
- Pet-Friendly Apartments in Frisco
- Furnished Apartments in Frisco
- Waterfront Apartments in Frisco
- Apartments with a Pool in Frisco
- Apartments with Wheelchair Access in Frisco
- Apartments with Washer & Dryer in Frisco
- Apartments with Utilities Included in Frisco
- Apartments with a Garage in Frisco
- Apartments with EV Charging in Frisco
- Apartments with a Virtual Tour in Frisco
Apartment Specialties
Find More Rentals Nearby…
Cities
Neighborhoods
Contact This Property
(469) 829-6540Languages: English
Open 10:00 AM – 6:00 PM Today