


Managed By

- Bedrooms
- Studio - 3Studio - 3 Beds
- Bathrooms
- 1 - 3.51 - 3.5 Baths
- Sq. Ft.
- 644 - 2,080 sq ft
Pricing and Floor Plans
Green - Studio
Show Floor Plan Details Hide Floor Plan Details
Unable to load floor plan details.
14312
$1,479
644 Sq. Ft.
Now
3311
$1,454
644 Sq. Ft.
Oct. 2
14311
$1,454
644 Sq. Ft.
Oct. 16
Smith
Show Floor Plan Details Hide Floor Plan Details
Unable to load floor plan details.
1223
$1,724
700 Sq. Ft.
Nov. 6
Bryant
Show Floor Plan Details Hide Floor Plan Details
Unable to load floor plan details.
13202
$1,654
773 Sq. Ft.
Nov. 20
New
Dorsett
Show Floor Plan Details Hide Floor Plan Details
Unable to load floor plan details.
2201
$1,859
825 Sq. Ft.
Nov. 28
New
Aikman
Show Floor Plan Details Hide Floor Plan Details
Unable to load floor plan details.
2207
$1,484
733 Sq. Ft.
Dec. 1
Romo
Show Floor Plan Details Hide Floor Plan Details
Unable to load floor plan details.
14208
$1,739
791 Sq. Ft.
Dec. 29
Howley
Show Floor Plan Details Hide Floor Plan Details
Unable to load floor plan details.
17220
$2,354
1,218 Sq. Ft.
Nov. 6
New
Martin Townhouse with Garage
Show Floor Plan Details Hide Floor Plan Details
Unable to load floor plan details.
4104
$2,819
1,543 Sq. Ft.
Nov. 28
New
Garrison
Show Floor Plan Details Hide Floor Plan Details
Unable to load floor plan details.
12215
$3,059
1,670 Sq. Ft.
Oct. 2
Harris Townhouse with Garage
Show Floor Plan Details Hide Floor Plan Details
Unable to load floor plan details.
16101
$3,714
2,080 Sq. Ft.
Oct. 23
Harris Townhouse with Garage and Yard
Show Floor Plan Details Hide Floor Plan Details
Unable to load floor plan details.
5101
$3,814
2,080 Sq. Ft.
Nov. 14
Show Unavailable Floor Plans (23) Hide Unavailable Floor Plans
Unable to load floor plan details.
Property Map
Select a unit to view pricing and availability
Details
Lease Term Options
- 2 - 14 Month Leases
Property Information
- Built in 2018
- 452 units3 stories
Fees & Policies
The fees below are based on community-supplied data and may exclude additional fees and utilities.
Utilities & Essentials
-
Utility - Storm water$1 / mo
-
Smart Home$25 / mo
-
Valet Trash$30 / mo
-
Pest Control$5 / mo
One-Time Basics
Due at Application
-
Application Fee Per Applicant$75
Due at Move-In
-
Administrative Fee$150
-
Other
Dogs Allowed
-
Dog Deposit$350
-
Dog Rent$25 / mo
Restrictions
None
Comments
$350 non-refundable for first pet $250 non-refundable for each additional pet $25 monthly per pet. A maximum of three (3) animals is allowed per apartment, including caged/tanked animals. No weight limit.
Cats Allowed
-
Cat Deposit$350
-
Cat Rent$25 / mo
Restrictions
None
Comments
| Restrictions: None
Birds Allowed
-
Pet Deposit$100
Fish Allowed
-
Pet Deposit$100
Reptiles Allowed
-
Pet Deposit$100
Pet Fees
-
Pet Deposit$100
Property Fee Disclaimer: Based on community-supplied data and independent market research. Subject to change without notice. May exclude fees for mandatory or optional services and usage-based utilities.
Matterport 3D Tours
Explore Commute Options
Property Highlights
- 2 Convenient Pet Parks
- 2 Inch Designer Blinds
- 2” Stylized Wood Blinds
- 24-Hour Emergency Maintenance
- 24-Hour Resident Clubhouse with Coffee Bar
- 24-Hour Resident Lounge with Kitchenette
- Adjoining Play Room to Fitness Center
- All Major Credit Cards Accepted
- Attached Garages Available
- Authentic Handscraped Hardwood Floors
- Automatic Rent Payment Option
- Baths with Double Vanities*
- Business Center with PCs and Macs
- Carports Available
- Ceiling Fans in Living and Bedrooms
- Central Air Conditioning
- Ceramic Tile in the Utility Room*
- Ceramic Tile Surround in Tub and Shower
- Custom Cabinetry W/ 42” Upper Cabinets
- Custom Wine Rack and Bar Area*
- Cycling and Yoga Studio
- Dog Washing Room
- Elaborate Entertainment Lounge
- Elegant Built-In Wine Rack*
- Elegant Designer Backsplash
- Elevator Access*
- Expansive 9’ and 10’ ceilings*
- Faucet W/Retractable Wand Sprayer
- Full Size Washer/Dryer Connections*
- Fully Equipped Wellness Center
- Garden Tub
- Gourmet Kitchen Island*
- Granite or Quartz Countertops
- Gray or White Quartz Bath Countertops
- Grilling Areas W/Premium Cooking Equip
- In-Building Storage Units Offered
- Individual Strength Training Machines
- Kitchen Pantry*
- Linen Closets*
- Move-in Satisfaction Guarantee
- Online Resident Services
- On-site Management
- Opulent Track Lighting
- Outdoor Entertaining Pavilion
- Oversized Soaking Tub & Walk-In Shower*
- Package Lockers
- Poolside Outdoor Lounge with Fireplace and Grills
- PreWired Intrusion Alarm
- Private 1 and 2 Car Garages
- Private Balcony
- Private Conference Room
- Private Fenced-in Yard*
- Private Office Space
- Private Office Spaces
- Private Party Lounge
- Private Patio/Balcony*
- Private Yards*
- Resort Style Pool W/Tanning Areas
- Resort-style Pool
- Side-by-Side Refrigerator
- Smart Home Automation System
- Social Fire Pit with Cozy Seating
- Spacious Studies with Glass Doors*
- Stainless Steel Energy Star Appliances
- Technogym Cardio Machines
- Under Cabinet Lighting
- Undermount Stainless Single Basin Sink
- Upscale Framed Mirror
- ustom cabinetry with 42” upper cabinets
- Walk In Closets W/Custom Wood Shelving
- Walk-in Shower*
- Washer/Dryer Included or Connections Provided
- Water Efficient Plumbing Features
- WiFi Cafe
- Wood Plank Style Flooring
Apartment Features
- Air Conditioning
- Balcony
- Carpet
- Ceiling Fans
- Dishwasher
- Disposal
- Double Vanities
- Fireplace
- Framed Mirrors
- Granite Countertops
- Hardwood Floors
- Heating
- High Speed Internet Access
- Ice Maker
- Island Kitchen
- Kitchen
- Linen Closet
- Microwave
- Office
- Oven
- Pantry
- Patio
- Quartz Countertops
- Refrigerator
- Stainless Steel Appliances
- Storage Space
- Walk-In Closets
- Washer/Dryer
- Washer/Dryer Hookup
- Wi-Fi
- Yard
Community Features
- Business Center
- Clubhouse
- Conference Rooms
- Controlled Access
- Dog Park
- Elevator
- Fitness Center
- Gated
- Grill
- Lounge
- Pet Play Area
- Pet Washing Station
- Pool
- Trash Pickup - Door to Door
- Wheelchair Accessible
Map of Bexley Grapevine
Area Scores
Walkability
Fairly walkable
Driveability
Exceptionally drivable
Bikeability
Fairly bikeable
Walkability measures the walking distance to day-to-day needs.
Driveability measures congestion, parking availability, and access to major roads.
Bikeability measures the suitability for cycling.
Soundscore™
Active
A Sound Score rating aggregates noise caused by vehicle traffic, airplane traffic and local sources.
Transit
Commuter Rail
11 min Drive
Commuter Rail
11 min Drive
Airport
9 min Drive

Airport
28 min Drive

Moving to Grapevine, Grapevine, TX
Shopping Centers
Shoppers will appreciate Bexley Grapevine proximity to Shops at Grapevine, Grapevine Mills Plaza, and Lone Star Pavilion. Shops at Grapevine is 0.3 miles away, and Grapevine Mills Plaza is within a 7 minute walk.
Parks and Recreation
Recreational activities near Bexley Grapevine are plentiful. Discover 4 parks within 4.3 miles, including Coppell Nature Park, Grapevine Springs Preserve, and Coppell Community Garden.
Airports
Living in Grapevine provides easy access to Dallas-Fort Worth International, located just 9 minutes from Bexley Grapevine. Another nearby airport is Dallas Love Field, located 19.7 miles away.
Local Education
Primary and Secondary Schools

Dove Elementary School
Grades PK-5
Public

Coppell Montessori Academy
Grades PK-5
Private

Shadow Ridge Middle School
Grades 6-8
Public
Grapevine Middle School
Grades 6-8
Public

Coppell High School
Grades 9-12
Public
Colleyville Heritage High School
Grades 9-12
Public
All District
Grades PK-12
Private
Data provided by GreatSchools.org © 2026. All rights reserved.

Colleges and Universities
| School | Commute Time (Distance) |
|---|---|
| DeVry University, Texas | Drive: 8 min (4.1 mi) |
| North Lake College | Drive: 17 min (10.2 mi) |
| USAHS | Drive: 17 min (12.8 mi) |
| Parker University | Drive: 19 min (13.2 mi) |
About Bexley Grapevine
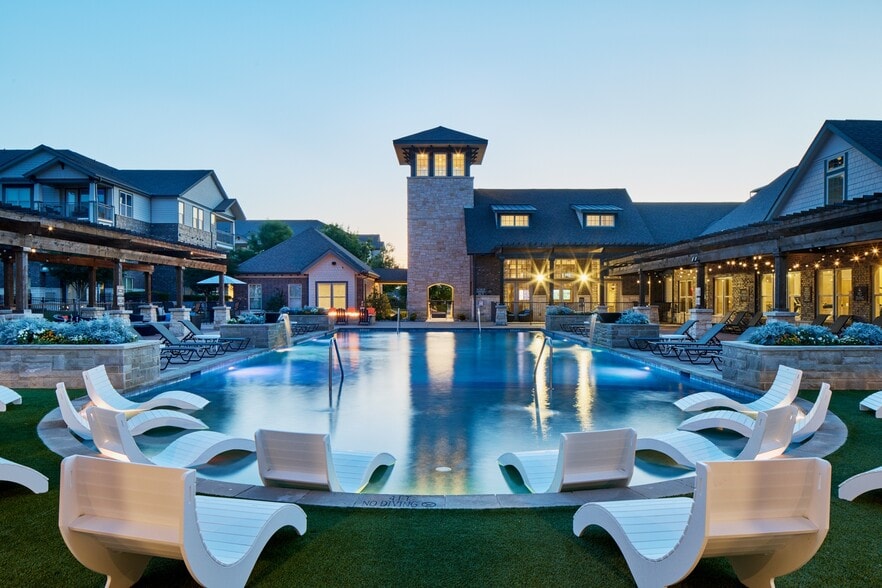
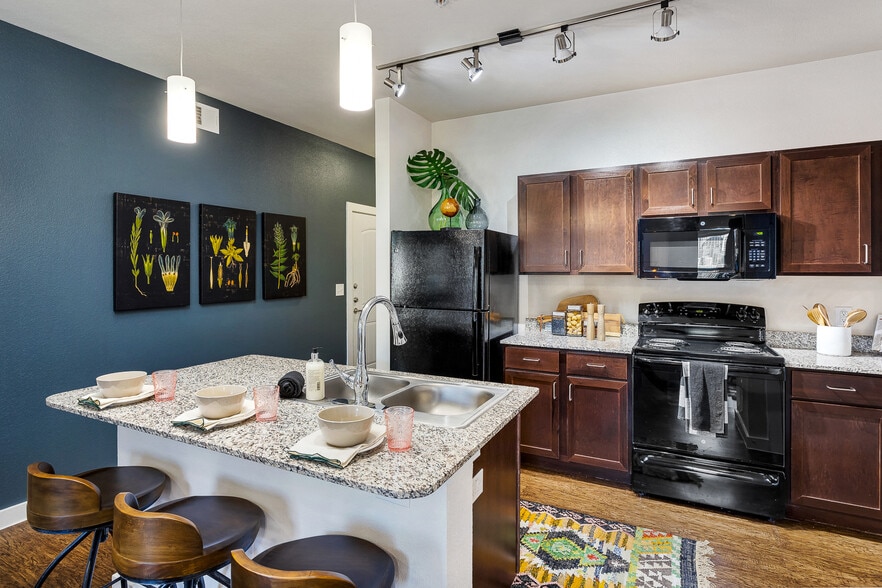
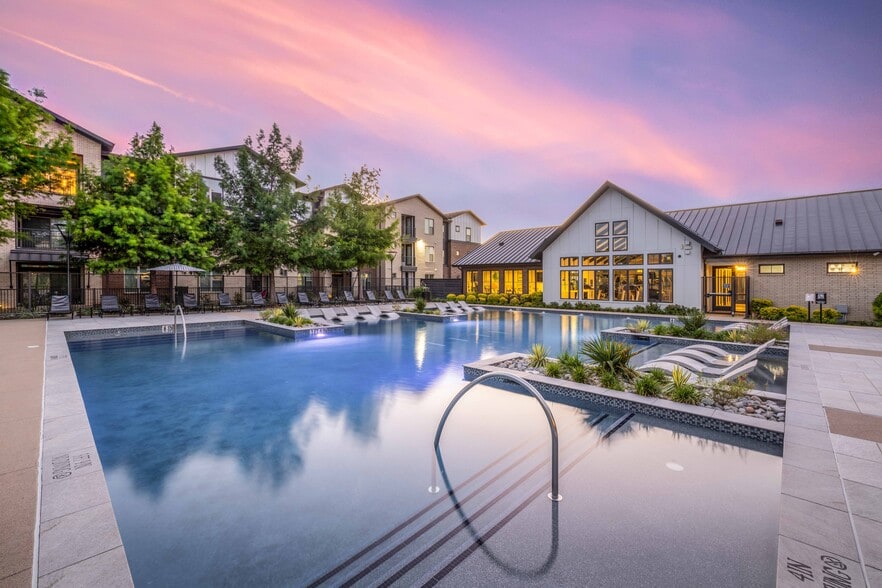
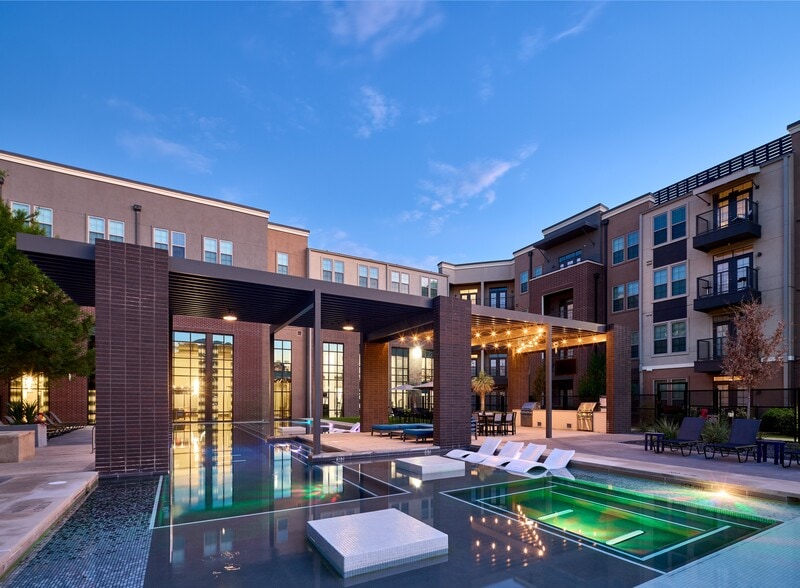
Bexley Grapevine Apartments offer an exceptional living experience in the vibrant community of Grapevine, Texas. These modern apartments boast spacious floor plans and contemporary finishes, creating a stylish and comfortable atmosphere for residents… . The community is highlighted by a resort-style swimming pool, where residents can unwind and soak up the sun. Fitness enthusiasts will appreciate the well-equipped fitness center, while professionals can make use of the convenient business center. The community also features a dog park, perfect for pet owners looking to provide their furry friends with ample space to play. With its prime location near a variety of shopping, dining, and entertainment options, as well as easy access to major highways, Bexley Grapevine Apartments offer a convenient and well-rounded lifestyle for those seeking a unique and fulfilling living experience.
Bexley Grapevine Apartments offer an exceptional living experience in the vibrant community of Grapevine, Texas. These modern apartments boast spacious floor plans and contemporary finishes, creating a stylish and comfortable atmosphere for residents. The community is highlighted by a resort-style swimming pool, where residents can unwind and soak up the sun. Fitness enthusiasts will appreciate the well-equipped fitness center, while professionals can make use of the convenient business center. The community also features a dog park, perfect for pet owners looking to provide their furry friends with ample space to play. With its prime location near a variety of shopping, dining, and entertainment options, as well as easy access to major highways, Bexley Grapevine Apartments offer a convenient and well-rounded lifestyle for those seeking a unique and fulfilling living experience.
Bexley Grapevine is an apartment community in Grapevine, TX
Contact
Grapevine, TX 76051
- Sunday Closed
- Monday 10:00 AM – 6:00 PM
- Tuesday 10:00 AM – 6:00 PM
- Wednesday 10:00 AM – 6:00 PM
- Thursday 10:00 AM – 6:00 PM
- Friday 10:00 AM – 6:00 PM
- Saturday 10:00 AM – 5:00 PM
Renter Reviews
For Bexley Grapevine
9 Ratings & Reviews
-
2/20/26
Rigid Policies and Ongoing Operational Issues
I was a resident at Bexley Grapevine and found that the primary issues were related to policy enforcement and operational consistency rather than the physical structure itself.
The most significant concern involved their “Sunday move-out accommodation.” I was approved for a January 25 move-out date. I returned my keys on January 19 in good faith. Because the keys were turned in six days prior to the agreed Sunday, management voided the accommodation and reverted to the full 60-day notice… requirement, extending rent responsibility to January 29. There was no clear disclosure that early key surrender would eliminate the accommodation entirely. While the lease language may technically support their position, the lack of explicit communication created an avoidable financial outcome.
Additional ongoing concerns during my tenancy included:
Frequent gate malfunctions requiring use of alternate entrances. Even when functioning, vehicles commonly followed others through the gate, limiting its effectiveness.
Persistent dog waste issues in common areas. Waste from grass areas was often tracked and smeared across sidewalks and entry paths, sometimes remaining for extended periods without cleanup. I also encountered animal waste in the elevator.
Trash compactor frequently full, with raccoons regularly present in the dumpster area.
Limited parking availability. Curb parking became common due to lack of spaces. My paid parking spot was reassigned near the end of my lease despite being month-to-month after waiting on a list.
Multiple pool closures during peak summer months.
Recurring outages with the package locker system.
An overnight fire alarm activation due to a loss of pressure in the fire suppression system that lasted several hours while waiting for a vendor.
The property itself has potential, but consistent maintenance oversight and clear policy communication were lacking. Anyone considering leasing here should carefully review all lease terms and ensure that any accommodations or exceptions are clearly documented in writing.Review from Apartments.com
1 Person Found This Helpful
Bexley Grapevine Gallery


Nearby Properties You Might Like
Within 50 Miles of Bexley Grapevine


Find More Rentals in Grapevine
Bedrooms
Other Types of Rentals
Grapevine Apartments by Amenity
- Pet-Friendly Apartments in Grapevine
- Furnished Apartments in Grapevine
- Apartments with a Pool in Grapevine
- Apartments with Wheelchair Access in Grapevine
- Apartments with Washer & Dryer in Grapevine
- Apartments with Utilities Included in Grapevine
- Apartments with a Garage in Grapevine
- Apartments with EV Charging in Grapevine
- Apartments with a Virtual Tour in Grapevine
Apartment Specialties
Find More Rentals Nearby…
Cities
Neighborhoods
Contact This Property
(940) 326-7671Languages: English
Open 10:00 AM – 5:00 PM Today