

Managed By

- Bedrooms
- 1 - 31 - 3 Beds
- Bathrooms
- 1 - 21 - 2 Baths
- Sq. Ft.
- 690 - 1,464 sq ft
Pricing and Floor Plans
Aten
Show Floor Plan Details Hide Floor Plan Details
Unable to load floor plan details.
5207
$1,374
690 Sq. Ft.
Oct. 3
3206
$1,374
690 Sq. Ft.
Oct. 31
5327
$1,274
690 Sq. Ft.
Nov. 7
Hamer
Show Floor Plan Details Hide Floor Plan Details
Unable to load floor plan details.
4205
$1,294
723 Sq. Ft.
Now
4230
$1,294
723 Sq. Ft.
Oct. 10
6218
$1,294
723 Sq. Ft.
Oct. 17
6220
$1,294
723 Sq. Ft.
Dec. 9
Armstrong
Show Floor Plan Details Hide Floor Plan Details
Unable to load floor plan details.
2203
$1,294
746 Sq. Ft.
Oct. 17
3109
$1,369
746 Sq. Ft.
Nov. 21
Hays
Show Floor Plan Details Hide Floor Plan Details
Unable to load floor plan details.
6229
$1,444
817 Sq. Ft.
Oct. 31
1305
$1,344
817 Sq. Ft.
Dec. 12
Jones
Show Floor Plan Details Hide Floor Plan Details
Unable to load floor plan details.
6323
$1,244
734 Sq. Ft.
Nov. 14
6213
$1,329
734 Sq. Ft.
Nov. 28
Aten with Fenced In Yard
Show Floor Plan Details Hide Floor Plan Details
Unable to load floor plan details.
5114
$1,499
690 Sq. Ft.
Now
Walker
Show Floor Plan Details Hide Floor Plan Details
Unable to load floor plan details.
6206
$1,409
819 Sq. Ft.
Oct. 17
New
McDonald
Show Floor Plan Details Hide Floor Plan Details
Unable to load floor plan details.
4228
$1,799
1,237 Sq. Ft.
Now
4326
$1,749
1,237 Sq. Ft.
Oct. 3
5108
$1,909
1,237 Sq. Ft.
Oct. 17
Brooks
Show Floor Plan Details Hide Floor Plan Details
Unable to load floor plan details.
5301
$1,679
1,074 Sq. Ft.
Nov. 5
5317
$1,679
1,074 Sq. Ft.
Nov. 14
McNelly
Show Floor Plan Details Hide Floor Plan Details
Unable to load floor plan details.
5332
$1,699
1,179 Sq. Ft.
Oct. 31
McCullouch
Show Floor Plan Details Hide Floor Plan Details
Unable to load floor plan details.
5210
$2,524
1,464 Sq. Ft.
Now
6310
$2,424
1,464 Sq. Ft.
Now
5224
$2,539
1,464 Sq. Ft.
Nov. 7
4210
$2,539
1,464 Sq. Ft.
Dec. 26
Show Unavailable Floor Plans (9) Hide Unavailable Floor Plans
Unable to load floor plan details.
Property Map
Select a unit to view pricing and availability
Details
Lease Term Options
- 2 - 14 Month Leases
Property Information
- Built in 2017
- 352 units3 stories
Fees & Policies
The fees below are based on community-supplied data and may exclude additional fees and utilities.
Utilities & Essentials
-
Valet Trash$30 / mo
-
Utility - Storm water$4 / mo
-
Pest Control$5 / mo
One-Time Basics
Due at Application
-
Application Fee Per Applicant$75
Due at Move-In
-
Administrative Fee$150
-
Other
Dogs Allowed
-
Dog Deposit$350
-
Dog Rent$25 / mo
Restrictions
None
Comments
$350 non-refundable for first pet $250 non-refundable for each additional pet $25 monthly per pet. A maximum of three (3) animals is allowed per apartment, including caged/tanked animals. No weight limit.
Cats Allowed
-
Cat Deposit$350
-
Cat Rent$25 / mo
Restrictions
None
Comments
| Restrictions: None
Storage Unit
-
Storage DepositN/A
-
Storage Rent$49 / mo
Property Fee Disclaimer: Based on community-supplied data and independent market research. Subject to change without notice. May exclude fees for mandatory or optional services and usage-based utilities.
Matterport 3D Tours
Explore Commute Options
Property Highlights
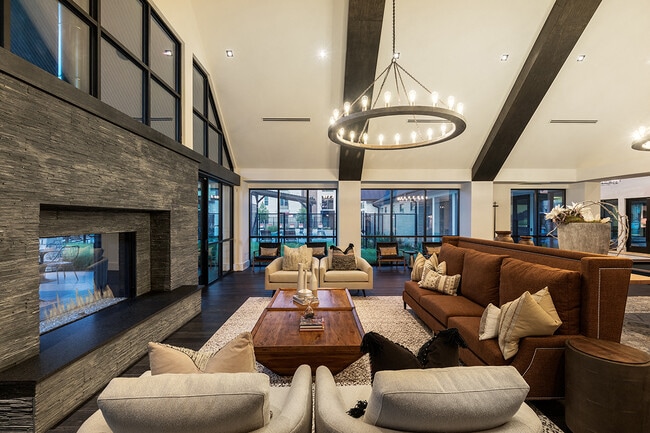
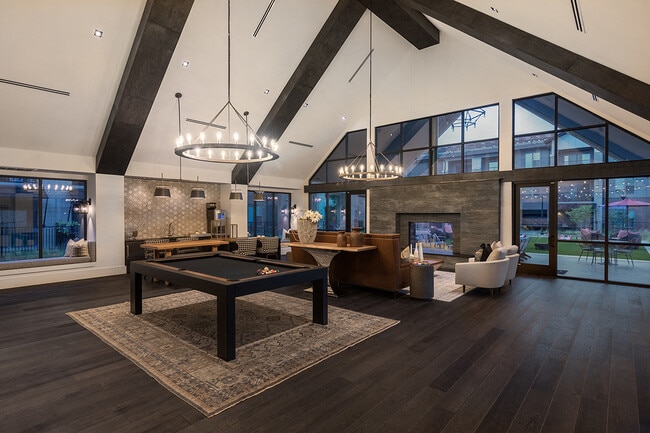
- 24-Hour Clubroom with Billiards Table
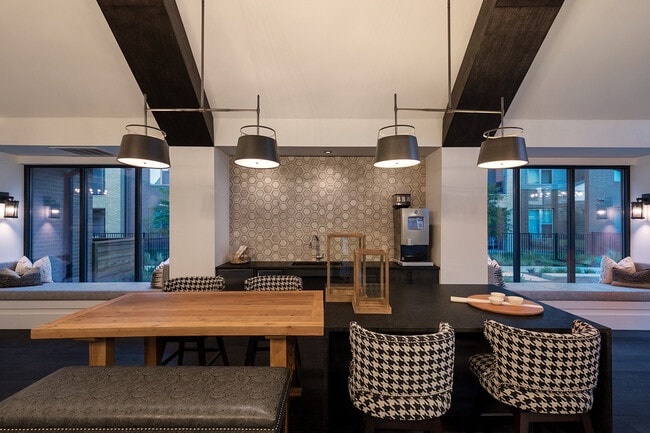
- 24-Hour Coffee Bar and Lounge
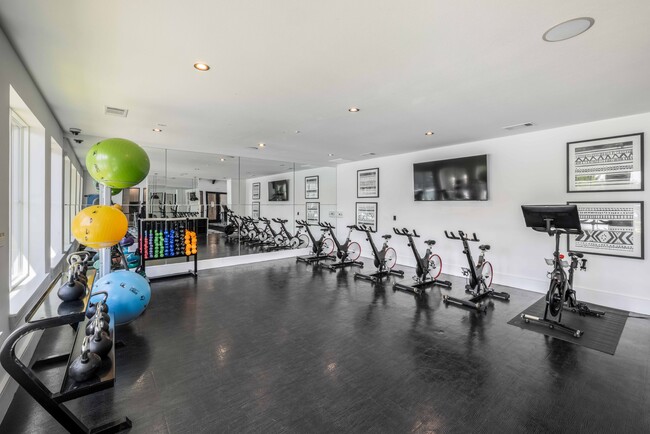
- 24-Hour Cycling and Yoga Studio
- 24-Hour Emergency Maintenance
- All Major Credit Cards Accepted
- Automatic Rent Payment Option
- Baths with Double Vanities*
- Built-in Bookshelf*
- Carports Available
- Ceiling Fan in Living and Bedrooms
- Central Air Conditioning
- Ceramic Glass Cook Top
- Detached Garages Available
- Espresso Cabinetry with Under-Cabinet Lighting
- First Floor
- Garden Tub
- Gourmet Kitchen Island*
- Granite Countertops in Kitchen and Baths
- Kitchen Pantry*
- Linen Closets*
- Luxurious Carpeting in Bedrooms
- Move-in Satisfaction Guarantee
- Online Resident Services
- Outdoor Entertainment Lounge with Fireplace, TVs
- Outdoor Grilling/Picnic Area
- Private Conference Room
- Private Fenced-in Yard*
- Private Patio/Balcony*
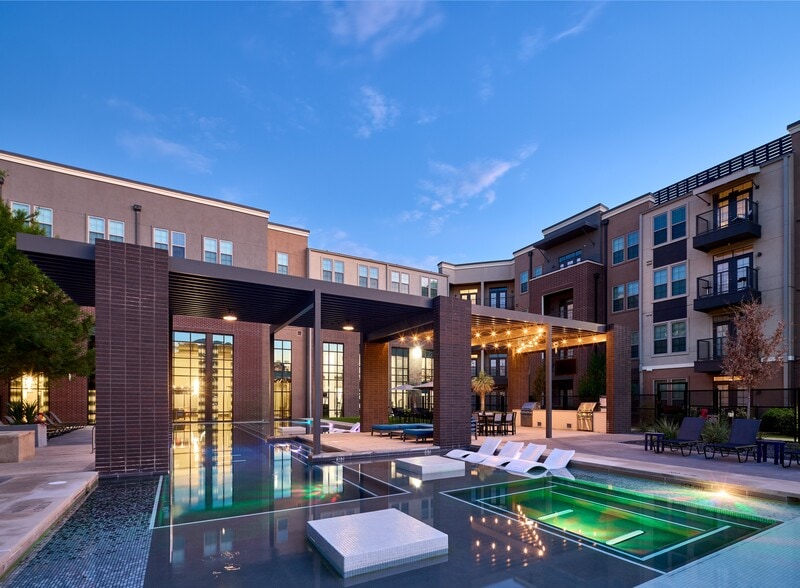
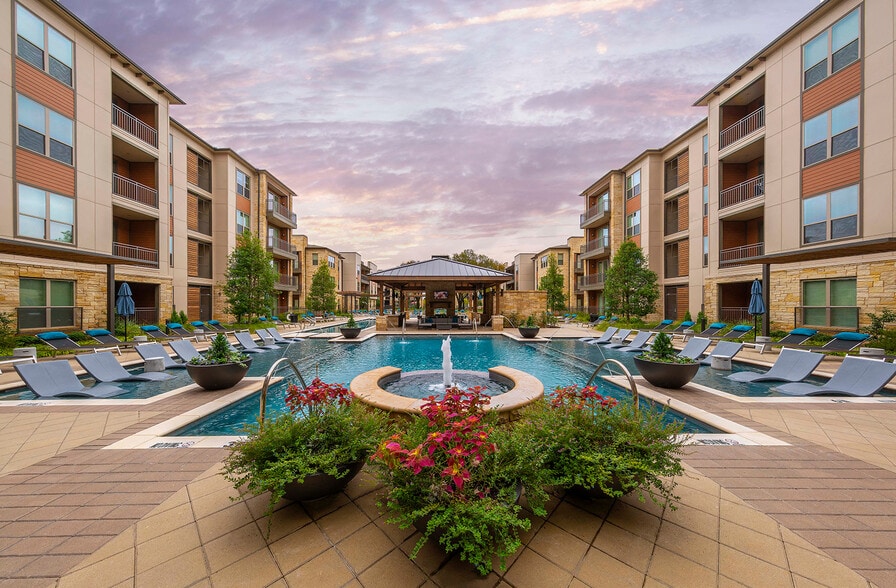
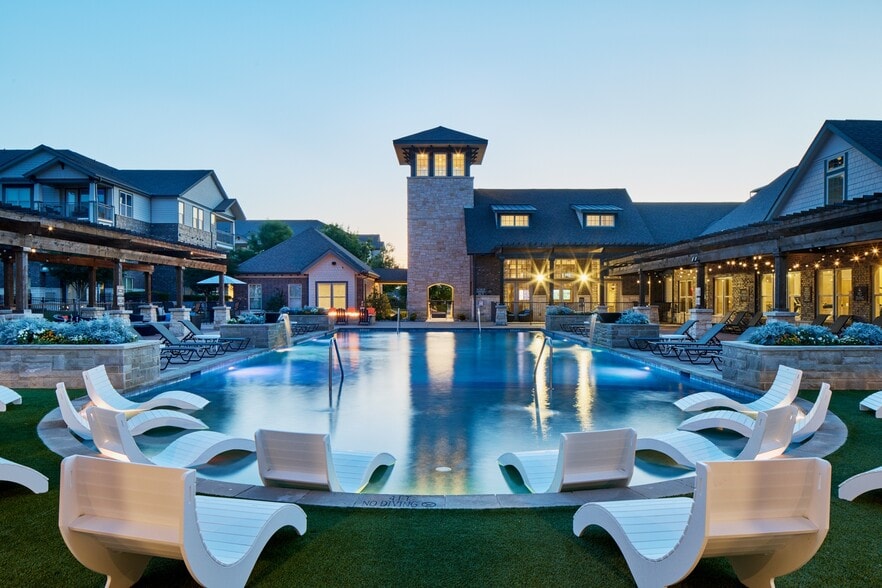
- Resort-style Pool
- Roller Shades and 2 inch Designer Blinds*
- Smoke-free (ask for details)*
- Subway Tile Backsplash
- Undermount Kitchen and Bath Sinks
- Valet Trash Pick-up
- Walk-in Closets*
- Walk-in Shower*
- Washer/Dryers Included or Connections Provided
- Wood Plank Style Flooring in Common Areas
Apartment Features
- Air Conditioning
- Balcony
- Built-In Bookshelves
- Cable Ready
- Carpet
- Ceiling Fans
- Dining Room
- Dishwasher
- Disposal
- Double Vanities
- Fireplace
- Freezer
- Granite Countertops
- Hardwood Floors
- Heating
- Ice Maker
- Island Kitchen
- Kitchen
- Large Bedrooms
- Linen Closet
- Microwave
- Oven
- Pantry
- Patio
- Porch
- Range
- Refrigerator
- Smoke Free
- Stainless Steel Appliances
- Tub/Shower
- Vinyl Flooring
- Walk-In Closets
- Washer/Dryer
- Washer/Dryer Hookup
- Yard
Community Features
- 24 Hour Access
- Business Center
- Cabana
- Conference Rooms
- Courtyard
- Dog Park
- Fenced Lot
- Fitness Center
- Gated
- Grill
- Lounge
- Maintenance on site
- Online Services
- Package Service
- Pet Play Area
- Picnic Area
- Planned Social Activities
- Pool
- Property Manager on Site
- Renters Insurance Program
- Short Term Lease
- Trash Pickup - Door to Door
- Walk-Up
Map of 3Sixty Flats
Area Scores
Walkability
Somewhat walkable
Driveability
Exceptionally drivable
Bikeability
Fairly bikeable
Walkability measures the walking distance to day-to-day needs.
Driveability measures congestion, parking availability, and access to major roads.
Bikeability measures the suitability for cycling.
Soundscore™
Active
A Sound Score rating aggregates noise caused by vehicle traffic, airplane traffic and local sources.
Transit
Airport
31 min Drive

Airport
41 min Drive

Moving to South Fort Worth, Grand Prairie, TX
Shopping Centers
Shoppers will appreciate 3Sixty Flats proximity to The Village at Arlington. The Village at Arlington is 1.1 miles away.
Airports
Living in South Fort Worth provides easy access to Dallas-Fort Worth International, located just 33 minutes from 3Sixty Flats. Another nearby airport is Dallas Love Field, located 31.3 miles away.
Local Education
Primary and Secondary Schools

Della Icenhower Intermediate School
Grades K-5
Public

Mary Lillard Intermediate School
Grades K-5
Public

Louise Cabaniss Elementary School
Grades PK-5
Public

Walnut Creek Academy
Grades PK-5
Private

James Coble Middle School
Grades 6-8
Public
Mansfield Timberview High School
Grades 9-12
Public

ILTexas Arlington-Grand Prairie High School
Grades 9-12
Public
St. Timothy Lutheran Mid & High School
Grades 6-12
Private
Data provided by GreatSchools.org © 2026. All rights reserved.

Colleges and Universities
| School | Commute Time (Distance) |
|---|---|
| Tarrant Co. Coll., South East | Drive: 9 min (3.5 mi) |
| UT Arlington | Drive: 20 min (11.9 mi) |
| Dallas Baptist University | Drive: 23 min (14.3 mi) |
About 3Sixty Flats
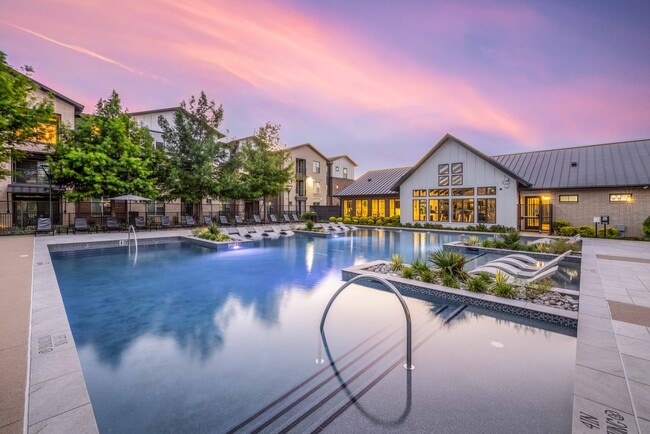
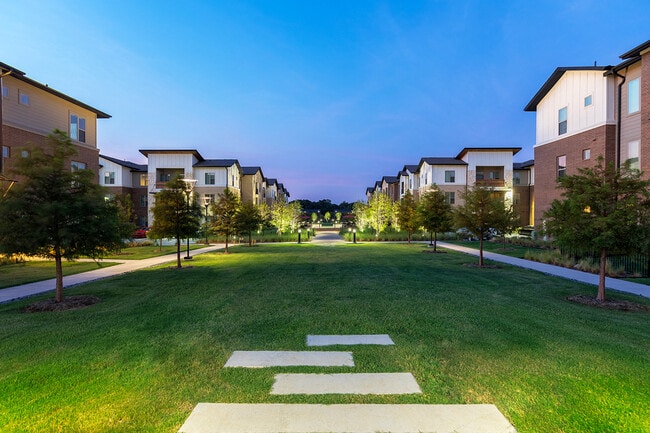
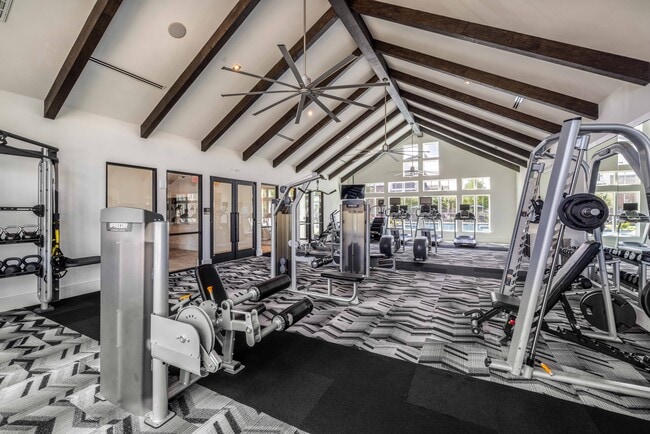
Welcome to 3Sixty Flats, an exceptional apartment community in Grand Prairie. TX. Our apartment homes offer modern living in a sought-after location in the Mansfield Independent School District.Our floor plans are available in one, two, and… three-bedroom apartments with open-concept layouts, spacious kitchens with stainless steel appliances, granite countertops, stone back splashes, wood-style floors, and luxurious bathrooms with garden tubs, upgraded fixtures, and a walk-in shower. The amenities don't end at your door either; our community is filled with features designed to complement your lifestyle like a professional business center, a resort-style pool, and a membership-grade fitness center. Take your pups for a run at our community dog park or relax after a long day at our outdoor lounge and fireplace.
Welcome to 3Sixty Flats, an exceptional apartment community in Grand Prairie. TX. Our apartment homes offer modern living in a sought-after location in the Mansfield Independent School District.Our floor plans are available in one, two, and three-bedroom apartments with open-concept layouts, spacious kitchens with stainless steel appliances, granite countertops, stone back splashes, wood-style floors, and luxurious bathrooms with garden tubs, upgraded fixtures, and a walk-in shower. The amenities don't end at your door either; our community is filled with features designed to complement your lifestyle like a professional business center, a resort-style pool, and a membership-grade fitness center. Take your pups for a run at our community dog park or relax after a long day at our outdoor lounge and fireplace.
3Sixty Flats is an apartment community in Grand Prairie, TX
Contact
Grand Prairie, TX 75052
- Sunday Closed
- Monday 10:00 AM – 6:00 PM
- Tuesday 10:00 AM – 6:00 PM
- Wednesday 10:00 AM – 6:00 PM
- Thursday 10:00 AM – 6:00 PM
- Friday 10:00 AM – 6:00 PM
- Saturday 10:00 AM – 5:00 PM
Renter Reviews
For 3Sixty Flats
9 Ratings & Reviews
-
7/18/25
Love 3Sixty Flats!
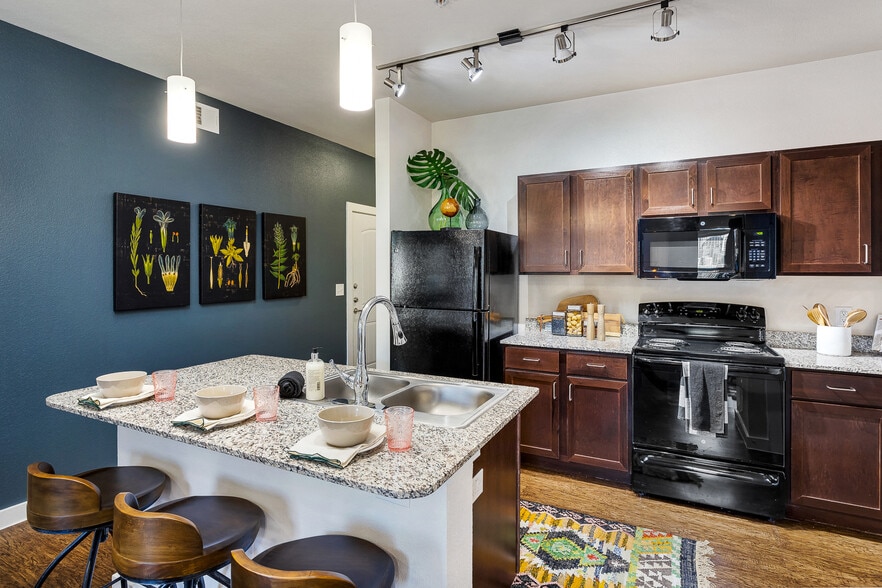
I can’t say enough great things about 3Sixty Flats! The maintenance team is amazing. Someone always shows up within a day for regular requests, and emergency maintenance arrives within minutes. Every time I’ve needed help, they’ve responded quickly and kindly. The office staff is the friendliest group of ladies I’ve ever met in an apartment office, they truly make you feel at home. The apartment itself is spotless. The bedroom carpets look brand new, and the wood-patterned floors in the main… areas are super cute. The kitchen and bathrooms are definitely my favorite parts. The kitchen has a large granite island with overhead lighting, under-cabinet track lights, and all modern, updated appliances. The bathrooms are beautiful. They have huge, clean tiled tubs, double sinks in both bathrooms, and more cabinet space than we even know what to do with. We also love the community amenities. Playing pool, corn hole, and swimming in the large pool has been so much fun. But honestly, the best part of living here is the welcoming atmosphere. From the maintenance team to the office staff (Larissa, Jackie, DeMarre), everyone is genuinely friendly, and that makes us feel at home.
Review from Apartments.com
Property Manager at 3Sixty Flats responded to this review
Thank you so much for the kind words! We’re thrilled to hear you’re enjoying your home, and we’ll be sure to pass your praise along to Larissa, Jackie, DeMarre, and the maintenance team. We're glad you feel at home here!
3Sixty Flats Gallery


Nearby Properties You Might Like
Within 50 Miles of 3Sixty Flats


Find More Rentals in Grand Prairie
Bedrooms
Other Types of Rentals
Grand Prairie Apartments by Amenity
- Pet-Friendly Apartments in Grand Prairie
- Furnished Apartments in Grand Prairie
- Waterfront Apartments in Grand Prairie
- Apartments with a Pool in Grand Prairie
- Apartments with Wheelchair Access in Grand Prairie
- Apartments with Washer & Dryer in Grand Prairie
- Apartments with Utilities Included in Grand Prairie
- Apartments with a Garage in Grand Prairie
- Apartments with EV Charging in Grand Prairie
- Apartments with a Virtual Tour in Grand Prairie
Apartment Specialties
Apartments in your Budget
Find More Rentals Nearby…
Cities
Neighborhoods
Contact This Property
(817) 765-5654Languages: English
Open 10:00 AM – 6:00 PM Today