
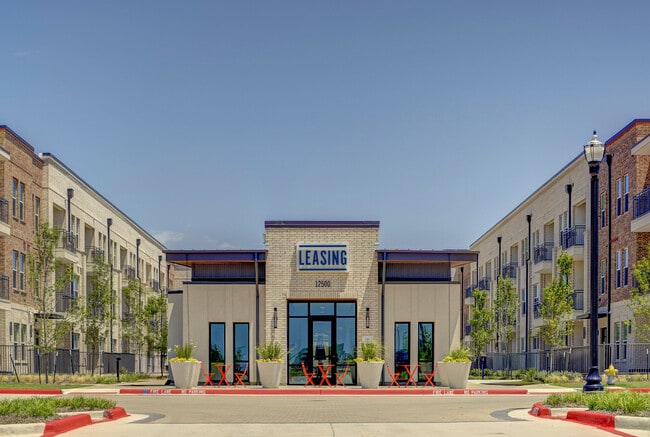
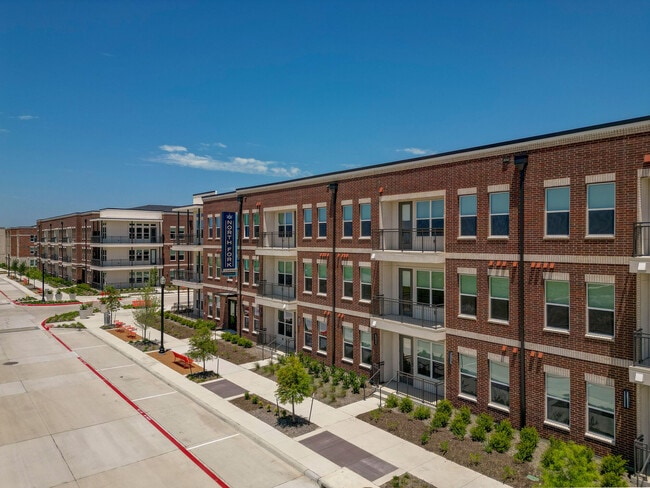
North Fork at Lexington Ranch
12500 Live Oak Way, Frisco, TX 75035
Managed By

- Total Monthly Price
- $1,390 - $3,172
- Bedrooms
- Studio - 3Studio - 3 Beds
- Bathrooms
- 1 - 21 - 2 Baths
- Sq. Ft.
- 537 - 1,520 sq ft
Pricing and Floor Plans
S1
Show Floor Plan Details Hide Floor Plan Details
Unable to load floor plan details.
09107
$1,430
537 Sq. Ft.
Now
11213
$1,390
537 Sq. Ft.
Dec. 2
A1
Show Floor Plan Details Hide Floor Plan Details
Unable to load floor plan details.
10115
$1,875
696 Sq. Ft.
Now
12203
$1,670
696 Sq. Ft.
Now
07113
$1,960
696 Sq. Ft.
Dec. 8
A3
Show Floor Plan Details Hide Floor Plan Details
Unable to load floor plan details.
12308
$1,585
746 Sq. Ft.
Oct. 6
09210
$1,765
746 Sq. Ft.
Oct. 13
12208
$1,730
746 Sq. Ft.
Nov. 7
A7
Show Floor Plan Details Hide Floor Plan Details
Unable to load floor plan details.
08119
$1,885
846 Sq. Ft.
Now
11316
$1,695
846 Sq. Ft.
Now
A6
Show Floor Plan Details Hide Floor Plan Details
Unable to load floor plan details.
11101
$2,030
791 Sq. Ft.
Oct. 10
New
A4
Show Floor Plan Details Hide Floor Plan Details
Unable to load floor plan details.
A5
Show Floor Plan Details Hide Floor Plan Details
Unable to load floor plan details.
A2
Show Floor Plan Details Hide Floor Plan Details
Unable to load floor plan details.
B3
Show Floor Plan Details Hide Floor Plan Details
Unable to load floor plan details.
09219
$2,185
1,068 Sq. Ft.
Now
06119
$2,570
1,068 Sq. Ft.
Now
10103
$2,385
1,068 Sq. Ft.
Oct. 20
B9
Show Floor Plan Details Hide Floor Plan Details
Unable to load floor plan details.
12201
$2,870
1,318 Sq. Ft.
Now
08118
$3,075
1,318 Sq. Ft.
Oct. 20
08218
$2,905
1,318 Sq. Ft.
Nov. 3
B1
Show Floor Plan Details Hide Floor Plan Details
Unable to load floor plan details.
09111
$2,360
1,058 Sq. Ft.
Oct. 10
09215
$2,195
1,058 Sq. Ft.
Oct. 20
09315
$2,050
1,058 Sq. Ft.
Oct. 31
B4
Show Floor Plan Details Hide Floor Plan Details
Unable to load floor plan details.
08105
$2,485
1,091 Sq. Ft.
Oct. 13
11103
$2,485
1,091 Sq. Ft.
Oct. 15
03303
$2,120
1,091 Sq. Ft.
Nov. 14
B6
Show Floor Plan Details Hide Floor Plan Details
Unable to load floor plan details.
11209
$2,770
1,213 Sq. Ft.
Now
B8
Show Floor Plan Details Hide Floor Plan Details
Unable to load floor plan details.
07201
$2,885
1,283 Sq. Ft.
Now
B2
Show Floor Plan Details Hide Floor Plan Details
Unable to load floor plan details.
B5
Show Floor Plan Details Hide Floor Plan Details
Unable to load floor plan details.
B7
Show Floor Plan Details Hide Floor Plan Details
Unable to load floor plan details.
C1
Show Floor Plan Details Hide Floor Plan Details
Unable to load floor plan details.
10209
$2,800
1,411 Sq. Ft.
Now
01207
$2,825
1,411 Sq. Ft.
Nov. 24
C2
Show Floor Plan Details Hide Floor Plan Details
Unable to load floor plan details.
12311
$2,920
1,520 Sq. Ft.
Now
Property Map
Select a unit to view pricing and availability
Details
Lease Term Options
- 1 - 24 Month Leases
Property Information
- Built in 2025
- 597 units3 stories
Fees & Policies
The fees below are based on community-supplied data and may exclude additional fees and utilities.
Utilities & Essentials
-
Amenity Fee$10 / mo
-
Trash Reimb$35 / mo
-
PEST$5 / mo
-
Technology Fee$75 / mo
One-Time Basics
Due at Application
-
Administrative Fees$175
-
Application Fee$85
Garage
-
Garage - Parking$150 / mo
Carport
-
Carport - Parking$50 / mo
Other
-
Garage EV - Parking$150 / mo
-
Garage HC - Parking$200 / mo
-
Garage & Storage - Parking$250 / mo
-
Garage EV/HC - Parking$300 / mo
-
HC Carport - Parking$50 / mo
-
HC/Van Carport - Parking$50 / mo
-
HC/EV Carport - Parking$50 / mo
-
Future EV - Parking$50 / mo
-
EV Carport - Parking$75 / mo
Other Pets Allowed
-
Pet Fees Or Charges$500
-
Pet Rent$25 / mo
Cats Allowed
-
Cats Allowed
Dogs Allowed
-
Dogs Allowed
-
Storage XL - Storage$10 / mo
-
Storage M - Storage$10 / mo
-
Storage S - Storage$10 / mo
-
Storage L - Storage$10 / mo
-
Storage XS - Storage$10 / mo
Situational
-
Amenity Fee$10
-
Month To Month Charges$500
Property Fee Disclaimer: Based on community-supplied data and independent market research. Subject to change without notice. May exclude fees for mandatory or optional services and usage-based utilities.
Matterport 3D Tours
Explore Commute Options
Property Highlights
- *Available In Select Homes.
- 24 Hour Fitness Center
- 24 hour Package locker system
- Attached And Detached Two Car Garages
- Bicycle storage and repair work station
- Corner
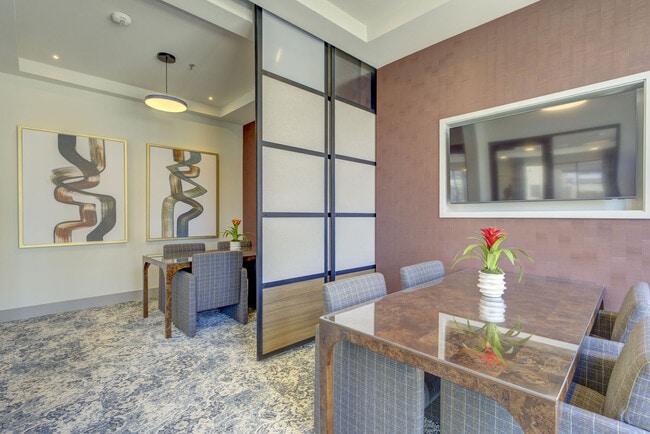
- Dedicated Study Room*
- Dog Park with Dog Wash
- Gaming courtyard with cornhole
- Keyless Entry Locks
- Library
- Luxurious Spa Showers*
- Maintenance Free Fenced Yards*
- Mudroom
- Mudrooms* And Generous Storage Space
- Patio Or Balcony*
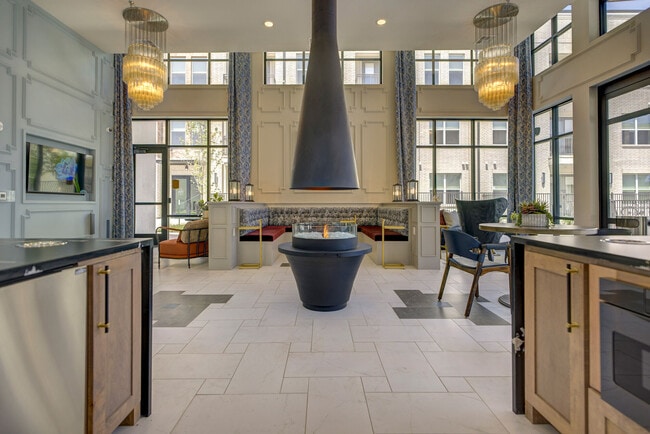
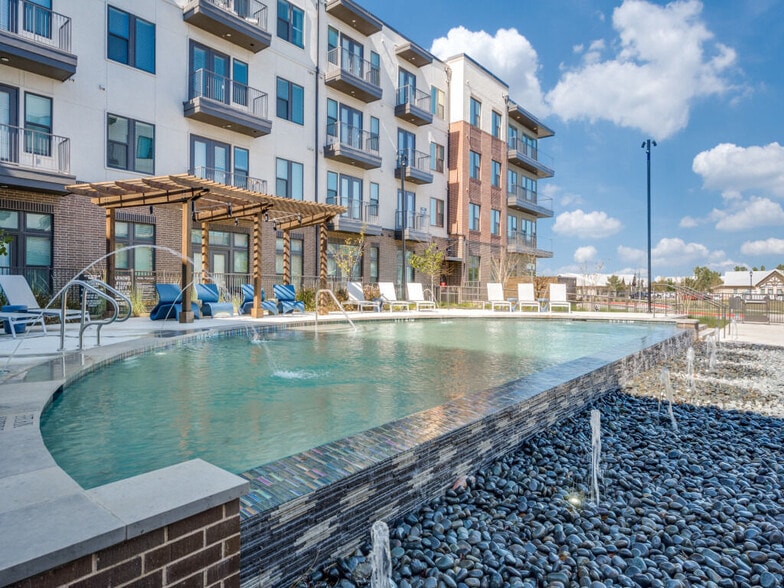
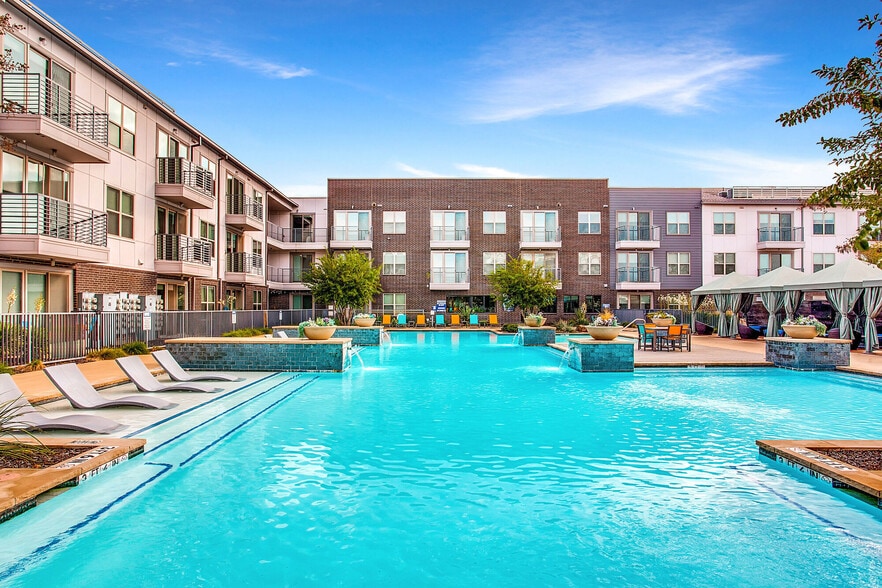
- Pool deck feat. sun ledge, fireplace, and grilling
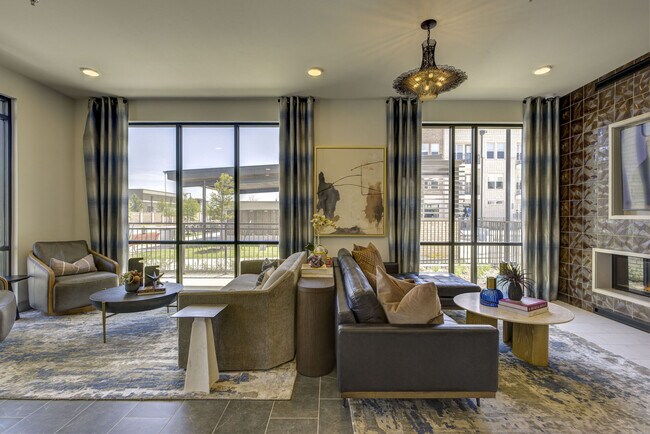
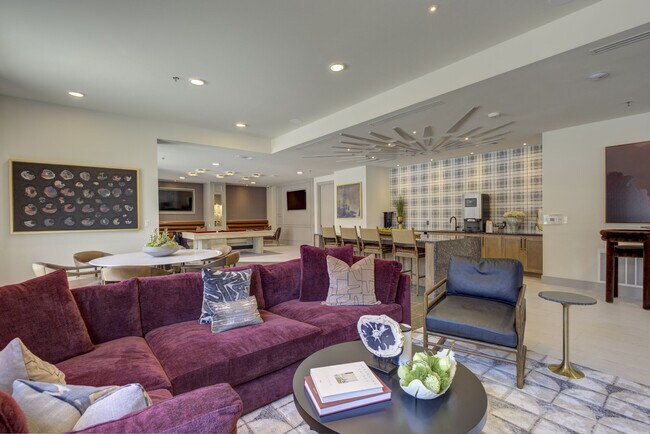
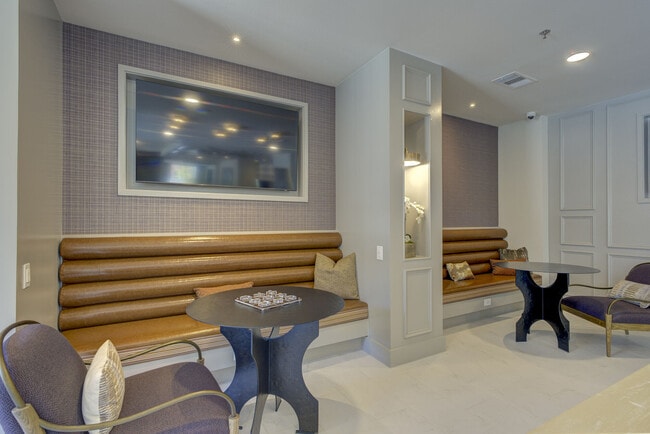
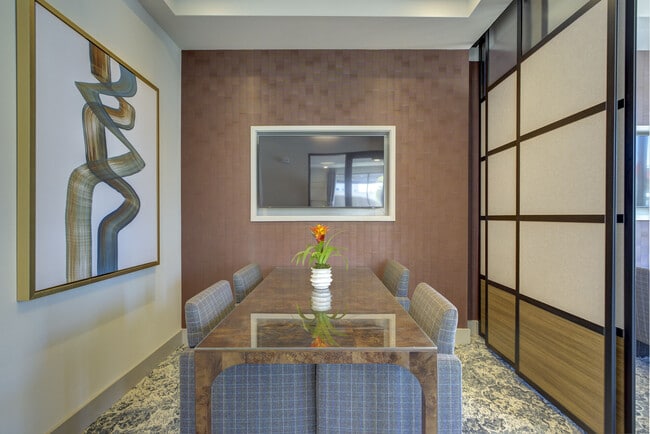
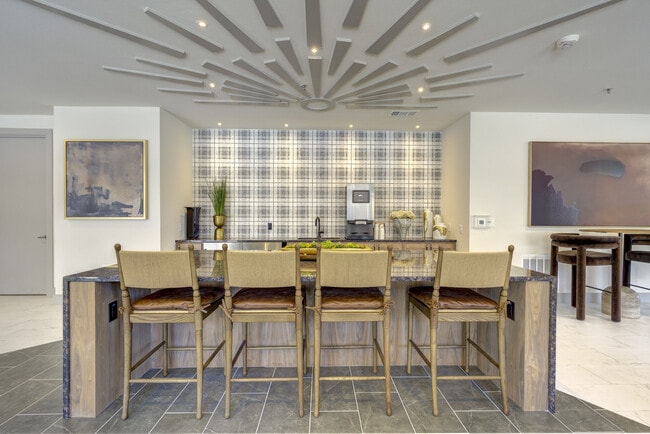
- Poolside club room with kitchen, billiards, lounge
- Resort Style Pool
- Shower/Tub Combo
- Small Private Yard
- Sonos Wireless Speaker Systems*
- Stand Up Shower
- Two Contemporary Color Schemes
- Usb Outlets In Kitchens And Bedrooms
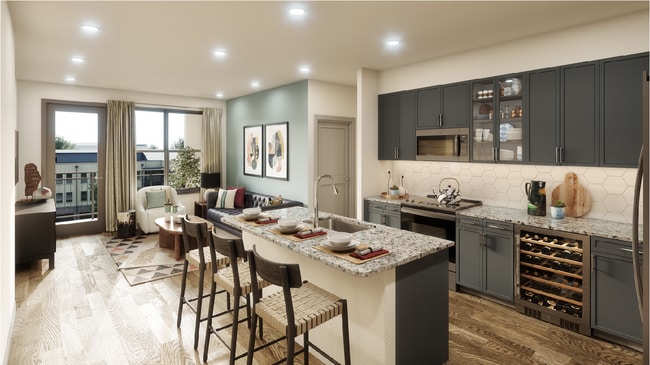
- Wine fridges in select homes
- Wine Fridges*
- Wood-look Plank Flooring
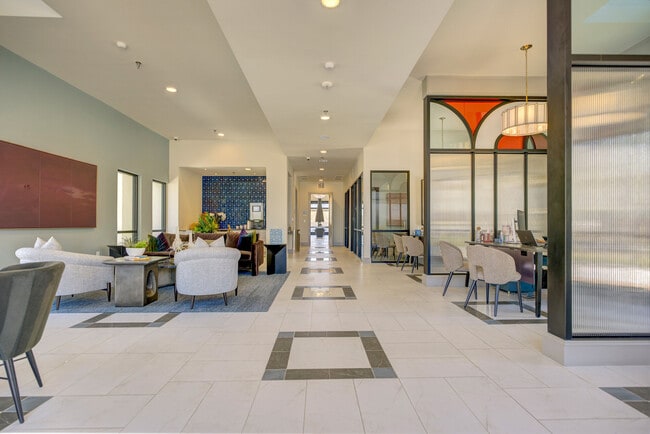
- Work suite with private offices & printer
Apartment Features
- Air Conditioning
- Balcony
- Deck
- Dishwasher
- Fireplace
- Granite Countertops
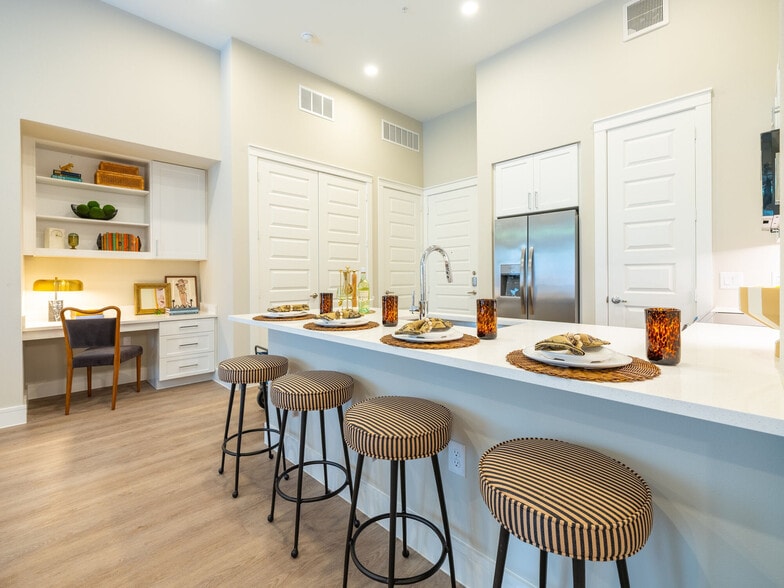
- Island Kitchen
- Kitchen
- Mud Room
- Office
- Patio
- Range
- Refrigerator
- Stainless Steel Appliances
- Tub/Shower
- Walk-In Closets
- Washer/Dryer
- Yard
Community Features
- 24 Hour Access
- Bicycle Storage
- Car Charging Station
- Clubhouse
- Courtyard
- Dog Park
- Fitness Center
- Garages
- Grill
- Lounge
- Pet Play Area
- Pet Washing Station
- Pool
- Spa
- Storage Space
Map of North Fork at Lexington Ranch
Area Scores
Walkability
Somewhat walkable
Driveability
Exceptionally drivable
Bikeability
Fairly bikeable
Walkability measures the walking distance to day-to-day needs.
Driveability measures congestion, parking availability, and access to major roads.
Bikeability measures the suitability for cycling.
Soundscore™
Active
A Sound Score rating aggregates noise caused by vehicle traffic, airplane traffic and local sources.
Transit
Airport
38 min Drive

Airport
35 min Drive

Moving to Frisco, Frisco, TX
Shopping Centers
Shoppers will appreciate North Fork at Lexington Ranch proximity to Lexington Square, Lexington Retail - Phase 2, and 10234 Coit Rd. Lexington Square is 0.6 miles away, and Lexington Retail - Phase 2 is within an 11 minute walk.
Airports
Living in Frisco provides easy access to Dallas Love Field, located just 38 minutes from North Fork at Lexington Ranch. Another nearby airport is Dallas-Fort Worth International, located 29 miles away.
Local Education
Primary and Secondary Schools

Liscano Elementary School
Grades K-5
Public
Gunstream Elementary School
Grades PK-5
Public
Wester Middle School
Grades 6-8
Public

Maus Middle
Grades 6-8
Public

Heritage High School
Grades 9-12
Public

Memorial High School
Grades 9-12
Public

Frisco School of Music
Grades PK-12
Private
Data provided by GreatSchools.org © 2026. All rights reserved.

Colleges and Universities
| School | Commute Time (Distance) |
|---|---|
| Collin County CC, Preston | Drive: 8 min (4.4 mi) |
| Collin County CC, Colin HEC | Drive: 16 min (9.9 mi) |
| Collin Co. Comm. Coll. | Drive: 19 min (10.3 mi) |
| Collin County CC, Central Park | Drive: 17 min (11.3 mi) |
About North Fork at Lexington Ranch
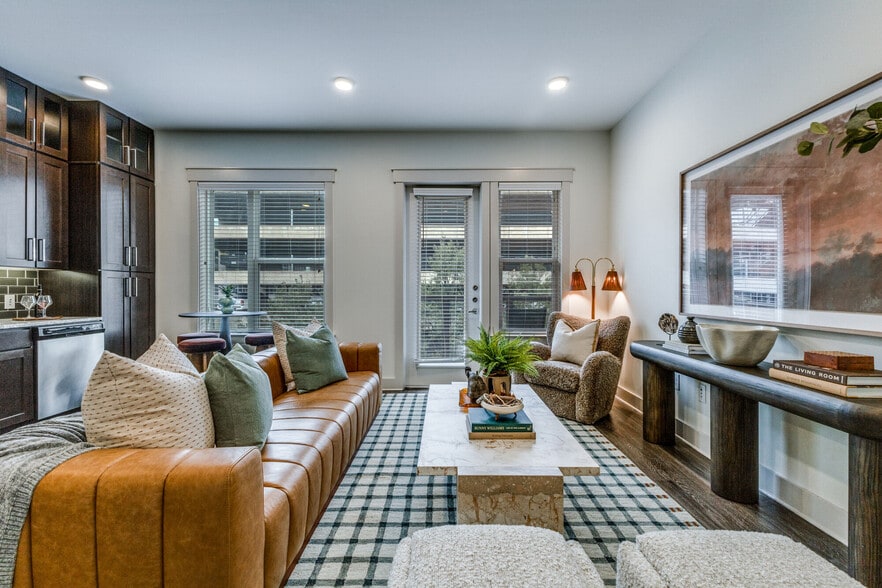
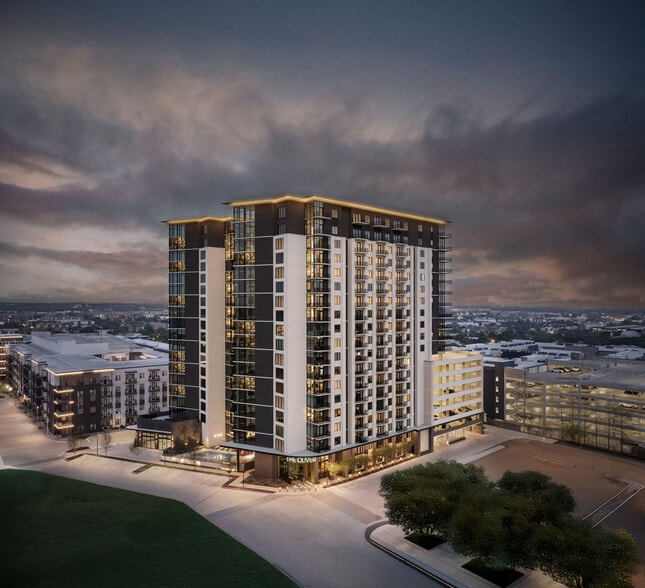
Lexington Ranch is a large, vibrant, master-planned residential community located in Frisco, Texas. Designed with an abundance of shared resort-style amenities and modern living spaces, Lexington Ranch offers a unique blend of urban convenience and… suburban tranquility. At Lexington Ranch you will find a variety of living options ranging from studio, 1, 2, and 3 bedroom luxury apartments at North Fork to uniquely appointed 2 and 3 bedroom Townhomes at Village, designed to cater to a broad spectrum of wants and needs. Whether you’re looking for a place to relax, socialize, or stay active, Lexington Ranch provides a welcoming environment to call home.
Lexington Ranch is a large, vibrant, master-planned residential community located in Frisco, Texas. Designed with an abundance of shared resort-style amenities and modern living spaces, Lexington Ranch offers a unique blend of urban convenience and suburban tranquility. At Lexington Ranch you will find a variety of living options ranging from studio, 1, 2, and 3 bedroom luxury apartments at North Fork to uniquely appointed 2 and 3 bedroom Townhomes at Village, designed to cater to a broad spectrum of wants and needs. Whether you’re looking for a place to relax, socialize, or stay active, Lexington Ranch provides a welcoming environment to call home.
North Fork at Lexington Ranch is an apartment community in Frisco, TX
Contact
Frisco, TX 75035
- Sunday 1:00 PM – 5:00 PM
- Monday 9:00 AM – 6:00 PM
- Tuesday 9:00 AM – 6:00 PM
- Wednesday 9:00 AM – 6:00 PM
- Thursday 9:00 AM – 6:00 PM
- Friday 9:00 AM – 6:00 PM
- Saturday 10:00 AM – 5:00 PM
North Fork at Lexington Ranch Gallery
Nearby Properties You Might Like
Within 50 Miles of North Fork at Lexington Ranch
Find More Rentals in Frisco
Bedrooms
Other Types of Rentals
Frisco Apartments by Amenity
- Pet-Friendly Apartments in Frisco
- Furnished Apartments in Frisco
- Waterfront Apartments in Frisco
- Apartments with a Pool in Frisco
- Apartments with Wheelchair Access in Frisco
- Apartments with Washer & Dryer in Frisco
- Apartments with Utilities Included in Frisco
- Apartments with a Garage in Frisco
- Apartments with EV Charging in Frisco
- Apartments with a Virtual Tour in Frisco
Apartment Specialties
Find More Rentals Nearby…
Cities
Neighborhoods
Contact This Property
(469) 640-3487Languages: English
Open 9:00 AM – 6:00 PM Today