


Managed By

- Bedrooms
- Studio - 3Studio - 3 Beds
- Bathrooms
- 1 - 31 - 3 Baths
- Sq. Ft.
- 584 - 1,522 sq ft
Pricing and Floor Plans
C4
Show Floor Plan Details Hide Floor Plan Details
Unable to load floor plan details.
0610
$1,564
657 Sq. Ft.
Now
0810
$1,594
657 Sq. Ft.
Nov. 23
C1
Show Floor Plan Details Hide Floor Plan Details
Unable to load floor plan details.
1306
$1,736
691 Sq. Ft.
Now
0506
$1,616
691 Sq. Ft.
Nov. 1
C2
Show Floor Plan Details Hide Floor Plan Details
Unable to load floor plan details.
1807
$1,592
584 Sq. Ft.
Nov. 9
1707
$1,572
584 Sq. Ft.
Nov. 15
C5
Show Floor Plan Details Hide Floor Plan Details
Unable to load floor plan details.
0412
$1,503
656 Sq. Ft.
Oct. 20
C
Show Floor Plan Details Hide Floor Plan Details
Unable to load floor plan details.
F
Show Floor Plan Details Hide Floor Plan Details
Unable to load floor plan details.
2012
$3,149
1,012 Sq. Ft.
Now
New
F1
Show Floor Plan Details Hide Floor Plan Details
Unable to load floor plan details.
2202
$3,172
1,017 Sq. Ft.
Oct. 12
B
Show Floor Plan Details Hide Floor Plan Details
Unable to load floor plan details.
0403
$1,495
676 Sq. Ft.
Dec. 9
New
B2
Show Floor Plan Details Hide Floor Plan Details
Unable to load floor plan details.
1414
$1,848
712 Sq. Ft.
Dec. 9
New
D
Show Floor Plan Details Hide Floor Plan Details
Unable to load floor plan details.
D2
Show Floor Plan Details Hide Floor Plan Details
Unable to load floor plan details.
N
Show Floor Plan Details Hide Floor Plan Details
Unable to load floor plan details.
E1
Show Floor Plan Details Hide Floor Plan Details
Unable to load floor plan details.
B1
Show Floor Plan Details Hide Floor Plan Details
Unable to load floor plan details.
U
Show Floor Plan Details Hide Floor Plan Details
Unable to load floor plan details.
U1
Show Floor Plan Details Hide Floor Plan Details
Unable to load floor plan details.
F2 (West)
Show Floor Plan Details Hide Floor Plan Details
Unable to load floor plan details.
F3 (West)
Show Floor Plan Details Hide Floor Plan Details
Unable to load floor plan details.
P
Show Floor Plan Details Hide Floor Plan Details
Unable to load floor plan details.
R1
Show Floor Plan Details Hide Floor Plan Details
Unable to load floor plan details.
A1 (East)
Show Floor Plan Details Hide Floor Plan Details
Unable to load floor plan details.
0916
$2,687
1,077 Sq. Ft.
Now
A1 (West)
Show Floor Plan Details Hide Floor Plan Details
Unable to load floor plan details.
1802
$2,780
1,078 Sq. Ft.
Now
A3
Show Floor Plan Details Hide Floor Plan Details
Unable to load floor plan details.
0306
$2,606
1,360 Sq. Ft.
Oct. 31
R2
Show Floor Plan Details Hide Floor Plan Details
Unable to load floor plan details.
A (West)
Show Floor Plan Details Hide Floor Plan Details
Unable to load floor plan details.
A (East)
Show Floor Plan Details Hide Floor Plan Details
Unable to load floor plan details.
R
Show Floor Plan Details Hide Floor Plan Details
Unable to load floor plan details.
S1
Show Floor Plan Details Hide Floor Plan Details
Unable to load floor plan details.
T
Show Floor Plan Details Hide Floor Plan Details
Unable to load floor plan details.
L
Show Floor Plan Details Hide Floor Plan Details
Unable to load floor plan details.
H
Show Floor Plan Details Hide Floor Plan Details
Unable to load floor plan details.
G (West)
Show Floor Plan Details Hide Floor Plan Details
Unable to load floor plan details.
G (East)
Show Floor Plan Details Hide Floor Plan Details
Unable to load floor plan details.
J1
Show Floor Plan Details Hide Floor Plan Details
Unable to load floor plan details.
K
Show Floor Plan Details Hide Floor Plan Details
Unable to load floor plan details.
J
Show Floor Plan Details Hide Floor Plan Details
Unable to load floor plan details.
Details
Lease Term Options
- 6 - 13 Month Leases
Property Information
- Built in 2019
- 332 units25 stories
Fees & Policies
The fees below are based on community-supplied data and may exclude additional fees and utilities.
One-Time Basics
Due at Application
-
Application Fee Per Applicant$75
Due at Move-In
-
Administrative Fee$150
-
Other
-
Garage
Dogs Allowed
-
Dog Deposit$500
-
Dog Fee$500
-
Dog Rent$20 / mo
Restrictions
None
Comments
| Restrictions: None
Cats Allowed
-
Cat Fee$500
-
Cat Rent$20 / mo
Restrictions
None
Comments
| Restrictions: None
Property Fee Disclaimer: Based on community-supplied data and independent market research. Subject to change without notice. May exclude fees for mandatory or optional services and usage-based utilities.
Matterport 3D Tours
Explore Commute Options
Property Highlights
- 24-Hour Concierge Service
- 24-Hour Refrigerated
- 24-Hour State-Of-The-Art SkyFit Gym
- Business Center With Conference Room
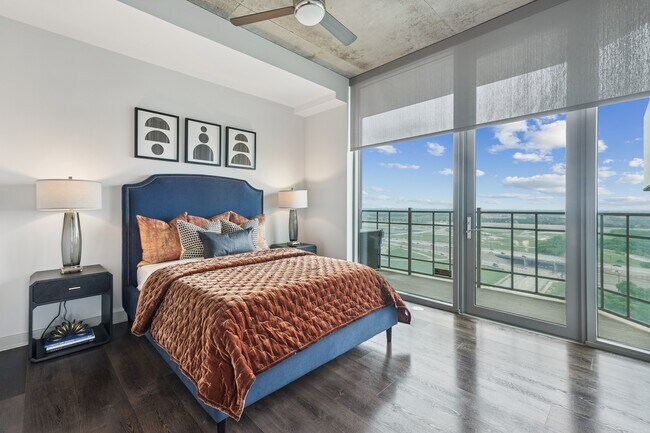
- Ceiling Fans In Master Bedrooms
- Controlled Access Parking Garage
- Conventional Package Locker System
- Enhanced Closet Features
- Floor to ceiling windows w/ X blinds
- Floor-To-Ceiling Windows With X Blinds
- Hardwood flooring in living rooms and bedrooms*
- Kohler fixtures in kitchens and baths
- Kohler® Fixtures In Kitchens And Baths
- Marble-Look Bathroom Finishes
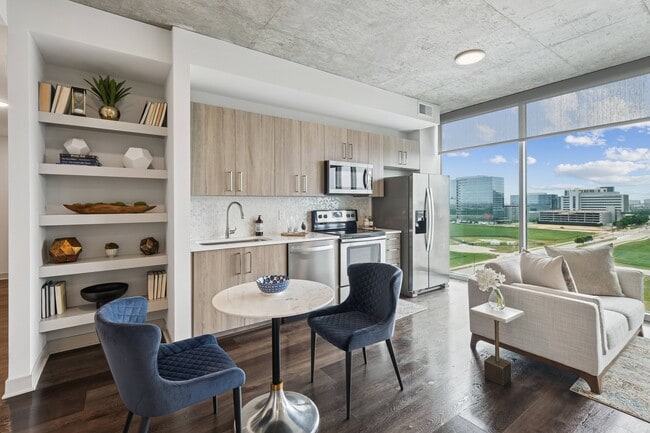
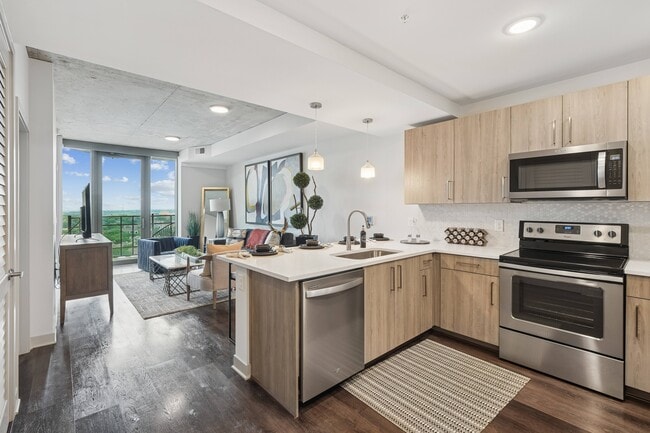
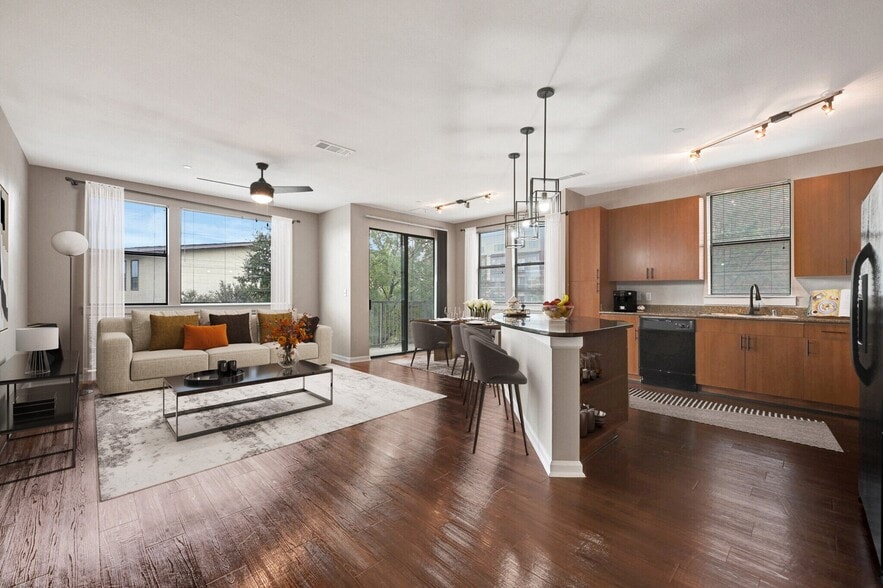
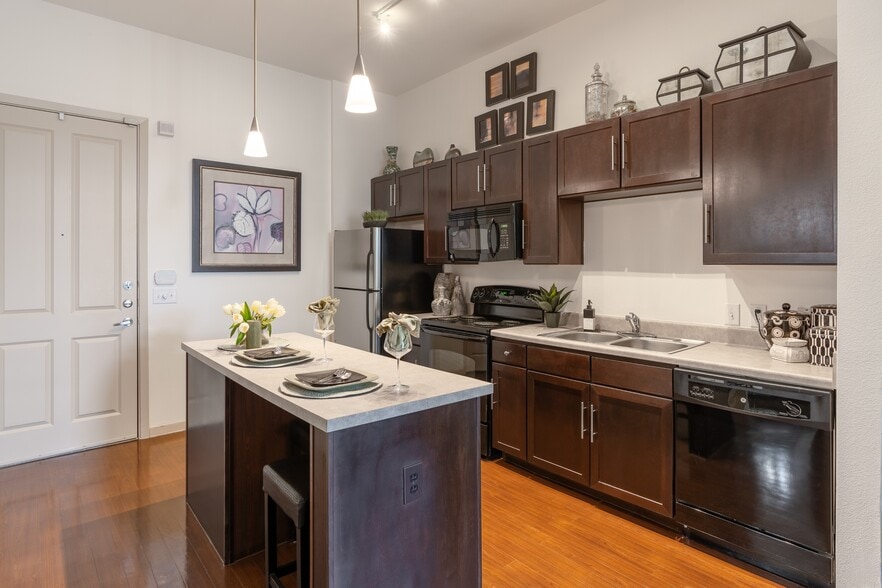
- Modern Wood Cabinetry
- Modern wood cabinetry in kitchens and baths
- Open floorplans with 9' ceilings
- Open Floorplans With 9′ Ceilings
- Pet Friendly Community With Dog Park
- Pet friendly community with dog park on site
- Premium Quartz Counter-Tops
- Press Box Dry Cleaning Service
- Private Balconies
- Private balconies with expansive views of Frisco
- Rooftop SkyDeck Terrace
- Rooftop, Resort-Style Saline Pool
- Whirlpool stainless steel appliances
- Whirlpool washer and dryer included
- Wi-fi throughout the common areas
Apartment Features
- Air Conditioning
- Balcony
- Ceiling Fans
- Dishwasher
- Disposal
- Fireplace
- Floor to Ceiling Windows
- Hardwood Floors
- Kitchen
- Quartz Countertops
- Recreation Room
- Stainless Steel Appliances
- Washer/Dryer
- Wi-Fi
Community Features
- Business Center
- Concierge
- Conference Rooms
- Controlled Access
- Dog Park
- Dry Cleaning Service
- Fitness Center
- Garages
- Package Service
- Playground
- Pool
- Public Transportation
- Walking/Biking Trails
- Wi-Fi
Map of SkyHouse Frisco Station
Area Scores
Walkability
Fairly walkable
Driveability
Very drivable
Bikeability
Fairly bikeable
Walkability measures the walking distance to day-to-day needs.
Driveability measures congestion, parking availability, and access to major roads.
Bikeability measures the suitability for cycling.
Soundscore™
Active
A Sound Score rating aggregates noise caused by vehicle traffic, airplane traffic and local sources.
Transit
Airport
32 min Drive

Airport
30 min Drive

Moving to Frisco, Frisco, TX
Shopping Centers
Shoppers will appreciate SkyHouse Frisco Station proximity to Dubai Way Center, The Star, and Lebanon/Legacy Center. Dubai Way Center is 0.3 miles away, and The Star is within a 13 minute walk.
Airports
Living in Frisco provides easy access to Dallas Love Field, located just 30 minutes from SkyHouse Frisco Station. Another nearby airport is Dallas-Fort Worth International, located 23.5 miles away.
Local Education
Primary and Secondary Schools

Castle Montessori of Frisco
Grades PK-5
Private

Tom Hicks Elementary School
Grades PK-5
Public

Allen Elementary School
Grades PK-5
Public
Hunt Middle School
Grades 6-8
Public

Frisco High School
Grades 9-12
Public
Legacy Christian Academy
Grades PK-12
Private
Data provided by GreatSchools.org © 2026. All rights reserved.

Colleges and Universities
| School | Commute Time (Distance) |
|---|---|
| Collin County CC, Preston | Drive: 8 min (3.5 mi) |
| The Chicago School | Drive: 10 min (7 mi) |
| Collin County CC, Courtyard | Drive: 14 min (9.1 mi) |
| Collin Co. Comm. Coll. | Drive: 22 min (13.5 mi) |
About SkyHouse Frisco Station
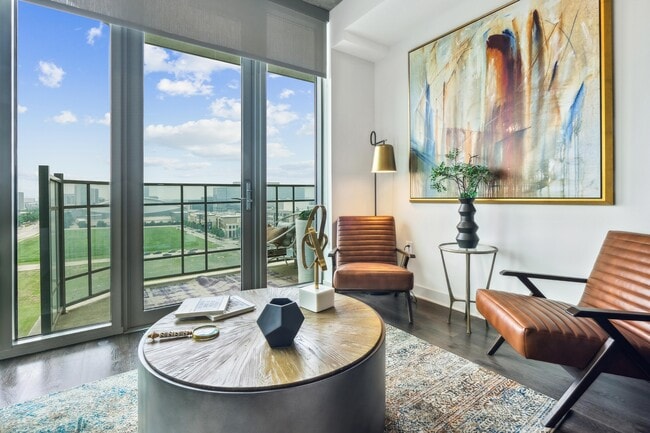
Rising 25 stories into the Texas blue, SkyHouse Frisco Station is a new high-rise community for aficionados of balanced urban living. Choose among studio, one-, two- and three-bedroom apartment homes, all beautifully designed with every convenience.… Take in sweeping views from your private balcony overlooking vibrant retail, social and dining options courtesy of The Star, our Dallas Cowboys neighbor. You'll also have front-door access to all the offerings of the much anticipated development, The Hub. We invite you to experience a life elevated to the highest expectations at our luxury Frisco apartments.
Rising 25 stories into the Texas blue, SkyHouse Frisco Station is a new high-rise community for aficionados of balanced urban living. Choose among studio, one-, two- and three-bedroom apartment homes, all beautifully designed with every convenience. Take in sweeping views from your private balcony overlooking vibrant retail, social and dining options courtesy of The Star, our Dallas Cowboys neighbor. You'll also have front-door access to all the offerings of the much anticipated development, The Hub. We invite you to experience a life elevated to the highest expectations at our luxury Frisco apartments.
SkyHouse Frisco Station is an apartment community in Frisco, TX
Contact
Frisco, TX 75034
- Sunday Closed
- Monday 9:00 AM – 6:00 PM
- Tuesday 9:00 AM – 6:00 PM
- Wednesday 9:00 AM – 6:00 PM
- Thursday 9:00 AM – 6:00 PM
- Friday 9:00 AM – 6:00 PM
- Saturday 10:00 AM – 5:00 PM
Renter Reviews
For SkyHouse Frisco Station
93 Ratings & Reviews
-
8/10/26
Nightmare Move In Experience
If I could put zero stars, then I would. We just moved across the country from Chicago to Frisco into a 3 bedroom unit. Upon move in, the smell in the apartment was disgusting, the toilets were dirty with small bugs present, the AC was broken in the middle of Texas summer, the oven was broken, and two towel racks completely falling off the wall. We stayed in a hotel our first night due to how bad it was. They said the cleaners would come at 8 am the next day and they didn't show up until 11:15.… They might not have shown up at all if I didn't say anything about them being late. This place is considered to be a luxury apartment, but the professionalism and preparedness is anything but that. There have been some additional concessions granted, but nowhere near enough to satisfy. Not to mention, our AC, oven, and towel racks still aren't fixed. NIGHTMARE move-in experience.
Review from Apartments.com
Property Manager at SkyHouse Frisco Station responded to this review
Thank you for sharing your experience. We're truly sorry to hear about the challenges you faced during your move-in. This is not the standard we strive for, and we understand your frustration. We invite you to contact our office at 214-469-0100 or… skyhousefriscomgr@willowbridgepc.com so we can address your concerns directly and work towards a resolution.
Sincerely,
The Skyhouse Frisco Station Management Team
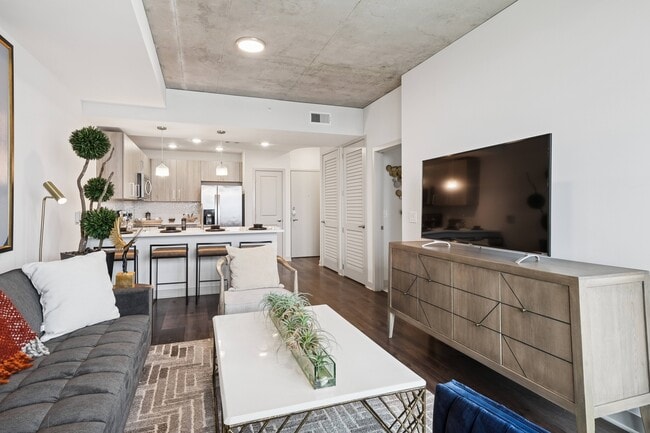
SkyHouse Frisco Station Gallery



Nearby Properties You Might Like
Within 50 Miles of SkyHouse Frisco Station
Find More Rentals in Frisco
Bedrooms
Other Types of Rentals
Frisco Apartments by Amenity
- Pet-Friendly Apartments in Frisco
- Furnished Apartments in Frisco
- Waterfront Apartments in Frisco
- Apartments with a Pool in Frisco
- Apartments with Wheelchair Access in Frisco
- Apartments with Washer & Dryer in Frisco
- Apartments with Utilities Included in Frisco
- Apartments with a Garage in Frisco
- Apartments with EV Charging in Frisco
- Apartments with a Virtual Tour in Frisco
Apartment Specialties
Find More Rentals Nearby…
Cities
Neighborhoods
Contact This Property
(469) 663-9598Languages: English
Open 9:00 AM – 6:00 PM Today