


- Bedrooms
- 1 - 21 - 2 Beds
- Bathrooms
- 1 - 21 - 2 Baths
- Sq. Ft.
- 569 - 1,558 sq ft
Pricing and Floor Plans
A2
Show Floor Plan Details Hide Floor Plan Details
Unable to load floor plan details.
A1
Show Floor Plan Details Hide Floor Plan Details
Unable to load floor plan details.
A5
Show Floor Plan Details Hide Floor Plan Details
Unable to load floor plan details.
A4
Show Floor Plan Details Hide Floor Plan Details
Unable to load floor plan details.
A7
Show Floor Plan Details Hide Floor Plan Details
Unable to load floor plan details.
A6
Show Floor Plan Details Hide Floor Plan Details
Unable to load floor plan details.
A3
Show Floor Plan Details Hide Floor Plan Details
Unable to load floor plan details.
B2
Show Floor Plan Details Hide Floor Plan Details
Unable to load floor plan details.
B4
Show Floor Plan Details Hide Floor Plan Details
Unable to load floor plan details.
B3
Show Floor Plan Details Hide Floor Plan Details
Unable to load floor plan details.
B1
Show Floor Plan Details Hide Floor Plan Details
Unable to load floor plan details.
B6
Show Floor Plan Details Hide Floor Plan Details
Unable to load floor plan details.
Details
Property Information
- Built in 2020
- 345 units4 stories
Fees & Policies
The fees below are based on community-supplied data and may exclude additional fees and utilities.
Utilities & Essentials
-
Utility Water / Wastewater Admin Fee$1 / mo
-
Utility Water / Wastewater Admin Fee$1 / mo
-
Community Amenity Fee$15 / mo
-
Stormwater / Drainage Admin Fee$2.50 / mo
-
Stormwater / Drainage Admin Fee$2.50 / mo
-
Trash Admin$3 / mo
-
Trash Services - Doorstep$32 / mo
-
Trash Services - Doorstep$32 / mo
-
Pest Control Services$5 / mo
-
Pest Control Services$5 / mo
-
Utility - ElectricVaries / mo
-
Utility - Stormwater / DrainageVaries / mo
-
Utility - Water / SewerVaries / mo
One-Time Basics
Due at Application
-
Admin Fee$250
-
Application Fee$85
Due at Move-In
-
Community Amenity Set Up$15
Other
-
Parking - Reserved$35 / mo
-
Parking - Reserved$35 / mo
Comments
Max of 3
Additional Parking Options
-
Other
Dogs Allowed
-
Dog Fee$400
-
Dog Rent$25 / mo
Restrictions
None
Comments
We love your well-behaved pets! RPM Living welcomes all dog breeds, ages, and sizes. Pet interview required. Pet fee is $400 per pet and pet rent is $20 per pet with a 2 pet limit per apartment home.
Cats Allowed
-
Cat Fee$400
-
Cat Rent$25 / mo
Restrictions
None
Comments
We love your well-behaved pets! RPM Living welcomes all dog breeds, ages, and sizes. Pet interview required. Pet fee is $400 per pet and pet rent is $20 per pet with a 2 pet limit per apartment home.
Other Pets Allowed
-
Pet Fee$400
-
Pet / Animal Lease ViolationVaries one-time
-
Pet FeeVaries one-time
-
Pet Rent$25 / mo
Pet Fees
-
Pet FeeVaries one-time
-
Pet Rent$25 / mo
-
Storage Unit
Personalized Add-Ons
-
Parking EV ChargingVaries one-time
-
Storage Space RentalVaries one-time
Situational
-
Intra-Community Transfer Fee$500
-
Security Deposit (Refundable)$500 - $1,250
-
Pet / Animal Lease ViolationVaries one-time
-
Insufficient Move-out Notice FeeVaries one-time
-
Utility - Vacant Cost RecoveryVaries one-time
-
Security Deposit Alternative$20 - $35 / mo
-
MTM Flat FeeN/A
-
Renter Liability - Third PartyVaries / mo
-
Access Device Replacement$100 / occurrence
-
Renters Liability Non-Compliance$25 / occurrence
-
NSF Tenant Fee$30 / occurrence
-
Late Fee (Percentage)10% of base rent / occurrence
-
Utility - Non-transferred Utility FeeVaries / occurrence
-
Concession RepaymentVaries / occurrence
-
Early Lease Termination / BuyoutVaries / occurrence
-
Legal / Eviction FeeVaries / occurrence
-
Reletting FeeVaries / occurrence
-
Lease ViolationVaries / occurrence
Property Fee Disclaimer: Based on community-supplied data and independent market research. Subject to change without notice. May exclude fees for mandatory or optional services and usage-based utilities.
Explore Commute Options
Property Highlights
- *in select units
- 2 Inch Faux Wood Blinds
- 24-Hour Emergency Maintenance
- Breezeway Storage Units Available
- Choice of Six Interior Finishes
- Community Courtyard with Water Feature
- Custom Wood Framed Vanity Mirror
- Digitally Programmable Thermostats
- Elevator Access Multi-Level Parking Garage
- Energy-Efficient Heating and Air Conditioning
- Extended Wood-Style Flooring in Living Area *
- Featuring Two Tone Interior Paint
- Newly Renovated Apartments*
- Online Resident Portal with Easy Online Rent Pay
- Optional Reserved Parking
- Outdoor Pavilion with Grilling Stations
- Outdoor Social Area
- Oval Garden Soaking Tubs
- Parcel Package Lockers with 24-Hour Accessibility
- Pet Friendly Community
- Prewired for AT&T U-Verse
- Prewired for Wall Mounted TV – L/R & Bedroom
- Quartz Countertops *
- Rainfall Square Shower Head
- Resident Coffee Lounge with Wi-Fi
- Stainless Steel Appliance Package *
- USB Charging Stations and LED Lighting
- Vaulted Ceilings *
Apartment Features
- Air Conditioning
- Balcony
- Cable Ready
- Carpet
- Ceiling Fans
- Dining Room
- Dishwasher
- Disposal
- Double Vanities
- Framed Mirrors
- Freezer
- Hardwood Floors
- Heating
- High Ceilings
- High Speed Internet Access
- Ice Maker
- Island Kitchen
- Kitchen
- Large Bedrooms
- Linen Closet
- Microwave
- Oven
- Pantry
- Patio
- Quartz Countertops
- Range
- Refrigerator
- Smoke Free
- Sprinkler System
- Stainless Steel Appliances
- Storage Space
- Tub/Shower
- Vaulted Ceiling
- Vinyl Flooring
- Walk-In Closets
- Washer/Dryer
- Wi-Fi
- Window Coverings
Community Features
- Bicycle Storage
- Cabana
- Car Charging Station
- Controlled Access
- Courtyard
- Elevator
- Fitness Center
- Grill
- Key Fob Entry
- Lounge
- Multi Use Room
- Picnic Area
- Pool
- Spa
- Trash Pickup - Door to Door
- Wi-Fi
Map of The Travis
Area Scores
Walkability
Fairly walkable
Driveability
Exceptionally drivable
Bikeability
Fairly bikeable
Walkability measures the walking distance to day-to-day needs.
Driveability measures congestion, parking availability, and access to major roads.
Bikeability measures the suitability for cycling.
Soundscore™
Active
A Sound Score rating aggregates noise caused by vehicle traffic, airplane traffic and local sources.
Transit
Airport
37 min Drive

Airport
41 min Drive

Moving to Little Elm, Frisco, TX
Shopping Centers
Shoppers will appreciate The Travis proximity to NWC US 380 and FM 423, Windsong Ranch Marketplace, and SWC of US Hwy 380 & Championship Dr - Retail. NWC US 380 and FM 423 is 0.7 miles away, and Windsong Ranch Marketplace is within an 11 minute walk.
Airports
Living in Little Elm provides easy access to Dallas-Fort Worth International, located just 37 minutes from The Travis. Another nearby airport is Dallas Love Field, located 31.7 miles away.
Local Education
Primary and Secondary Schools

Miller Elementary School
Grades K-5
Public

Stafford Middle
Grades 6-8
Public
Wilkinson Middle School
Grades 6-8
Public

St Martin De Porres Catholic School
Grades PK-8
Private
Lone Star High School
Grades 9-12
Public

Panther Creek High School
Grades 9-12
Public
Grace Covenant Academy
Grades K-12
Private
Data provided by GreatSchools.org © 2026. All rights reserved.

Colleges and Universities
| School | Commute Time (Distance) |
|---|---|
| Collin County CC, Preston | Drive: 19 min (11.8 mi) |
| Collin County CC, Central Park | Drive: 19 min (14.4 mi) |
About The Travis
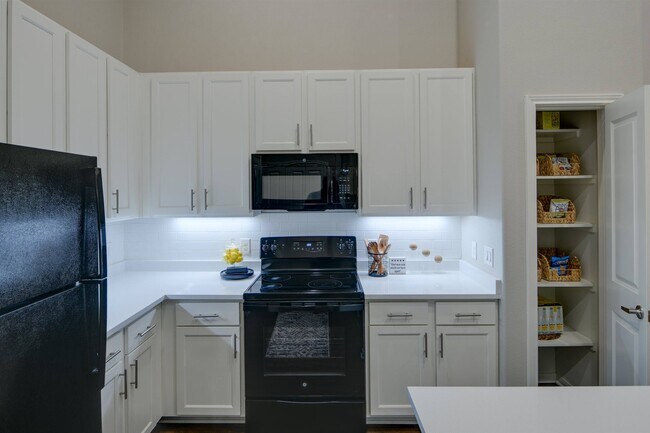
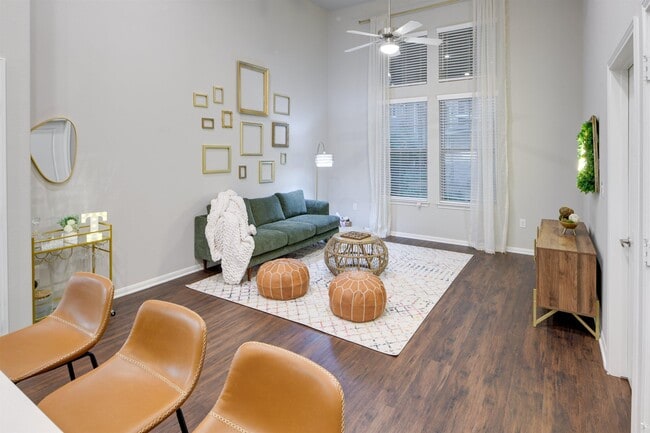
Elevate your living experience by making The Travis your new home! Our 1 and 2-bedroom apartments in Frisco, TX offer top-notch features, like plank flooring and quartz countertops, designed to enhance the lives of every resident. From well-appointed… gourmet kitchens to luxurious spa-inspired bathrooms, you'll find everything you need for a life of comfort and convenience within our homes. Moreover, our Frisco apartments boast a range of community amenities such as a resort-style pool and a well-equipped fitness center, ensuring endless entertainment and relaxation for all residents. No matter your lifestyle, you'll be delighted by all that The Travis has to offer.Discover all that could be yours today by scheduling your visit to a newly renovated apartment home at The Travis! We're eagerly looking forward to welcoming you home.
Elevate your living experience by making The Travis your new home! Our 1 and 2-bedroom apartments in Frisco, TX offer top-notch features, like plank flooring and quartz countertops, designed to enhance the lives of every resident. From well-appointed gourmet kitchens to luxurious spa-inspired bathrooms, you'll find everything you need for a life of comfort and convenience within our homes. Moreover, our Frisco apartments boast a range of community amenities such as a resort-style pool and a well-equipped fitness center, ensuring endless entertainment and relaxation for all residents. No matter your lifestyle, you'll be delighted by all that The Travis has to offer.Discover all that could be yours today by scheduling your visit to a newly renovated apartment home at The Travis! We're eagerly looking forward to welcoming you home.
The Travis is an apartment community in Frisco, TX
Contact
Frisco, TX 75033
- Sunday Closed
- Monday 10:00 AM – 6:00 PM
- Tuesday 10:00 AM – 6:00 PM
- Wednesday 10:00 AM – 6:00 PM
- Thursday 10:00 AM – 6:00 PM
- Friday 10:00 AM – 6:00 PM
- Saturday 10:00 AM – 5:00 PM
Avoid Scams
Protect yourself from fraud. Do not send money to anyone you don't know.
Renter Reviews
For The Travis
10 Ratings & Reviews
-
6/17/26
Deposit
Please be careful staying at The Travis reason why the property management do not like to return deposit especially when you pay on time. My next step is to take legal action
Review from Apartments.com
1 Person Found This Helpful
The Travis Gallery
Find More Rentals in Frisco
Bedrooms
Other Types of Rentals
Frisco Apartments by Amenity
- Pet-Friendly Apartments in Frisco
- Furnished Apartments in Frisco
- Waterfront Apartments in Frisco
- Apartments with a Pool in Frisco
- Apartments with Wheelchair Access in Frisco
- Apartments with Washer & Dryer in Frisco
- Apartments with Utilities Included in Frisco
- Apartments with a Garage in Frisco
- Apartments with EV Charging in Frisco
- Apartments with a Virtual Tour in Frisco
Apartment Specialties
Find More Rentals Nearby…
Cities
Neighborhoods
Nearby Properties You Might Like





