
3610 Willowood Dr, Garland, TX 75040
What This House Offers
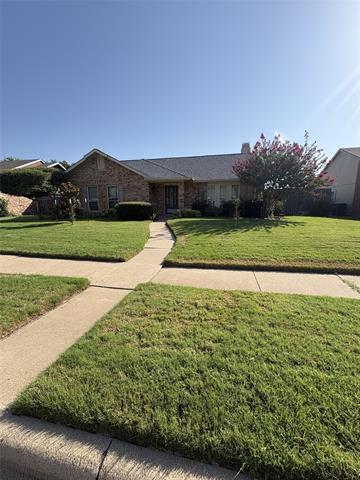
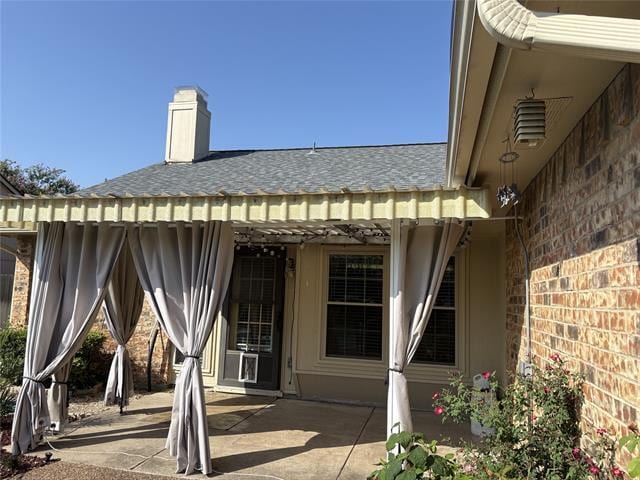
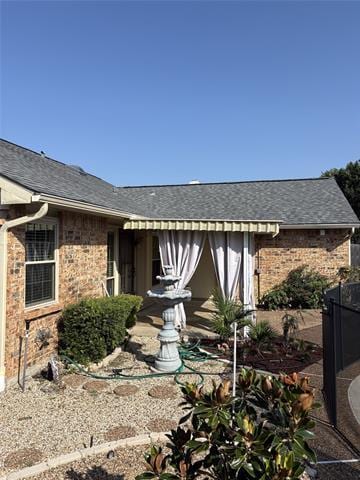
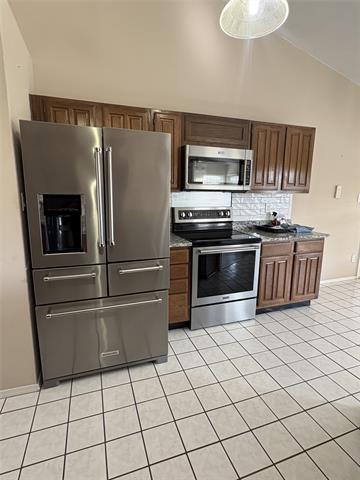
Beautiful 3-Bedroom Home with Pool, Covered Patio & Exceptional Outdoor Living Welcome home to this spacious and beautifully appointed 3-bedroom, 2-bath residence that offers the perfect blend of comfort, style, and functionality. The thoughtfully designed floor plan features a formal living room and formal dining room, along with a welcoming family room complete with an electric fireplace insert and a wet bar—perfect for relaxing or entertaining. The kitchen is equipped with elegant granite countertops and includes a glass cooktop, built-in oven, microwave, dishwasher, and ample cabinet and counter space for preparing meals and entertaining guests. The spacious primary suite offers a private retreat with an ensuite bath featuring dual vanities, a tub, and a separate shower. Step outside to your own backyard oasis. Enjoy the sparkling swimming pool, a covered patio with privacy curtains, and a tranquil water fountain that creates the perfect setting for outdoor entertaining or peaceful evenings at home. The fenced pool area provides added peace of mind for families with children and pets. Property Features: 3 Bedrooms, 2 Bathrooms Granite countertops Glass cooktop, built-in oven, microwave, and dishwasher Spacious primary suite with dual sinks, soaking tub, and separate shower Formal living room Formal dining room Family room with electric fireplace insert Wet bar Private swimming pool Covered patio with outdoor curtains Decorative water fountain Fenced pool area for children and pets This beautiful home combines spacious living areas with resort-style outdoor amenities, making it the perfect place to relax, entertain, and enjoy everyday living.
Unit
Home Features
- Cable Ready
- Dishwasher
- Fireplace
- Skylights
- Vinyl Flooring
- Yard
Community Features
- Pool
3610 Willowood Dr is a single-family home for rent in Garland, TX
Fees & Policies
The fees below are based on community-supplied data and may exclude additional fees and utilities.
One-Time Basics
Due at Application
-
Application Fee Per Applicant$48
Due at Move-In
-
Security Deposit - Refundable$2,700
Property Fee Disclaimer: Based on community-supplied data and independent market research. Subject to change without notice. May exclude fees for mandatory or optional services and usage-based utilities.
Home Details
Home Design
- Built in 1984
- Ranch Style House
- Brick Exterior Construction
- Single Family Detached Home
- Composition Roof
- Slab Foundation
Interior Spaces
- Family Room with Fireplace
- Cathedral Ceiling
- Skylights
- Wet Bar
- 1762 Sq Ft Home
- Self Contained Fireplace Unit Or Insert
- Fireplace With Glass Doors
- Wired For Sound
Kitchen
- Granite Countertops
- Electric Cooktop
- Eat-In Kitchen
- Ice Maker
- Microwave
- Dishwasher
- Disposal
Flooring
- Luxury Vinyl Plank Tile Flooring
Bedrooms and Bathrooms
- Soaking Tub
- Double Vanity
- 2 Full Bathrooms
- 3 Bedrooms | 2 Bathrooms
- 3 Bedrooms
Laundry
- Dryer
- Laundry in Hall
- Washer
Parking
- Enclosed Parking
- 2 Car Attached Garage
- Multiple Garage Doors
- Alley Access
- Garage Door Opener
Pool
- In Ground Pool
- Gunite Pool
Outdoor Features
- Covered Patio or Porch
- Awning
- Rain Gutters
- Exterior Lighting
Lot Details
- 8407 Sq Ft Lot
- Private Yard
- Interior Lot
- High Fence
- Wood Fence
- Back Yard
Schools
- Choice Of Elementary And Middle School
- Choice Of High School
Utilities
- High Speed Internet
- Cable TV Available
- Electricity Connected
- Phone Available
- Sewer Available
- Underground Utilities
Listing and Financial Details
- Property Available on 2026-08-01
- 12 Month Lease Term
- Legal Lot and Block 22 / 6
- Assessor Parcel Number 26239050060220000
- Tenant pays for all utilities, cable TV, electricity, insurance, trash collection, water
- Residential Lease
Community Details
Overview
- Glenbrook Meadows 10 Subdivision
Pet Policy
- Dogs Allowed
- Breed Restrictions
- Pet Size Limit
- Pet Deposit $500
- 2 Pets Allowed
Explore Commute Options
What's nearby 3610 Willowood Dr
Get In Touch
Garland, TX 75040

Copyright © 2026 North Texas Real Estate Information Systems, Inc. All rights reserved. All information provided by the listing agent/broker is deemed reliable but is not guaranteed and should be independently verified.
Area Scores
Walkability
Fairly walkable
Transit
Limited public transit
Driveability
Exceptionally drivable
Bikeability
Fairly bikeable
Walkability measures the walking distance to day-to-day needs.
Transit measures access to public transportation.
Driveability measures congestion, parking availability, and access to major roads.
Bikeability measures the suitability for cycling.
Soundscore™
Active
A Sound Score rating aggregates noise caused by vehicle traffic, airplane traffic and local sources.
Travel and Transit
Airport
35 min Drive

Airport
40 min Drive

Local Education
Primary and Secondary Schools

Spring Creek Elementary School
Grades PK-5
Public

Vernal Lister Elementary School
Grades PK-5
Public

Oakhill Day School
Grades PK-5
Private

Sellers Middle
Grades 6-8
Public

Webb Middle
Grades 6-8
Public

North Garland High School
Grades 9-12
Public
Naaman Forest High School
Grades 9-12
Public
Garland Christian Academy
Grades PK-12
Private
Data provided by GreatSchools.org © 2026. All rights reserved.

Colleges and Universities
| School | Commute Time (Distance) |
|---|---|
| Richland College | Drive: 19 min (7.7 mi) |
| Collin County CC, Spring Creek | Drive: 17 min (9.1 mi) |
| UT Dallas | Drive: 17 min (11.1 mi) |
| Eastfield College | Drive: 22 min (11.9 mi) |
Discover Garland, Garland, TX
Shopping Centers
Shoppers will appreciate 3610 Willowood Dr proximity to Firewheel Village Shopping Center, Firewheel Commons, and Firewheel Plaza. Firewheel Village Shopping Center is 1 mile away, and Firewheel Commons is within an 18 minute walk.
Parks and Recreation
Recreational activities near 3610 Willowood Dr are plentiful. Discover 5 parks within 3.7 miles, including Jackson Spring Creek Forest Preserve, Spring Creek Forest Preserve, and Rowlett Creek Preserve.
Airports
Living in Garland provides easy access to Dallas Love Field, located just 36 minutes from 3610 Willowood Dr. Another nearby airport is Dallas-Fort Worth International, located 33.9 miles away.
Avoid Scams
Protect yourself from fraud. Do not send money to anyone you don't know.
Nearby Properties You Might Like
Within 50 Miles of 3610 Willowood Dr






Find More Rentals in Garland
Bedrooms
Other Types of Rentals
Garland Houses for Rent by Amenity
- Houses with Pets Allowed in Garland
- Affordable Houses for Rent in Garland
- Fully Furnished Homes for Rent in Garland
- Modern Homes for Rent in Garland
- Houses for Rent with a Pool in Garland
- Houses for Rent with a Yard in Garland
- Homes for Rent with a Garage in Garland
- Houses for Rent with Fireplace in Garland
- Houses for Rent with a Patio in Garland
- Houses for Rent with Washer and Dryer in Garland
- Houses for Rent with Utilities Paid in Garland