

Wilder
1 - 3 Beds
$1,050 - $1,790


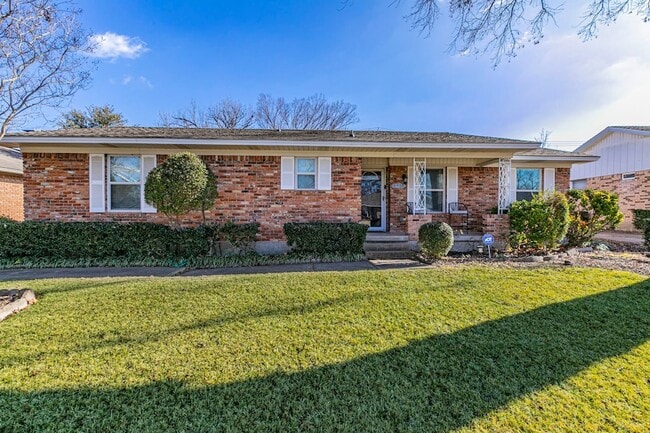
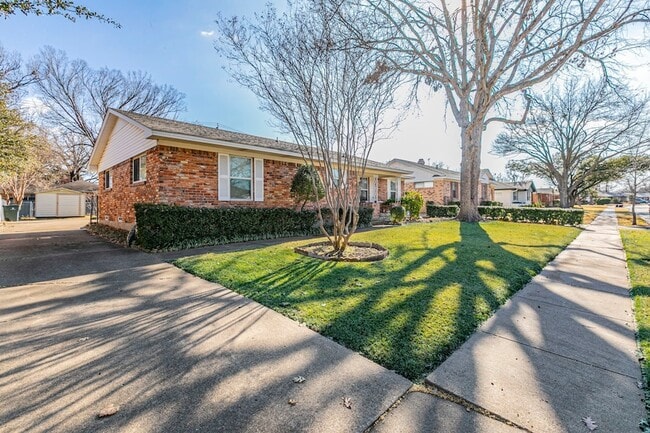
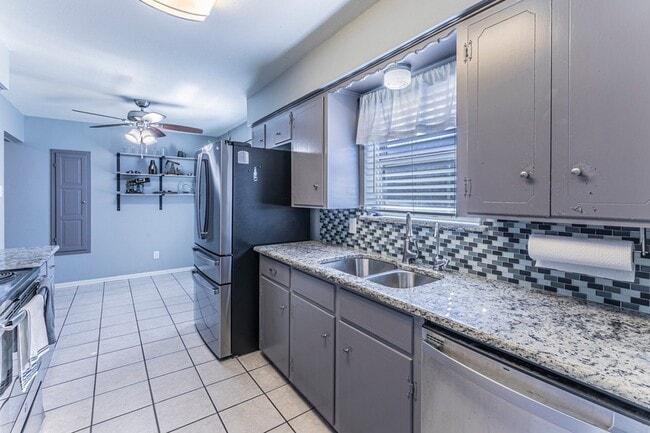
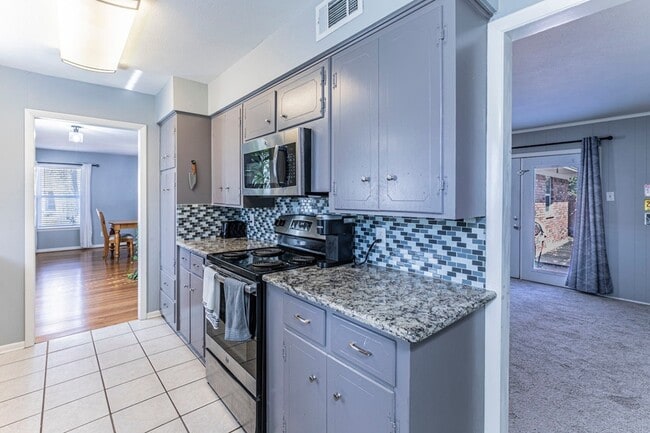
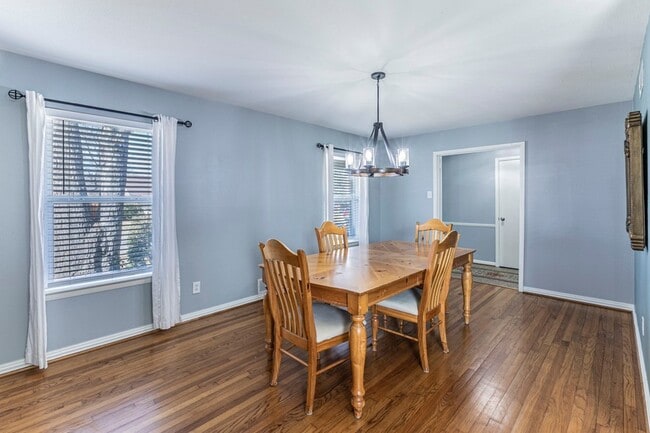
If you're looking for a home that offers comfort, character, and room to relax, this one feels just right. From the private in-home sauna to the spacious... backyard, this Garland lease offers features you don't find every day. Located in an established neighborhood, this charming single-story home welcomes you with a warm, inviting layout designed for everyday living. The spacious living room is filled with natural light and built-in cabinetry, creating the perfect place to unwind after a long day or gather with family and friends. The kitchen features granite countertops, stainless steel appliances, tile flooring, and a cozy breakfast nook that's perfect for morning coffee or casual meals. The adjoining dining area makes entertaining easy and keeps everyone connected. The primary suite offers a peaceful retreat with beautiful wood flooring and a private sauna, bringing a spa-like experience home. Secondary bedrooms are generously sized and provide flexible space for family, guests, or a home office. The oversized attached garage offers abundant storage for vehicles, hobbies, and everyday essentials. Step outside to enjoy a large backyard with plenty of room to relax, garden, or entertain. A charming chicken coop adds a unique touch for those who appreciate a little extra character. To make your move even easier, the refrigerator, washer, and dryer are all included. If you're searching for a home that's comfortable, functional, and full of personality, this Garland lease is ready to welcome you home.
12 Month Lease
3910 Douglas Dr is a single-family home for rent in Garland, TX
The fees below are based on community-supplied data and may exclude additional fees and utilities.
Property Fee Disclaimer Based on community-supplied data and independent market research. Subject to change without notice. May exclude fees for mandatory or optional services and usage-based utilities.

With years of experience and a proven track record as a Presidential Producer year after year with CENTURY 21 Judge Fite Company, I bring unmatched expertise and dedication to every client I serve. In the past year alone, I successfully closed 58 real estate transactions, demonstrating not only my commitment but also my ability to deliver consistent results in any market. My background—ranging from military service to owning a retreat center to teaching Microsoft software—has given me unique problem-solving skills, discipline, and technological savvy that set me apart. I know how to navigate challenges and keep transactions moving forward with precision. When it comes to listing your home, I don’t just put a sign in the yard. I leverage advanced marketing strategies, professional networks, and cutting-edge tools to showcase your property at its best. From staging guidance and professional photography to targeted online campaigns and open house blitzes, my goal is to maximize exposure and attract qualified buyers quickly. Clients choose me because I don’t take a one-size-fits-all approach—I listen, strategize, and customize. My negotiation skills protect your bottom line, and my strong relationships with lenders, inspectors, and title professionals ensure a smooth path to closing. Selling your home is one of the biggest financial decisions you’ll make. With me, you’ll have a trusted advisor, fierce advocate, and proven top producer working tirelessly on your behalf.
Walkability
Moderately walkable60 / 100
Transit
Limited public transit30 / 100
Driveability
Exceptionally drivable90 / 100
Bikeability
Fairly bikeable40 / 100

Soundscore ™
Active78 / 100


Southgate Elementary School
Grades K-5
Public

Southgate STEM Elementary School
Grades PK-5
Public

Miller Road Baptist Academy/ABC
Grades PK-5
Private

O'Banion Middle
Grades 6-8
Public
St Pius X Catholic School
Grades PK-8
Private
Garland High School
Grades 9-12
Public

Lakeview Centennial High School
Grades 9-12
Public
South Garland High School
Grades 6-12
Public
Data provided by GreatSchools.org © 2026. All rights reserved.

School
Commute Time (Distance)
Eastfield College
Drive: 13 min (5.7 mi)
East Texas A&M at Dallas
Drive: 16 min (8.1 mi)
The Art Institute of Dallas
Drive: 16 min (8.4 mi)
Richland College
Drive: 14 min (8.5 mi)
Shoppers will appreciate 3910 Douglas Dr proximity to Samrah Northwest Village, Northwest Village, and Saturn Plaza. Samrah Northwest Village is 0.4 miles away, and Northwest Village is within a 7 minute walk.
With a TransitScore of 30, 3910 Douglas Dr has limited public transit, including 10 transit stops within 25.3 miles. Transit options include Downtown Garland Station and Forest/Jupiter.
Living in Garland provides easy access to Dallas Love Field, located just 29 minutes from 3910 Douglas Dr. Another nearby airport is Dallas-Fort Worth International, located 29.9 miles away.
Within 50 Miles of 3910 Douglas Dr





12 Month Lease