


Managed By

- Bedrooms
- 1 - 41 - 4 Beds
- Bathrooms
- 1 - 41 - 4 Baths
- Sq. Ft.
- 617 - 1,764 sq ft
Pricing and Floor Plans
A2
Show Floor Plan Details Hide Floor Plan Details
Unable to load floor plan details.
11309
$1,249
690 Sq. Ft.
Now
12405
$1,270
690 Sq. Ft.
Now
1312
$1,326
690 Sq. Ft.
Now
A1 1
Show Floor Plan Details Hide Floor Plan Details
Unable to load floor plan details.
3405
$1,106
634 Sq. Ft.
Now
14403
$1,119
634 Sq. Ft.
Now
8203
$1,195
634 Sq. Ft.
Oct. 4
A1
Show Floor Plan Details Hide Floor Plan Details
Unable to load floor plan details.
7308
$1,180
617 Sq. Ft.
Oct. 9
2206
$1,180
617 Sq. Ft.
Oct. 12
7304
$1,180
617 Sq. Ft.
Oct. 14
A3
Show Floor Plan Details Hide Floor Plan Details
Unable to load floor plan details.
5204
$1,254
690 Sq. Ft.
Now
B3
Show Floor Plan Details Hide Floor Plan Details
Unable to load floor plan details.
5207
$1,755
1,138 Sq. Ft.
Now
4401
$1,784
1,138 Sq. Ft.
Nov. 10
5301
$1,774
1,138 Sq. Ft.
Nov. 18
9301
$1,869
1,138 Sq. Ft.
Nov. 22
B2
Show Floor Plan Details Hide Floor Plan Details
Unable to load floor plan details.
10208
$1,770
1,119 Sq. Ft.
Now
9302
$1,804
1,119 Sq. Ft.
Now
5308
$1,842
1,119 Sq. Ft.
Now
4402
$1,757
1,119 Sq. Ft.
Now
B1
Show Floor Plan Details Hide Floor Plan Details
Unable to load floor plan details.
10404
$1,803
1,000 Sq. Ft.
Now
10104
$1,855
1,000 Sq. Ft.
Oct. 10
B1 1
Show Floor Plan Details Hide Floor Plan Details
Unable to load floor plan details.
9305
$1,811
1,020 Sq. Ft.
Now
C1
Show Floor Plan Details Hide Floor Plan Details
Unable to load floor plan details.
7102
$2,297
1,348 Sq. Ft.
Oct. 10
D1 1
Show Floor Plan Details Hide Floor Plan Details
Unable to load floor plan details.
12311
$2,553
1,698 Sq. Ft.
Now
D1
Show Floor Plan Details Hide Floor Plan Details
Unable to load floor plan details.
Property Map
Select a unit to view pricing and availability
Details
Property Information
- Built in 2017
- 560 units4 stories
Fees & Policies
The fees below are based on community-supplied data and may exclude additional fees and utilities.
One-Time Basics
-
DepositVaries by unit
Due at Application
-
Application Fee Per Applicant$65
Due at Move-In
-
Administrative Fee$100
Surface Lot
-
Parking FeeN/A
Additional Parking Options
-
Other
-
Covered
Dogs Allowed
-
Dogs Allowed
Restrictions
None
Comments
| Restrictions: None
Cats Allowed
-
Cats Allowed
Restrictions
None
Comments
| Restrictions: None
Storage Unit
-
Storage DepositN/A
-
Storage Rent$35 / mo
Property Fee Disclaimer: Based on community-supplied data and independent market research. Subject to change without notice. May exclude fees for mandatory or optional services and usage-based utilities.
Matterport 3D Tours
Explore Commute Options
Property Highlights
- 24/7 Full-Equipped Fitness Center
- 2-Inch Custom Window Treatments
- Access to George Bush Hwy
- AT&T Giga-Power High-Speed Internet
- Beautiful Pool Views*
- Biking Trails
- Billiards Room
- Cardio Zone and Free Weights
- Ceiling Fans with Lights*
- Central Green with Walking Trails
- Central Park Views*
- Chef's Kitchens
- Community Outdoor Wi-Fi Lounge
- Contemporary Track Lighting & Designer Pendants
- Convenient Room Service*
- Convenient Trash Services*
- Convenient Under-Cabinet Lighting
- Custom Color Scheme Accent Walls*
- Custom Wood Shelving
- Designer Kitchen Cabinets
- Designer Kitchen Cabinets with Modern Stainless Steel Whirlpool® Appliances
- Eco-Friendly, Non-Smoking Environment
- Eco-Friendly, Wood Plank-Style Flooring
- Elegant Granite Bath Countertops
- Elevator Access Apartments
- Elevator Access to Every Home
- Energy Efficiency & Wall-to-Wall Comfort with ENERGY STAR®
- Environmentally-Friendly
- EV Charging Station
- Exclusive Penthouse-Level Apartments
- Expert Personal Trainers*
- Extensive Extra Insulation
- Forest Preserve Views*
- Full-size Washer/Dryer Connections
- Garland ISD
- Garland Spring Creek Forest Reserve
- Gourmet Coffee with Drive-Thru
- Herb's Social Restaurant
- Jacuzzi®-Jetted Garden Tubs*
- Jacuzzi-Jetted Garden Tubs
- Luxurious Social Clubroom
- Modern Chrome Plumbing Features
- Modern One, Two, Three & Four-Bedroom Apartments
- Non-Smoking Homes Available
- Online Payments Available
- On-Premise Cafe with Live Music
- Open-Concept Living & Dining Spaces
- Outdoor Fireplace Lounge and Firepit
- Outdoor Fireplace Lounging Area
- Oversized, Private Entertainment Terraces
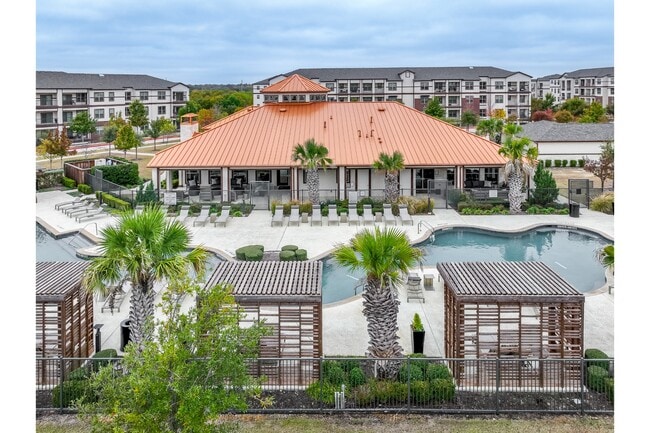
- Poolside, Trellis-Covered Private Cabanas
- Porcelain Tile Back-splash in Kitchen & Bath
- Private Access Garages*
- Private Indoor Tanning Facility
- Programmable Thermostats
- Rainwater Showerheads
- Real Porcelain Kitchen Backsplash
- Reflective Radiant Barrier Roofing
- Reserved Covered Parking*
- Separate Walk-in Showers with Rainwater Showerheads & Modern Chrome Plumbing Fixtures*
- Separate Walk-In Showers*
- Soaring 10-Foot Ceilings & 8-Foot Doors
- Spacious Walk-In Closet with Custom Wood Shelving
- Spacious Walk-in Pantries
- Spacious Walk-in Pantries with Built-in Shelves*
- Sustainable Living - ENERGY STAR® Certified
- Tall, Expansive Windows
- Trellis-Covered Outdoor Entertainment Kitchen
- Two-Tone Reverse Paint
- Under-Mount Kitchen Sinks
- Under-Mount Master Bathroom Sinks
- Well-Appointed Business Center
- Wi-Fi Café
Apartment Features
- Air Conditioning
- Balcony
- Cable Ready
- Ceiling Fans
- Crown Molding
- Deck
- Dining Room
- Dishwasher
- Disposal
- Double Pane Windows
- Double Vanities
- Eat-in Kitchen
- Fireplace
- Freezer
- Granite Countertops
- Hardwood Floors
- Heating
- High Ceilings
- High Speed Internet Access
- Ice Maker
- Instant Hot Water
- Island Kitchen
- Kitchen
- Linen Closet
- Microwave
- Oven
- Pantry
- Patio
- Porch
- Range
- Refrigerator
- Security System
- Smoke Free
- Sprinkler System
- Stainless Steel Appliances
- Tub/Shower
- Vaulted Ceiling
- Views
- Vinyl Flooring
- Walk-In Closets
- Washer/Dryer Hookup
- Wi-Fi
- Window Coverings
Community Features
- Business Center
- Cabana
- Car Charging Station
- Clubhouse
- Conference Rooms
- Controlled Access
- Courtyard
- Dog Park
- Dry Cleaning Service
- Elevator
- Fitness Center
- Gameroom
- Grill
- Hot Tub
- Lounge
- Maintenance on site
- Multi Use Room
- On-Site Retail
- Online Services
- Package Service
- Pet Play Area
- Pet Washing Station
- Picnic Area
- Pool
- Property Manager on Site
- Recycling
- Renters Insurance Program
- Sundeck
- Tanning Salon
- Trash Pickup - Curbside
- Walking/Biking Trails
- Wi-Fi
Map of Berkshire Preserve
Area Scores
Walkability
Fairly walkable
Transit
Limited public transit
Driveability
Very drivable
Bikeability
Fairly bikeable
Walkability measures the walking distance to day-to-day needs.
Transit measures access to public transportation.
Driveability measures congestion, parking availability, and access to major roads.
Bikeability measures the suitability for cycling.
Soundscore™
Active
A Sound Score rating aggregates noise caused by vehicle traffic, airplane traffic and local sources.
Transit
Airport
31 min Drive

Airport
38 min Drive

Moving to Garland, Garland, TX
Shopping Centers
Shoppers will appreciate Berkshire Preserve proximity to Shiloh Springs, North Garland Crossing, and Garland Firewheel. Shiloh Springs is 1.1 miles away, and North Garland Crossing is within a 23 minute walk.
Parks and Recreation
Recreational activities near Berkshire Preserve are plentiful. Discover 5 parks within 3.5 miles, including Spring Creek Forest Preserve, Crowley Park, and Creek Hollow Park.
Airports
Living in Garland provides easy access to Dallas Love Field, located just 32 minutes from Berkshire Preserve. Another nearby airport is Dallas-Fort Worth International, located 31.9 miles away.
Local Education
Primary and Secondary Schools

Spring Creek Elementary School
Grades PK-5
Public
Abbett Elementary School
Grades PK-5
Public

Webb Middle
Grades 6-8
Public

Bussey Middle School
Grades 6-8
Public

North Garland High School
Grades 9-12
Public
Naaman Forest High School
Grades 9-12
Public

Garland Can Academy
Grades 9-12
Public

New Century Montessori Academy
Grades PK-12
Private
Data provided by GreatSchools.org © 2026. All rights reserved.

Colleges and Universities
| School | Commute Time (Distance) |
|---|---|
| UT Dallas | Drive: 14 min (6.6 mi) |
| Collin County CC, Spring Creek | Drive: 14 min (7.2 mi) |
| Richland College | Drive: 19 min (8.4 mi) |
| Collin County CC, Courtyard | Drive: 15 min (11.3 mi) |
About Berkshire Preserve
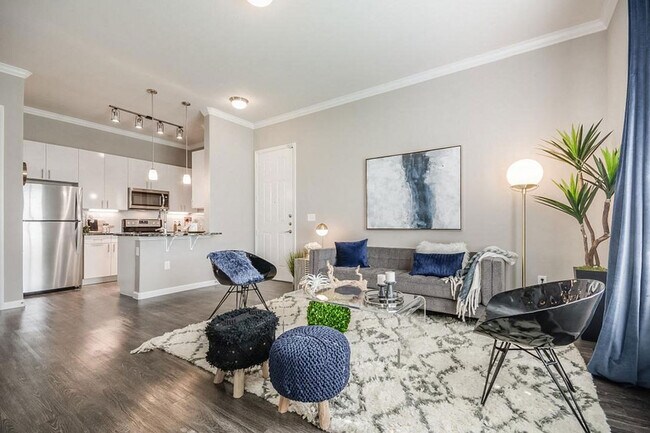
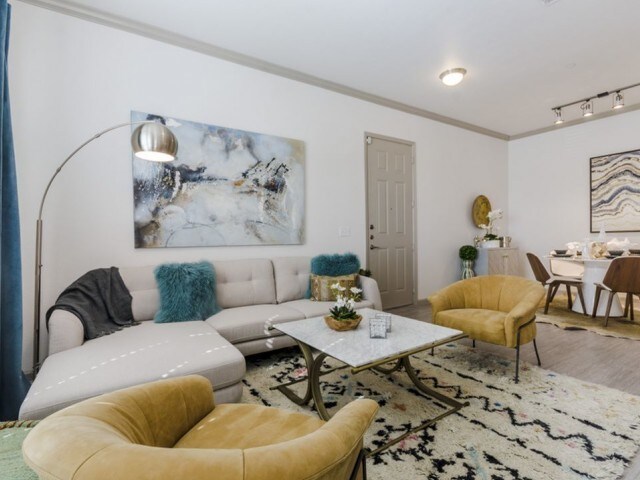
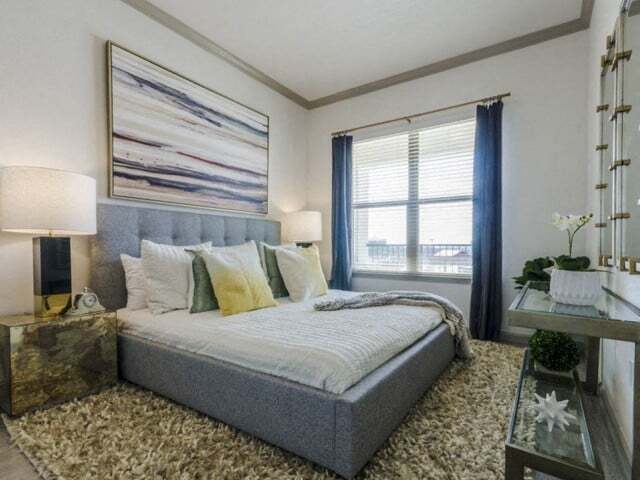
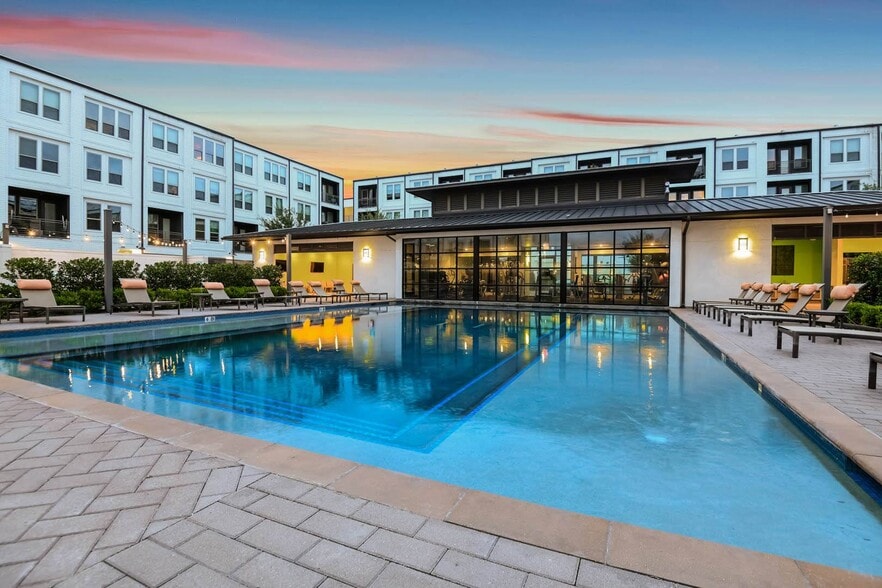
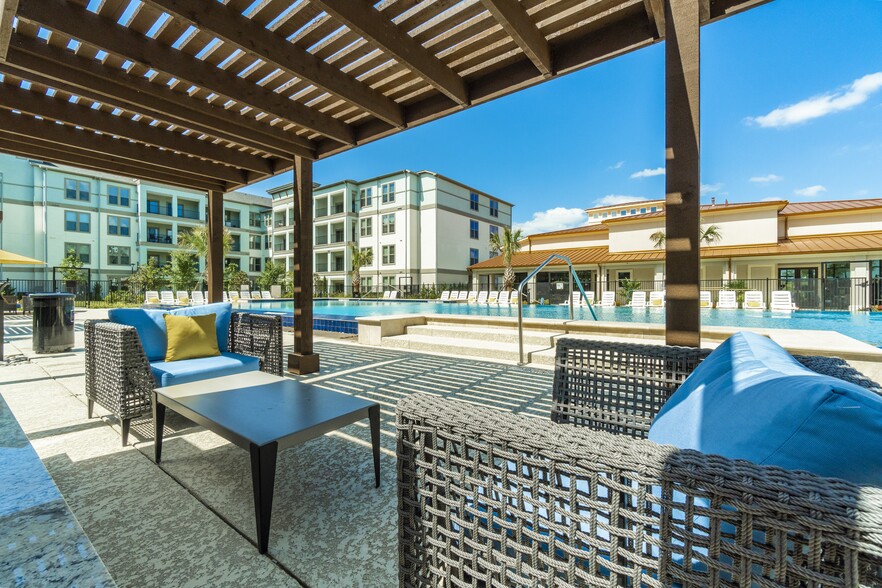
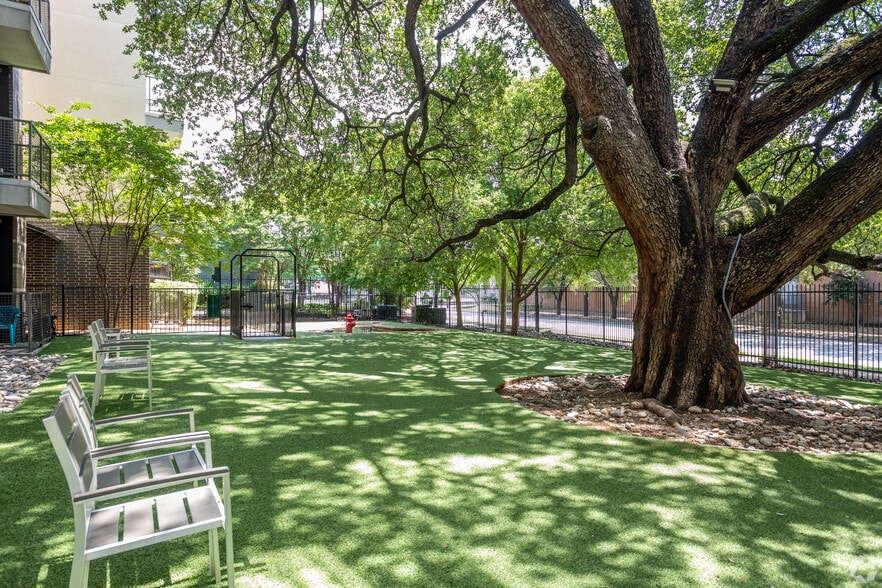
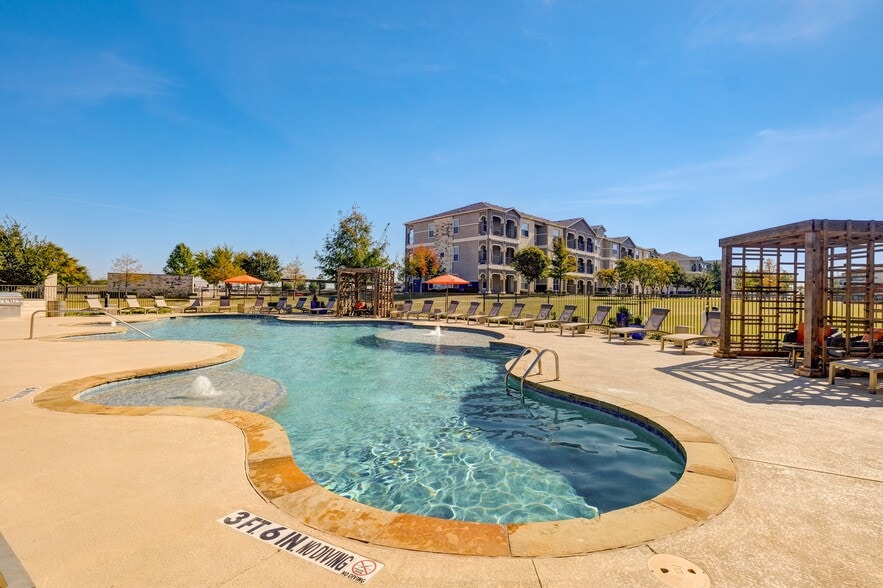
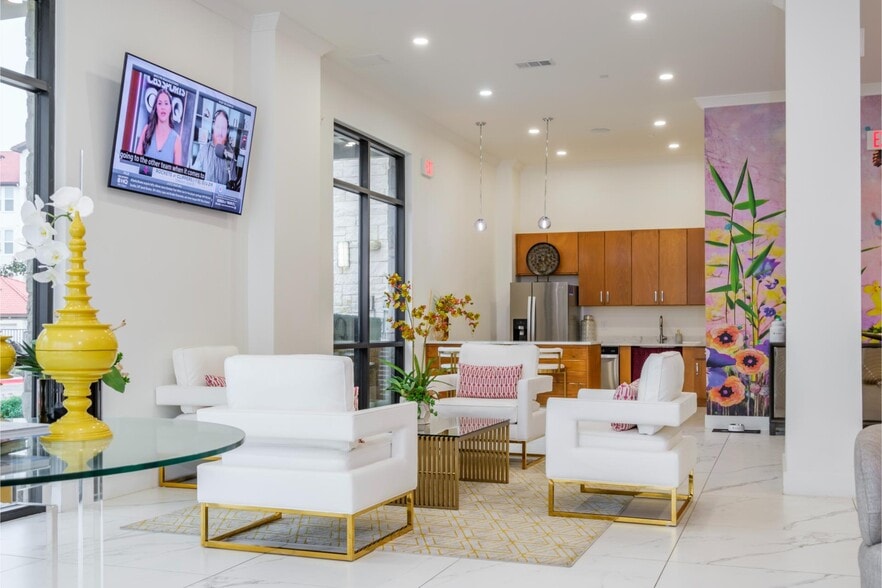
At Berkshire Preserve, our passion for sophisticated living is evident throughout our stunning community, giving you access to an unprecedented collection of resort-style amenities, extravagant apartment interiors, and a perfect location featuring… all the cultural gems that make Dallas great, so you never have to settle. Each home reflects the exquisite pairing of elegance and comfort where light-filled residences are finished to the highest standards of quality and craftsmanship. Discover open concept layouts and floods of natural light amidst premium in-home finishes featuring sleek lines, high-end flooring, granite countertops, and more!
At Berkshire Preserve, our passion for sophisticated living is evident throughout our stunning community, giving you access to an unprecedented collection of resort-style amenities, extravagant apartment interiors, and a perfect location featuring all the cultural gems that make Dallas great, so you never have to settle. Each home reflects the exquisite pairing of elegance and comfort where light-filled residences are finished to the highest standards of quality and craftsmanship. Discover open concept layouts and floods of natural light amidst premium in-home finishes featuring sleek lines, high-end flooring, granite countertops, and more!
Berkshire Preserve is an apartment community in Garland, TX
Contact
Garland, TX 75044
- Sunday Closed
- Monday 9:00 AM – 6:00 PM
- Tuesday 9:00 AM – 6:00 PM
- Wednesday 9:00 AM – 6:00 PM
- Thursday 9:00 AM – 6:00 PM
- Friday 9:00 AM – 6:00 PM
- Saturday 10:00 AM – 5:00 PM
Renter Reviews
For Berkshire Preserve
21 Ratings & Reviews
-
9/22/25
Overall Negative Experience
I've had several problems with the unit since moving in - most of which stem from not performing regular maintenance. The biggest problem is the plumbing. The pipes are not insulated or secured properly. This results in them making extremely loud sounds due to temperature changes. It has been awful being woken up at 2 am or 3 am whenever it becomes too hot or too cold. Management has been informed about this numerous times and never follows through with repairs. If you don't luck out with a good… unit, expect any request for serious maintenance to be ignored.
Review from Apartments.com
1 Person Found This Helpful
Property Manager at Berkshire Preserve responded to this review
Your comfort in your home is of the utmost importance to us, and we sincerely apologize if your plumbing concerns have not been addressed to your satisfaction yet. We are eager to turn your experience around and encourage you to contact us at… berkshirepreserve@berkshireresi.com so we can learn more about your specific situation and assist you effectively.
Berkshire Preserve Gallery



Nearby Properties You Might Like
Within 50 Miles of Berkshire Preserve

Find More Rentals in Garland
Bedrooms
Other Types of Rentals
Garland Apartments by Amenity
- Pet-Friendly Apartments in Garland
- Furnished Apartments in Garland
- Waterfront Apartments in Garland
- Apartments with a Pool in Garland
- Apartments with Wheelchair Access in Garland
- Apartments with Washer & Dryer in Garland
- Apartments with Utilities Included in Garland
- Apartments with a Garage in Garland
- Apartments with EV Charging in Garland
- Apartments with a Virtual Tour in Garland
Apartment Specialties
Apartments in your Budget
Find More Rentals Nearby…
Cities
Neighborhoods
Contact This Property
(469) 663-9318Languages: English
Open 10:00 AM – 5:00 PM Today