
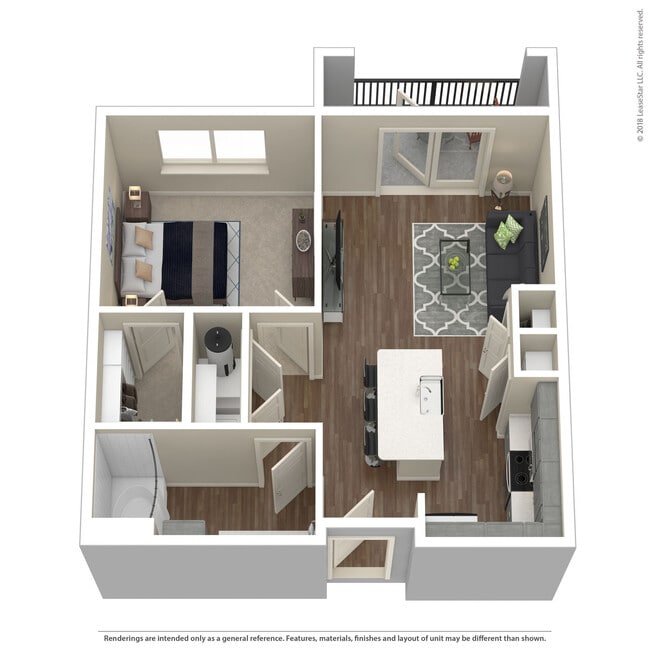
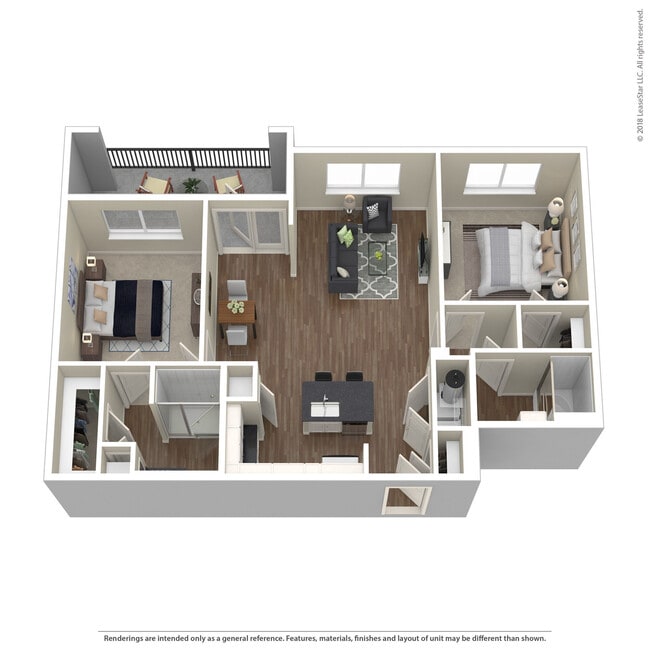
Managed By

- Bedrooms
- 1 - 31 - 3 Beds
- Bathrooms
- 1 - 21 - 2 Baths
- Sq. Ft.
- 624 - 1,665 sq ft
Pricing and Floor Plans
A3
Show Floor Plan Details Hide Floor Plan Details
Unable to load floor plan details.
3314
$1,449
785 Sq. Ft.
Now
4423
$1,499
785 Sq. Ft.
Now
6417
$1,549
785 Sq. Ft.
Oct. 10
A1
Show Floor Plan Details Hide Floor Plan Details
Unable to load floor plan details.
2401
$1,449
624 Sq. Ft.
Oct. 8
3421
$1,399
624 Sq. Ft.
Oct. 14
A2
Show Floor Plan Details Hide Floor Plan Details
Unable to load floor plan details.
3408
$1,499
774 Sq. Ft.
Oct. 10
2208
$1,499
774 Sq. Ft.
Jan. 8
A2.1
Show Floor Plan Details Hide Floor Plan Details
Unable to load floor plan details.
A4
Show Floor Plan Details Hide Floor Plan Details
Unable to load floor plan details.
A3.1
Show Floor Plan Details Hide Floor Plan Details
Unable to load floor plan details.
A3.2
Show Floor Plan Details Hide Floor Plan Details
Unable to load floor plan details.
A4.1
Show Floor Plan Details Hide Floor Plan Details
Unable to load floor plan details.
A5
Show Floor Plan Details Hide Floor Plan Details
Unable to load floor plan details.
A4.2
Show Floor Plan Details Hide Floor Plan Details
Unable to load floor plan details.
A1-80
Show Floor Plan Details Hide Floor Plan Details
Unable to load floor plan details.
B2-80
Show Floor Plan Details Hide Floor Plan Details
Unable to load floor plan details.
6403
$1,799
1,090 Sq. Ft.
Now
5403
$1,849
1,090 Sq. Ft.
Now
7315
$1,749
1,090 Sq. Ft.
Sep. 29
B2
Show Floor Plan Details Hide Floor Plan Details
Unable to load floor plan details.
3402
$1,899
1,090 Sq. Ft.
Now
3423
$1,949
1,090 Sq. Ft.
Now
3425
$1,849
1,090 Sq. Ft.
Oct. 8
B3.1
Show Floor Plan Details Hide Floor Plan Details
Unable to load floor plan details.
6209
$1,899
1,172 Sq. Ft.
Now
7205
$1,999
1,172 Sq. Ft.
Now
5309
$1,999
1,172 Sq. Ft.
Now
B1
Show Floor Plan Details Hide Floor Plan Details
Unable to load floor plan details.
3404
$1,849
1,063 Sq. Ft.
Now
3124
$1,899
1,063 Sq. Ft.
Nov. 21
B4
Show Floor Plan Details Hide Floor Plan Details
Unable to load floor plan details.
8312
$2,159
1,260 Sq. Ft.
Dec. 12
B3
Show Floor Plan Details Hide Floor Plan Details
Unable to load floor plan details.
B3.2
Show Floor Plan Details Hide Floor Plan Details
Unable to load floor plan details.
B1.1
Show Floor Plan Details Hide Floor Plan Details
Unable to load floor plan details.
C2
Show Floor Plan Details Hide Floor Plan Details
Unable to load floor plan details.
C1
Show Floor Plan Details Hide Floor Plan Details
Unable to load floor plan details.
C3
Show Floor Plan Details Hide Floor Plan Details
Unable to load floor plan details.
C4
Show Floor Plan Details Hide Floor Plan Details
Unable to load floor plan details.
C3-S
Show Floor Plan Details Hide Floor Plan Details
Unable to load floor plan details.
Details
Property Information
- Built in 2018
- 483 units4 stories
Fees & Policies
The fees below are based on community-supplied data and may exclude additional fees and utilities.
Utilities & Essentials
-
Resident Service Fee$60 / mo
One-Time Basics
Due at Application
-
Application Fee Per Applicant$85
Due at Move-In
-
Administrative Fee$125
Other
-
Parking DepositN/A
Comments
We offer Reserved Parking, Covered Parking, and Private Garages. Monthly amount varies depending on parking option. To inquire about available parking options, please contact the office.
Additional Parking Options
-
Covered
-
Garage
Other Pets Allowed
-
Monthly Pet Fee$20
-
Pet Deposit$300
-
One-Time Pet Fee$350 - $700
Comments
We are a pet friendly community with no weight limit! We do have breed restrictions, call the office for details.
Dogs Allowed
-
Dogs Allowed
Max of 2
Restrictions
Breed restrictions may apply. Please contact the office for details.
Comments
2 pet limit per apartment home.
Cats Allowed
-
Cats Allowed
Max of 2
Restrictions
Breed restrictions may apply. Please contact the office for details.
Comments
2 pet limit per apartment home.
Property Fee Disclaimer: Based on community-supplied data and independent market research. Subject to change without notice. May exclude fees for mandatory or optional services and usage-based utilities.
Matterport 3D Tours
Explore Commute Options
Property Highlights
- *In Select Units
- 2” Wood Blinds
- 42” Painted Cabinets
- Audio Package – With Surround Speakers*
- Balcony With Storage*
- Concierge
- Controlled Access
- Designer Glass Backsplash
- Double Vanity*
- Entry Coat Closet
- Expansive 10FT/ 12ft Celings*
- Framed Mirror In Bathrooms
- Garden Soaking Tubs*
- Granite Or Quartz Countertop
- Linen Closets*
- Open Kitchen Plan With Island*
- Pantry
- Private Yards In Select Units*
- Property Manager On Site
- Separate Dining*
- Side-By-Side Refrigerator
- Single Basin Farmhouse Kitchen Sink
- Stainless Steel Appliances
- Under Cabinet Lighting
- Under Mount Sinks
- USB Charging Stations In Kitchen/Master
- Washer/Dryer Included In Unit*
- Wine Fridge*
- Wood Plank Flooring
- Wood Shelving In All Closets
Apartment Features
- Air Conditioning
- Balcony
- Breakfast Nook
- Built-In Bookshelves
- Cable Ready
- Carpet
- Ceiling Fans
- Coffee System
- Crown Molding
- Deck
- Den
- Dining Room
- Dishwasher
- Disposal
- Double Vanities
- Eat-in Kitchen
- Family Room
- Framed Mirrors
- Freezer
- Granite Countertops
- Handrails
- Hardwood Floors
- Heating
- High Ceilings
- High Speed Internet Access
- Ice Maker
- Instant Hot Water
- Island Kitchen
- Kitchen
- Large Bedrooms
- Lawn
- Linen Closet
- Microwave
- Mud Room
- Office
- Oven
- Pantry
- Patio
- Porch
- Quartz Countertops
- Range
- Recreation Room
- Refrigerator
- Security System
- Smoke Free
- Sprinkler System
- Stainless Steel Appliances
- Storage Space
- Sunroom
- Surround Sound
- Trash Compactor
- Tub/Shower
- Vaulted Ceiling
- Views
- Vinyl Flooring
- Walk-In Closets
- Warming Drawer
- Washer/Dryer
- Washer/Dryer Hookup
- Wet Bar
- Wheelchair Accessible (Rooms)
- Wi-Fi
- Window Coverings
- Yard
Community Features
- Bicycle Storage
- Breakfast/Coffee Concierge
- Business Center
- Cabana
- Car Charging Station
- Clubhouse
- Concierge
- Conference Rooms
- Controlled Access
- Courtyard
- Dog Park
- Dry Cleaning Service
- Elevator
- Fitness Center
- Gameroom
- Garages
- Gated
- Grill
- Individual Locking Bedrooms
- Key Fob Entry
- Lounge
- Maintenance on site
- Media Center/Movie Theatre
- Multi Use Room
- Online Services
- Package Service
- Pet Play Area
- Picnic Area
- Planned Social Activities
- Playground
- Pool
- Private Bathroom
- Property Manager on Site
- Recycling
- Renters Insurance Program
- Storage Space
- Trash Pickup - Curbside
- Trash Pickup - Door to Door
- Walking/Biking Trails
- Wi-Fi
Map of One90 Firewheel
Area Scores
Walkability
Fairly walkable
Transit
Limited public transit
Driveability
Very drivable
Bikeability
Fairly bikeable
Walkability measures the walking distance to day-to-day needs.
Transit measures access to public transportation.
Driveability measures congestion, parking availability, and access to major roads.
Bikeability measures the suitability for cycling.
Soundscore™
Active
A Sound Score rating aggregates noise caused by vehicle traffic, airplane traffic and local sources.
Transit
Airport
32 min Drive

Airport
38 min Drive

Moving to Garland, Garland, TX
Shopping Centers
Shoppers will appreciate One90 Firewheel proximity to Shiloh Springs and North Garland Crossing. Shiloh Springs is 1.3 miles away, and North Garland Crossing is within a 31 minute walk.
Commuting
With a TransitScore of 30, One90 Firewheel has limited public transit, including 10 transit stops within 23.8 miles. Transit options include Galatyn Park Station and Cityline/Bush Station.
Parks and Recreation
Recreational activities near One90 Firewheel are plentiful. Discover 5 parks within 3.1 miles, including Creek Hollow Park, Crowley Park, and Spring Creek Forest Preserve.
Airports
Living in Garland provides easy access to Dallas Love Field, located just 32 minutes from One90 Firewheel. Another nearby airport is Dallas-Fort Worth International, located 31.7 miles away.
Local Education
Primary and Secondary Schools

Stinson Elementary School
Grades K-5
Public

Spring Creek Elementary School
Grades PK-5
Public
Abbett Elementary School
Grades PK-5
Public

Webb Middle
Grades 6-8
Public

Bussey Middle School
Grades 6-8
Public

North Garland High School
Grades 9-12
Public
Naaman Forest High School
Grades 9-12
Public

Garland Can Academy
Grades 9-12
Public

New Century Montessori Academy
Grades PK-12
Private
Data provided by GreatSchools.org © 2026. All rights reserved.

Colleges and Universities
| School | Commute Time (Distance) |
|---|---|
| Collin County CC, Spring Creek | Drive: 13 min (6 mi) |
| Richland College | Drive: 19 min (8.6 mi) |
| UT Dallas | Drive: 13 min (8.9 mi) |
| Collin County CC, Courtyard | Drive: 14 min (11 mi) |
About One90 Firewheel
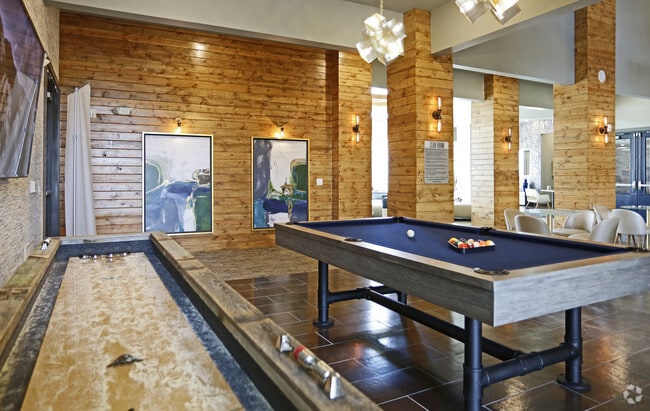
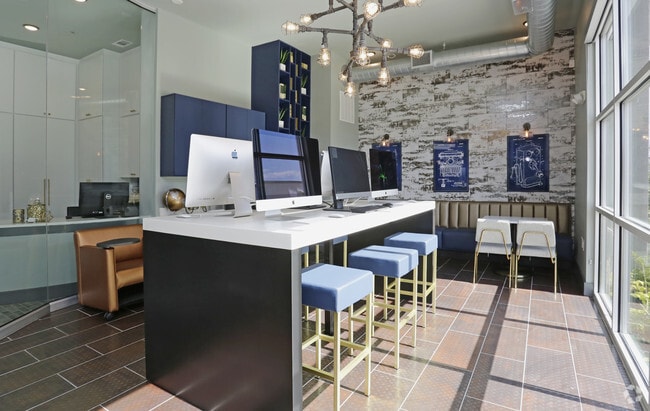
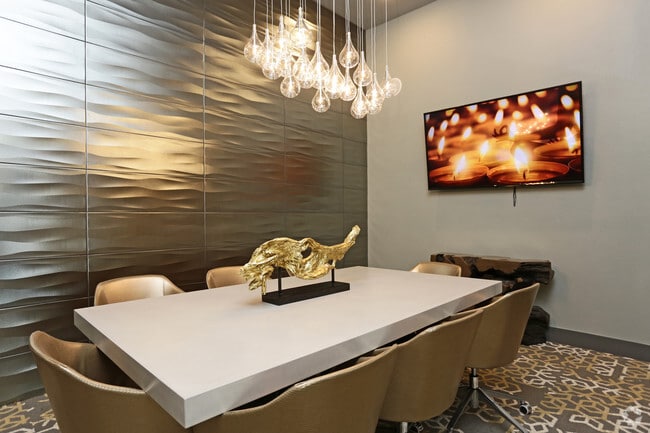
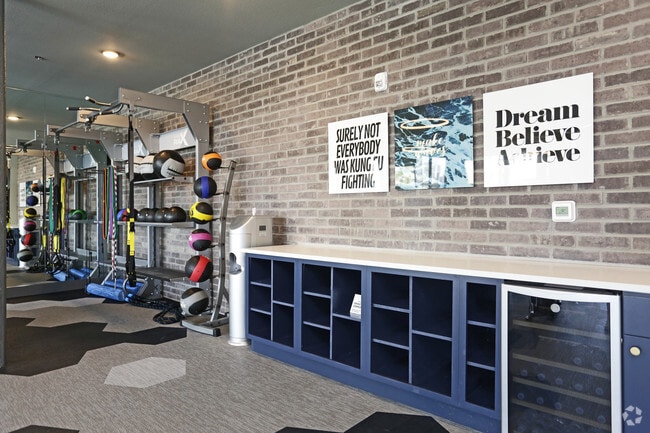
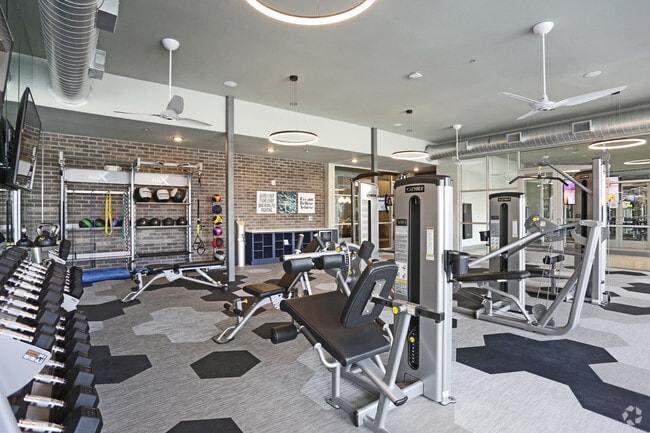
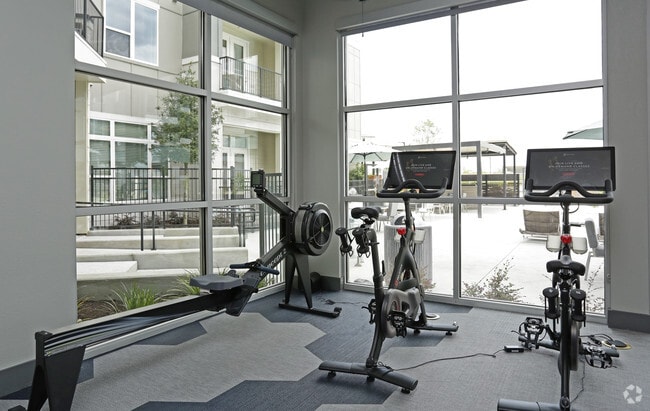
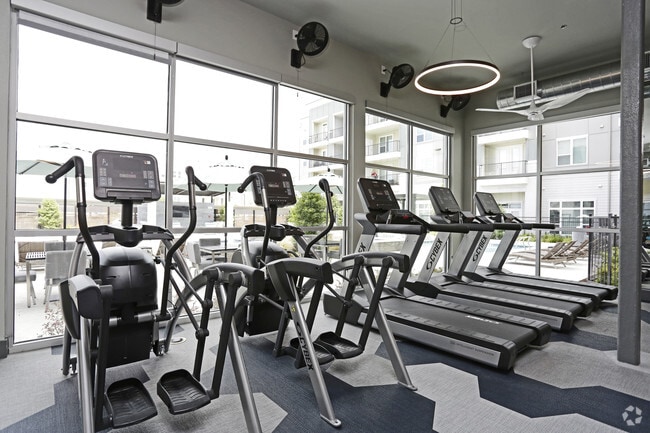
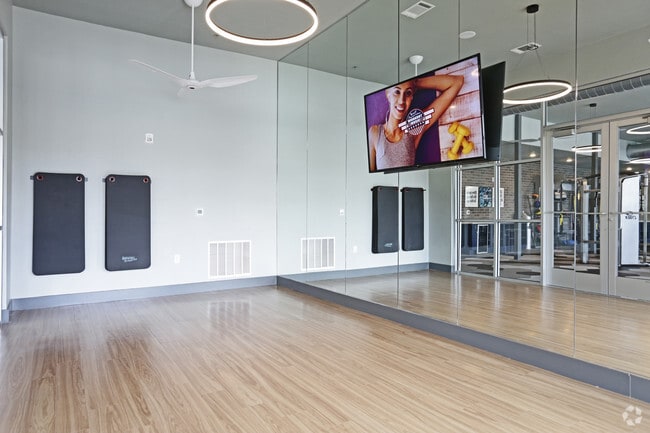
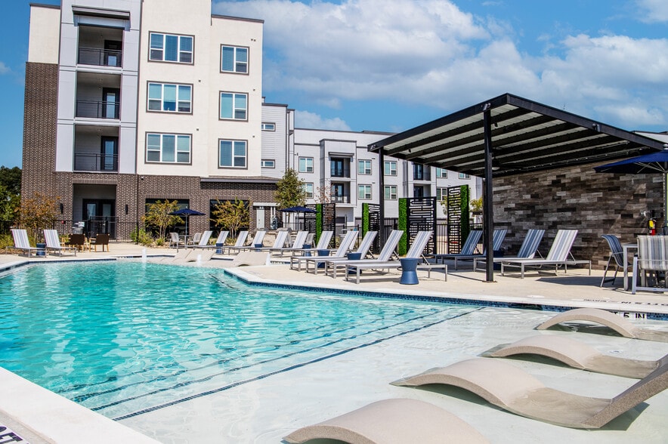
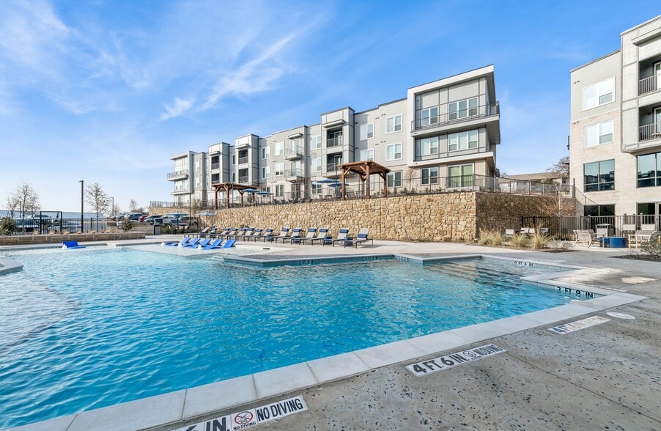
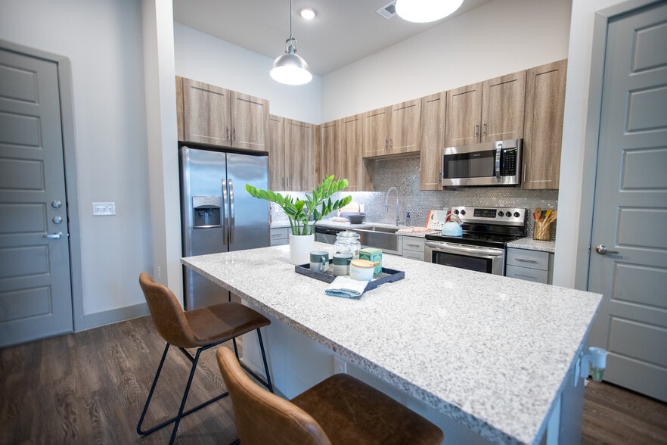
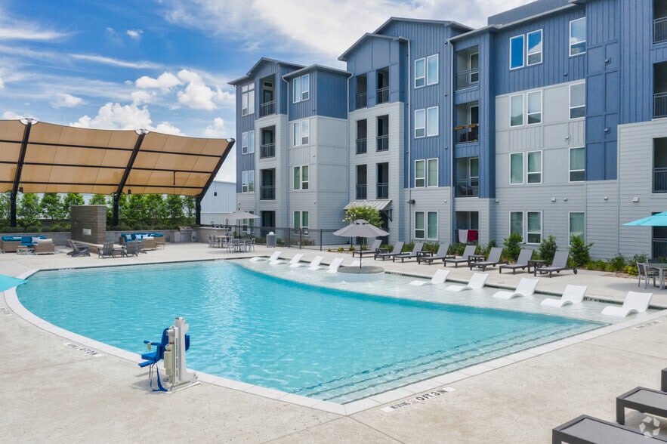
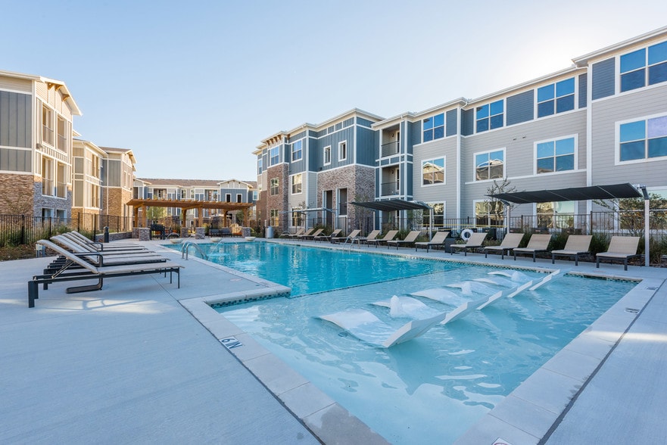
In a Class of Its Own – One90 Firewheel sets a precedence of refined and sophisticated living at its best. With impeccable interior styling and contemporary finishes, One90 Firewheel delivers all the comforts of home with the conveniences that are… clearly designed to pamper and impress.Enjoy your home, complete with farmhouse sinks, under cabinet ambient lighting, upgraded LED lighting package throughout, stainless steel appliances, USB charging stations, granite or quartz countertops, plus upgrade to one of our premium units that include an audio package with blue tooth and surround sound speakers. For your convenience, all buildings will have controlled access and elevators. Private garages will offer an added convenience!Exceptional amenity spaces include a first class wellness center with Peloton bikes, free weights/yoga flex space and state of the art cardio equipment, a resident lounge with billiards, Starbucks coffee bar and Wi-Fi Café.Location means everything. Golf Courses, Firewheel Mall and fine dining just minutes away! Prime location allows for minimal commute time to Garland, Rowlett, Plano, Richardson, Zacha Junction and North Dallas. Welcome home!
In a Class of Its Own – One90 Firewheel sets a precedence of refined and sophisticated living at its best. With impeccable interior styling and contemporary finishes, One90 Firewheel delivers all the comforts of home with the conveniences that are clearly designed to pamper and impress.Enjoy your home, complete with farmhouse sinks, under cabinet ambient lighting, upgraded LED lighting package throughout, stainless steel appliances, USB charging stations, granite or quartz countertops, plus upgrade to one of our premium units that include an audio package with blue tooth and surround sound speakers. For your convenience, all buildings will have controlled access and elevators. Private garages will offer an added convenience!Exceptional amenity spaces include a first class wellness center with Peloton bikes, free weights/yoga flex space and state of the art cardio equipment, a resident lounge with billiards, Starbucks coffee bar and Wi-Fi Café.Location means everything. Golf Courses, Firewheel Mall and fine dining just minutes away! Prime location allows for minimal commute time to Garland, Rowlett, Plano, Richardson, Zacha Junction and North Dallas. Welcome home!
One90 Firewheel is an apartment community in Garland, TX
Why you'll love One90 Firewheel
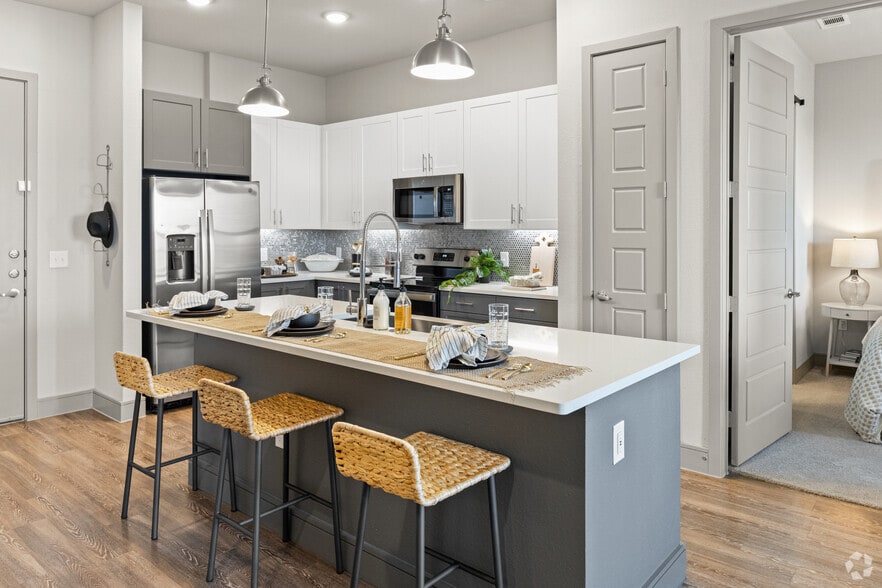
One90 Firewheel offers one-, two-, and three-bedroom apartments with one or two bathrooms, ranging from 624 to 1,462 square feet. Bedrooms feature wood plank flooring, spacious closets with wood shelving, and USB charging stations. Bathrooms include double vanities in select units, framed mirrors, and garden soaking tubs in specific floor plans. Living spaces showcase 10-foot or 12-foot ceilings in select units, open kitchen plans with 42-inch painted cabinets, granite or quartz countertops, and stainless steel appliances. Kitchens are equipped with single basin farmhouse sinks, designer glass backsplash, under cabinet lighting, and side-by-side refrigerators. Select units include private balconies with storage, separate dining areas, and wine fridges. The property features controlled access buildings with elevators, private garages available for added convenience, and was built in 2018 with 483 units.
Contact
Garland, TX 75044
- Sunday Closed
- Monday 9:00 AM – 6:00 PM
- Tuesday 9:00 AM – 6:00 PM
- Wednesday 9:00 AM – 6:00 PM
- Thursday 9:00 AM – 6:00 PM
- Friday 9:00 AM – 6:00 PM
- Saturday 10:00 AM – 5:00 PM
Renter Reviews
For One90 Firewheel
157 Ratings & Reviews
-
9/23/26
Beautiful Apartments
After a nightmare of apartment hunting I ended up here at One90 and from the start I was greeted with a warm smile from Natali and she was very helpful and friendly. She showed me the unit which looked like it had never been lived in, the ceilings are tall and it smelled new as well. I’m excited for my new home!
Review from Apartments.com
One90 Firewheel Gallery
Nearby Properties You Might Like
Within 50 Miles of One90 Firewheel
Find More Rentals in Garland
Bedrooms
Other Types of Rentals
Garland Apartments by Amenity
- Pet-Friendly Apartments in Garland
- Furnished Apartments in Garland
- Waterfront Apartments in Garland
- Apartments with a Pool in Garland
- Apartments with Wheelchair Access in Garland
- Apartments with Washer & Dryer in Garland
- Apartments with Utilities Included in Garland
- Apartments with a Garage in Garland
- Apartments with EV Charging in Garland
- Apartments with a Virtual Tour in Garland
Apartment Specialties
Apartments in your Budget
Find More Rentals Nearby…
Cities
Neighborhoods
Contact This Property
(469) 649-7854Languages: English
Open 9:00 AM – 6:00 PM Today