
The Magnolia at Georgetown
1 - 3 Beds
$1,248 - $1,995


Room for Rent
This listing offers a private bedroom within a shared property. You may share common spaces like the kitchen, living room, and possibly bathrooms with other renters or the property owner.
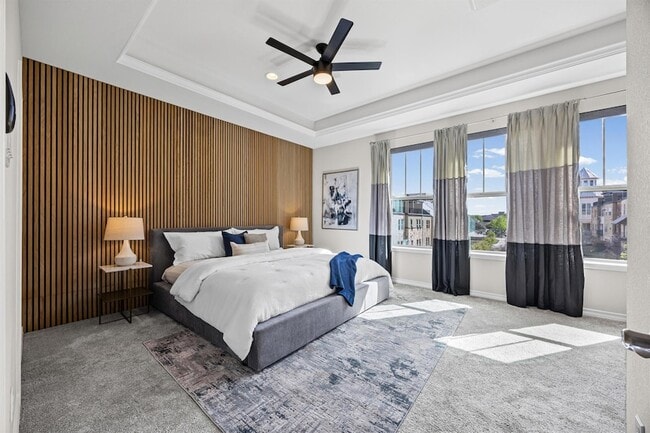
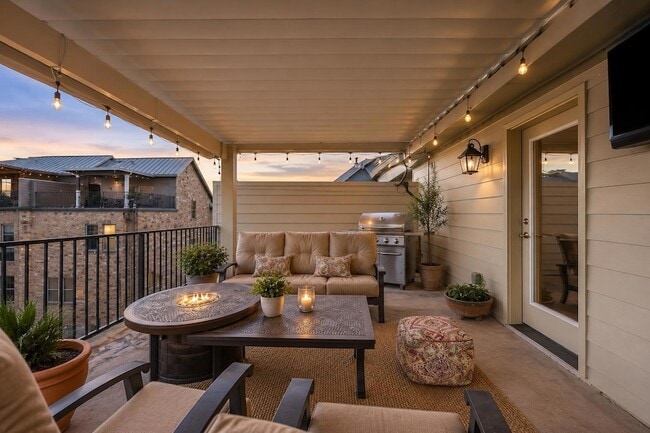
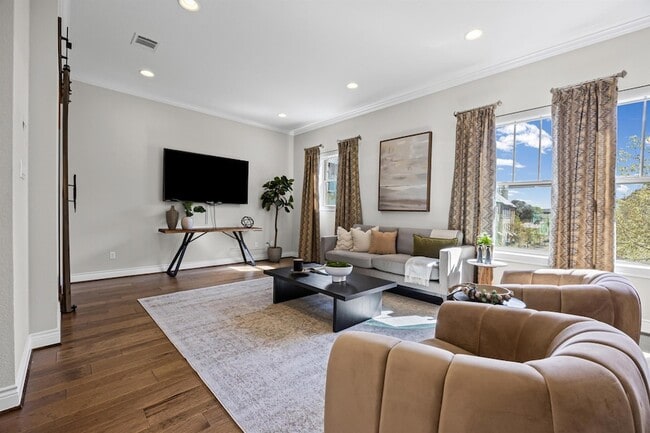
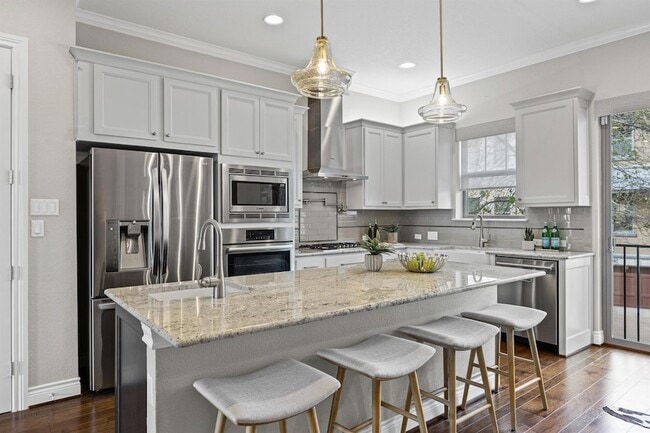
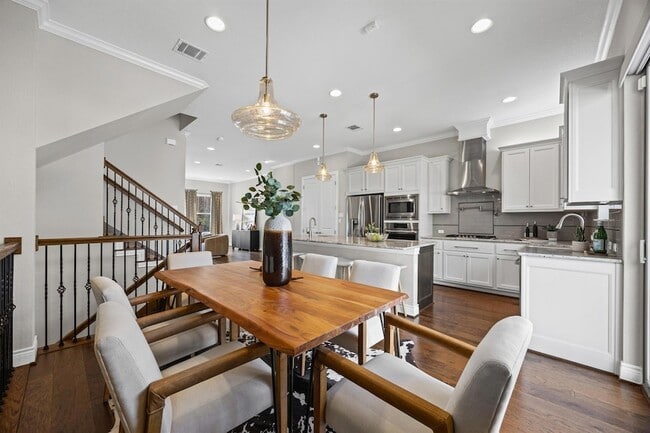
Experience luxury lock-and-leave living in this beautifully designed Georgetown Brownstone, inspired by classic urban architecture with unmistakable Texas style... . Nestled in a quiet, private pocket of the community, this four-story home offers exceptional flexibility, upscale finishes, and one of the area's most desirable walkable locations. Enjoy your own shaded rooftop terrace perfect for relaxing after work, entertaining friends, or taking in spectacular Texas sunsets. Just moments away are the scenic trails and riverfront parks along the San Gabriel River, including San Gabriel Park and Blue Hole Park, with miles of hike-and-bike trails, picnic areas, and green space to enjoy. Local favorites including 2020 Market Scratch Kitchen & Bar, Tony & Luigi's Italian, Wildfire, Jack Allen's Kitchen, Lamppost Coffee, Orangetheory Fitness, and H-E-B are all within approximately one mile. Inside, four thoughtfully designed levels are connected by both a private elevator and staircase. The first floor offers a spacious media room or flex space ideal for a home office, gym, or second living area with direct access to the attached two-car garage. The second level features an open-concept living area centered around a gourmet kitchen with Bosch appliances, granite countertops, a large island with prep sink, and abundant space for entertaining. Two private bedroom suites occupy the third floor, each with its own full bath and generous closet space. The top level includes an additional flex space with a wet bar, refrigerator, sink, half bath, an oversized climate-controlled storage or hobby room, and direct access to the rooftop terrace. HOA-maintained landscaping makes for a truly low-maintenance lifestyle, allowing you to spend more time enjoying Georgetown and less time on upkeep.
1112 Highknoll Ln is a room for rent in Georgetown, TX
The fees below are based on community-supplied data and may exclude additional fees and utilities.
Property Fee Disclaimer Based on community-supplied data and independent market research. Subject to change without notice. May exclude fees for mandatory or optional services and usage-based utilities.

Ami Davis has called Austin home since 1993 and brings unmatched local insight to one of the most dynamic real estate markets in Texas. With deep knowledge of Austin’s neighborhoods and nearly two decades as a licensed REALTOR®, Ami helps buyers, sellers, and investors make smart, strategic decisions in an ever-changing market. Backed by over 25 years of experience in customer relations, Ami is known for her relentless work ethic, integrity, and ability to negotiate with precision. Licensed since 2007, she combines sharp attention to detail with clear, confident communication—guiding her clients through every step of the process with transparency and calm, even in competitive or high-pressure situations. What sets Ami apart is her ability to truly listen. She takes the time to understand her clients’ goals, anticipates challenges before they arise, and delivers data-driven guidance rooted in current Austin market trends. From first-time buyers to seasoned investors, her clients trust her to protect their interests and maximize results. Beyond real estate, Ami is a proud mother of two boys and an active member of the Austin community. She’s deeply involved in local organizations and embraces the lifestyle that makes this city special—spending her free time traveling, hiking, kayaking, swimming, gardening, and exploring Austin with her family. If you’re looking for an Austin real estate agent who is local, strategic, and fully invested in your success, Ami Davis delivers the experience, market knowledge, and hustle to help you move forward with confidence.
Walkability
Fairly walkable50 / 100
Driveability
Exceptionally drivable100 / 100
Bikeability
Moderately bikeable70 / 100

Soundscore ™
Active77 / 100

Frost Elementary School
Grades PK-5
Public

James Tippit Middle
Grades 6-8
Public

East View High School
Grades 9-12
Public

Covenant Christian Academy
Grades PK-12
Private
Data provided by GreatSchools.org © 2026. All rights reserved.

School
Commute Time (Distance)
Southwestern University
Drive: 6 min (3.2 mi)
Austin C.C., Round Rock Campus
Drive: 15 min (9.4 mi)
The Art Institute of Austin
Drive: 16 min (12.5 mi)
Shoppers will appreciate 1112 Highknoll Ln proximity to The Summit at Rivery Park, Rivery Towne Crossing, and Commons at Rivery. The Summit at Rivery Park is 0.2 miles away, and Rivery Towne Crossing is within a 10 minute walk.
Recreational activities near 1112 Highknoll Ln are plentiful. Discover 5 parks within 3.3 miles, including Rivery Park, Chandler Park, and Georgetown Recreation Center.
Living in Georgetown-Leander provides easy access to Killeen Municipal, located just 52 minutes from 1112 Highknoll Ln. Another nearby airport is Robert Gray AAF, located 42.2 miles away.
Within 50 Miles of 1112 Highknoll Ln




