

The Magnolia at Georgetown
1 - 3 Beds
$1,248 - $1,995


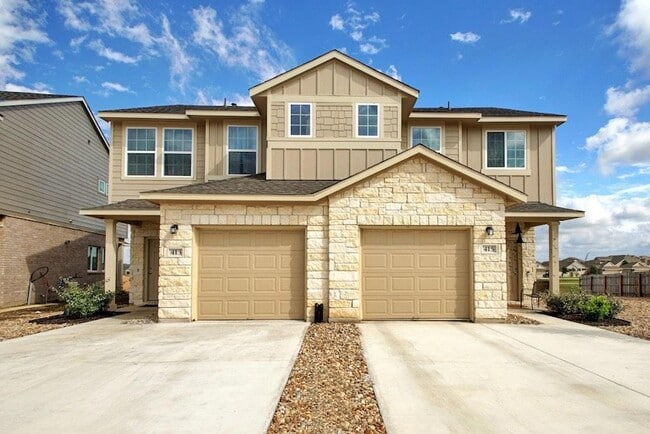
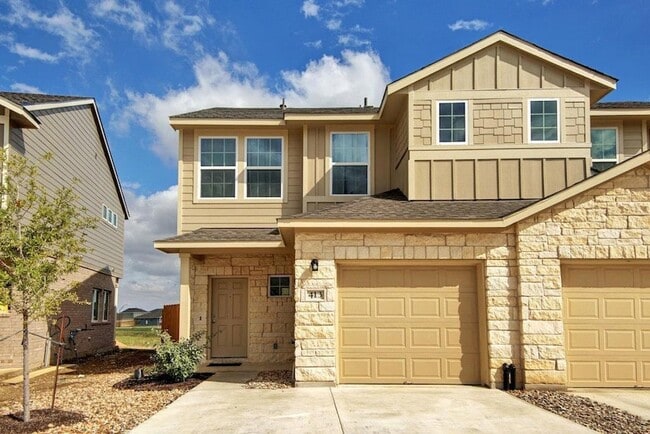
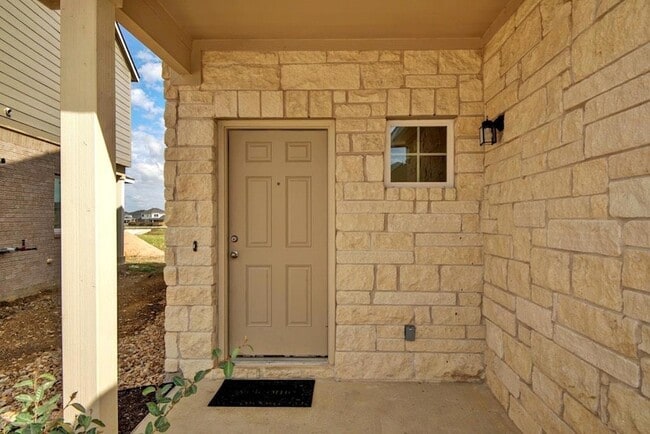
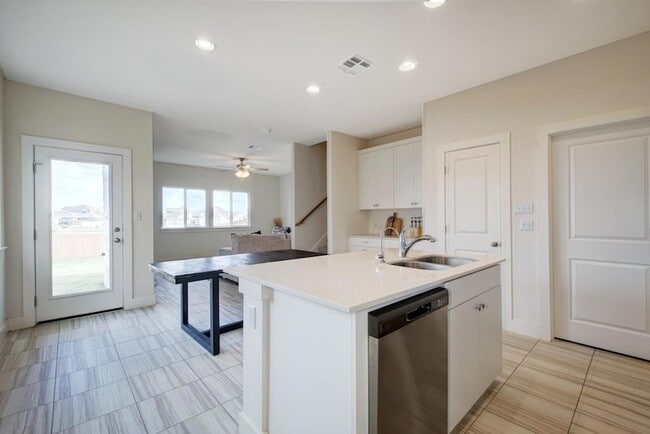
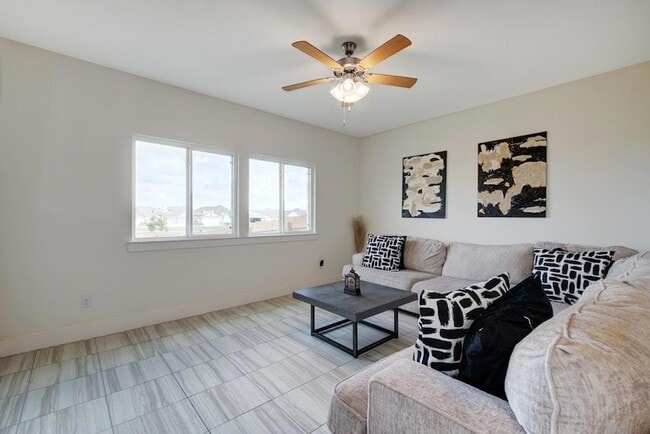
Adorable multilevel 4 bedroom, 2.5 bath townhome is nestled in the Saddlecreek Community. This home offers an open floor plan, with plenty of windows allowing... for natural light, beautiful finishes throughout including bright tile and recessed lighting. The kitchen has stainless steel appliances and granite countertops with a large walk-in pantry. All 4 bedrooms are on the second floor. Separate HVAC controls for first and second floor. Outside you will find a covered patio with a large fenced back yard overlooking a scenic backdrop. The community offers a comfortable and inviting club house, state of the art amenity center with pool, walking trails and gym.
413 White Steppe Way is a townhome for rent in Georgetown, TX
The fees below are based on community-supplied data and may exclude additional fees and utilities.
Property Fee Disclaimer Based on community-supplied data and independent market research. Subject to change without notice. May exclude fees for mandatory or optional services and usage-based utilities.

Christie Hall is a powerhouse real estate broker, entrepreneur, author, and community advocate. Originally from Chicago, she holds a B.A. in Social Sciences from Chapman University and a Master’s in Early Education (M.Ed.). She has called Greater Austin home since 2008.She began her career in early childhood education before transitioning into real estate, where she launched Homes With Hall Realty during the pandemic. Since then, she has closed over $100 million in transactions and served hundreds of families. She currently serves as a Growth Partner at KW Cornerstone in Northeast Austin. Driven by her belief in generational wealth, Christie founded the Homes With Hall Foundation, a 501(c)(3) nonprofit dedicated to empowering underserved Black and Brown youth through real estate education and ownership opportunities. Christie’s business is grounded in three core pillars: Education, Advocacy, and Emotional Intelligence. She is known for her integrity, leadership, and heart for service. Christie is married to Byron Hall and is a proud mother and grandmother. Together, they serve on the Marriage Enrichment Team at Agape Christian Ministries Church. When she is not negotiating deals or mentoring agents, she enjoys comedy, travel, and empowering others to build lasting legacies.
Walkability
Not walkable10 / 100
Driveability
Exceptionally drivable100 / 100
Bikeability
Somewhat bikeable20 / 100

Soundscore ™
Calm81 / 100


James E Mitchell Elementary School
Grades PK-5
Public

George Wagner Middle
Grades 6-8
Public

St Helen Catholic School
Grades PK-8
Private

East View High School
Grades 9-12
Public
Covenant Christian Academy
Grades PK-12
Private
Data provided by GreatSchools.org © 2026. All rights reserved.

School
Commute Time (Distance)
Southwestern University
Drive: 7 min (3.4 mi)
Austin C.C., Round Rock Campus
Drive: 13 min (6.5 mi)
The Art Institute of Austin
Drive: 19 min (13 mi)
Recreational activities near 413 White Steppe Way are plentiful. Discover 1 park within 4 miles, including Inner Space Cavern.
Living in Georgetown-Leander provides easy access to Austin-Bergstrom International, located just 48 minutes from 413 White Steppe Way. Another nearby airport is Killeen Municipal, located 42.9 miles away.
Within 50 Miles of 413 White Steppe Way




