603 Martin Creek Ln, Georgetown, TX 78633
What This House Offers
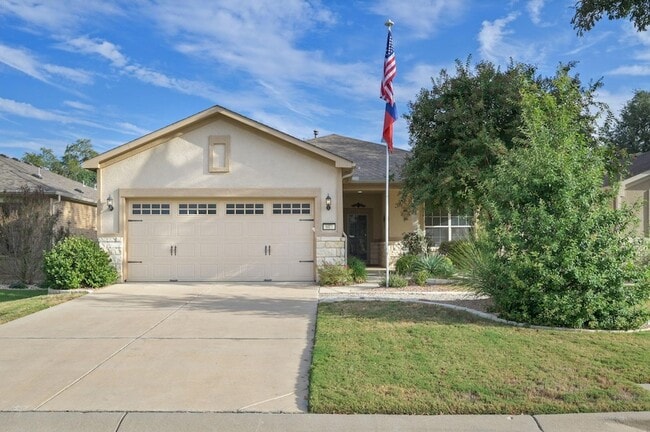
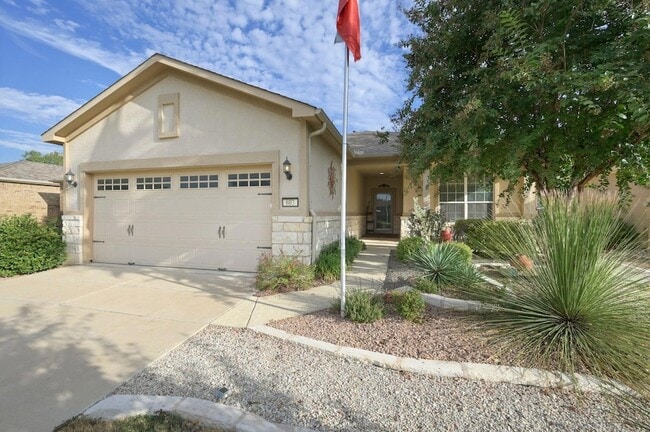
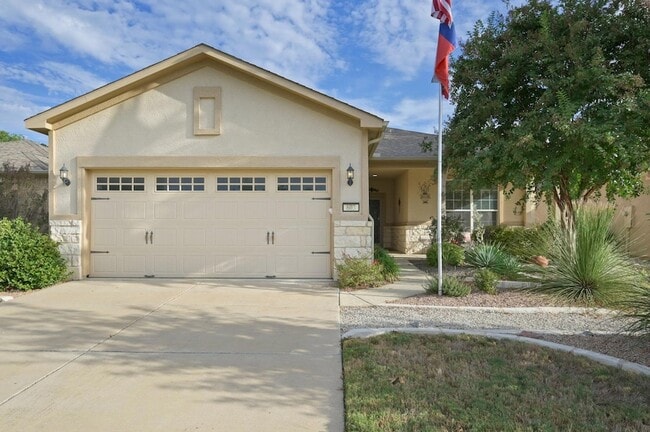
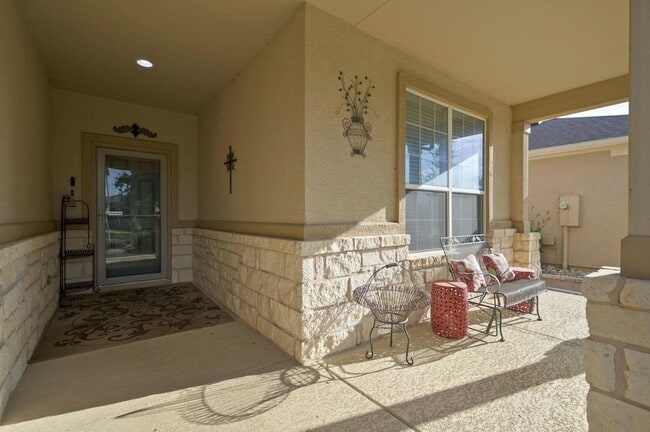
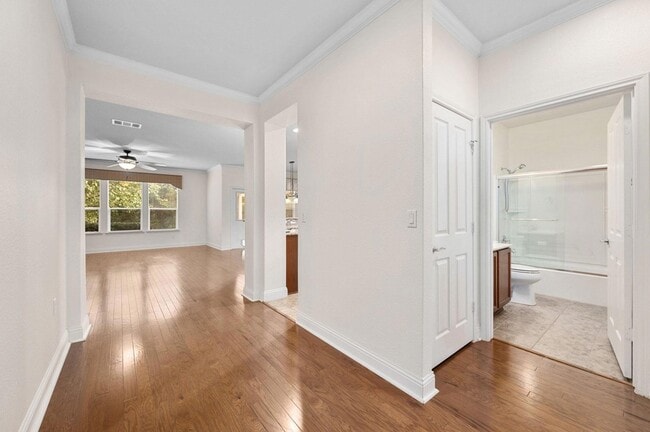
Welcome to 603 Martin Creek Ln, a beautifully maintained home nestled in the sought-after Sun City community of Georgetown. Built in 2014, this inviting residence offers approximately 1,624 sq. ft. of comfortable living space with 3 bedrooms, 2 full bathrooms, and a well-designed open floor plan ideal for both relaxation and entertaining. Step inside to a warm, welcoming interior featuring an eat-in kitchen with a breakfast bar, granite countertops, and a spacious layout that flows seamlessly into the dining and living areas. The primary suite is a true retreat, offering a double vanity, a large walk-in closet, and plenty of natural light. Enjoy your morning coffee or evening breeze on the screened-in patio, overlooking your private 0.15-acre lot, the perfect blend of outdoor serenity and low-maintenance living. Additional highlights include an attached two-car garage and updated finishes throughout. Living in Sun City means enjoying resort-style amenities such as championship golf courses, fitness centers, walking trails, pools, pickleball and tennis courts, and a vibrant social calendar with clubs and community events for every interest. Experience the perfect combination of comfort, community, and Central Texas charm at 603 Martin Creek Ln, where every day feels like a getaway.
Unit
12 Month Lease
Home Features
- Air Conditioning
- Carpet
- Ceiling Fans
- Disposal
- Hardwood Floors
- Heating
- Kitchen
- Microwave
- Patio
- Porch
- Range
- Refrigerator
- Tile Floors
- Views
- Walk-In Closets
- Washer/Dryer
Community Features
- Fitness Center
- Garages
- Pool
- Tennis Court
603 Martin Creek Ln is a single-family home for rent in Georgetown, TX
Fees & Policies
The fees below are based on community-supplied data and may exclude additional fees and utilities.
-
Garage
Cats Allowed
-
Cats Allowed
Property Fee Disclaimer: Based on community-supplied data and independent market research. Subject to change without notice. May exclude fees for mandatory or optional services and usage-based utilities.
Home Details
Home Design
- Built in 2014
- Single Family Detached Home
- Slab Foundation
Interior Spaces
- High Ceiling
- 1-Story Property
- Ceiling Fan
- 1624 Sq Ft Home
Kitchen
- Granite Countertops
- Built-In Gas Range
- Eat-In Kitchen
- Breakfast Bar
- Microwave
- Disposal
Flooring
- Wood
- Tile
- Carpet
Bedrooms and Bathrooms
- 3 Main Level Bedrooms
- Double Vanity
- Walk-In Closet
- 2 Full Bathrooms
- 3 Bedrooms | 2 Bathrooms
Laundry
- Laundry Room
Parking
- 2 Car Garage
- Driveway
Outdoor Features
- Enclosed Patio or Porch
- Rain Gutters
Lot Details
- 6351 Sq Ft Lot
- Wooded Lot
- Wrought Iron Fence
- Back and Front Yard
- Southwest Facing Home
Utilities
- Central Heating and Cooling System
- Water Softener
- Electricity Connected
- Natural Gas Connected
- Water Connected
- Public Sewer
Listing and Financial Details
- Security Deposit $2,495
- 12 Month Lease Term
- $40 Application Fee
- Assessor Parcel Number 20993148010031
- Tax Block 1
- Tenant pays for all utilities
- The owner pays for association fees
Community Details
Overview
- Property has a Home Owners Association
- Sun City Texas Nbrhd Subdivision
Amenities
- Clubhouse
- Planned Social Activities
- Game Room
- Restaurant
- Picnic Area
- Community Mailbox
Recreation
- Golf Course Community
- Fitness Center
- Fishing
- Community Pool
- Tennis Courts
- Sport Court
- Park
- Trails
- Dog Park
Pet Policy
- Pet Amenities
- Dogs and Cats Allowed
- Pet Deposit $300
Explore Commute Options
What's nearby 603 Martin Creek Ln
About the Listing Agent


Area Scores
Walkability
Not walkable
Driveability
Exceptionally drivable
Bikeability
Somewhat bikeable
Walkability measures the walking distance to day-to-day needs.
Driveability measures congestion, parking availability, and access to major roads.
Bikeability measures the suitability for cycling.
Soundscore™
Active
A Sound Score rating aggregates noise caused by vehicle traffic, airplane traffic and local sources.
Travel and Transit
Airport
46 min Drive
Airport
50 min Drive
Local Education
Primary and Secondary Schools

Jo Ann Ford Elementary School
Grades K-5
Public

Village Elementary School
Grades PK-5
Public

Annunciation Maternity Home
Grades 6-12
Public
Grace Academy of Georgetown
Grades K-12
Private
Covenant Christian Academy
Grades PK-12
Private
Data provided by GreatSchools.org © 2026. All rights reserved.

Colleges and Universities
| School | Commute Time (Distance) |
|---|---|
| Southwestern University | Drive: 22 min (10.6 mi) |
Discover Georgetown-Leander, Georgetown, TX
Shopping Centers
Shoppers will appreciate 603 Martin Creek Ln proximity to Shops at Highland Village. Shops at Highland Village is 1.8 miles away.
Airports
Living in Georgetown-Leander provides easy access to Killeen Municipal, located just 48 minutes from 603 Martin Creek Ln. Another nearby airport is Robert Gray AAF, located 35.5 miles away.
Avoid Scams
Protect yourself from fraud. Do not send money to anyone you don't know.
Nearby Properties You Might Like
Within 50 Miles of 603 Martin Creek Ln





Find More Rentals in Georgetown
Bedrooms
Other Types of Rentals
Georgetown Houses for Rent by Amenity
- Houses with Pets Allowed in Georgetown
- Affordable Houses for Rent in Georgetown
- Fully Furnished Homes for Rent in Georgetown
- Modern Homes for Rent in Georgetown
- Houses for Rent with a Pool in Georgetown
- Houses for Rent with a Yard in Georgetown
- Homes for Rent with a Garage in Georgetown
- Houses for Rent with Fireplace in Georgetown
- Houses for Rent with a Patio in Georgetown
- Houses for Rent with Washer and Dryer in Georgetown
- Houses for Rent with Utilities Paid in Georgetown
Find More Rentals Nearby…
Cities
Neighborhoods