


The Summit Lofts
201 Wolf Ranch Pky, Georgetown, TX 78628
Managed By

- Bedrooms
- Studio - 2Studio - 2 Beds
- Bathrooms
- 1 - 2.51 - 2.5 Baths
- Sq. Ft.
- 562 - 1,987 sq ft
Pricing and Floor Plans
E2
Show Floor Plan Details Hide Floor Plan Details
Unable to load floor plan details.
1104
$1,114
590 Sq. Ft.
Oct. 21
1412
$1,114
590 Sq. Ft.
Oct. 26
1304
$1,114
590 Sq. Ft.
Nov. 30
E1
Show Floor Plan Details Hide Floor Plan Details
Unable to load floor plan details.
2111
$1,087
562 Sq. Ft.
Dec. 7
E1A
Show Floor Plan Details Hide Floor Plan Details
Unable to load floor plan details.
A3
Show Floor Plan Details Hide Floor Plan Details
Unable to load floor plan details.
2125
$1,423
784 Sq. Ft.
Now
2307
$1,428
784 Sq. Ft.
Oct. 14
A5
Show Floor Plan Details Hide Floor Plan Details
Unable to load floor plan details.
2122
$1,573
905 Sq. Ft.
Now
2222
$1,560
905 Sq. Ft.
Oct. 12
A2
Show Floor Plan Details Hide Floor Plan Details
Unable to load floor plan details.
1207
$1,390
747 Sq. Ft.
Oct. 12
3311
$1,357
747 Sq. Ft.
Nov. 9
A1
Show Floor Plan Details Hide Floor Plan Details
Unable to load floor plan details.
3201
$1,316
689 Sq. Ft.
Oct. 23
1510
$1,345
689 Sq. Ft.
Nov. 16
A1A
Show Floor Plan Details Hide Floor Plan Details
Unable to load floor plan details.
3315
$1,312
682 Sq. Ft.
Nov. 2
L1
Show Floor Plan Details Hide Floor Plan Details
Unable to load floor plan details.
A6
Show Floor Plan Details Hide Floor Plan Details
Unable to load floor plan details.
A4
Show Floor Plan Details Hide Floor Plan Details
Unable to load floor plan details.
L2
Show Floor Plan Details Hide Floor Plan Details
Unable to load floor plan details.
A2A
Show Floor Plan Details Hide Floor Plan Details
Unable to load floor plan details.
L2A
Show Floor Plan Details Hide Floor Plan Details
Unable to load floor plan details.
B2
Show Floor Plan Details Hide Floor Plan Details
Unable to load floor plan details.
2124
$1,745
1,209 Sq. Ft.
Now
1311
$1,735
1,209 Sq. Ft.
Now
3203
$1,735
1,209 Sq. Ft.
Now
L4
Show Floor Plan Details Hide Floor Plan Details
Unable to load floor plan details.
1111
$2,636
1,987 Sq. Ft.
Now
B1
Show Floor Plan Details Hide Floor Plan Details
Unable to load floor plan details.
B3
Show Floor Plan Details Hide Floor Plan Details
Unable to load floor plan details.
B4
Show Floor Plan Details Hide Floor Plan Details
Unable to load floor plan details.
L5
Show Floor Plan Details Hide Floor Plan Details
Unable to load floor plan details.
L3
Show Floor Plan Details Hide Floor Plan Details
Unable to load floor plan details.
B1A
Show Floor Plan Details Hide Floor Plan Details
Unable to load floor plan details.
B4A
Show Floor Plan Details Hide Floor Plan Details
Unable to load floor plan details.
Property Map
Select a unit to view pricing and availability
Details
Lease Term Options
- 3 - 15 Month Leases
Property Information
- Built in 2022
- 256 units5 stories
Fees & Policies
The fees below are based on community-supplied data and may exclude additional fees and utilities.
Utilities & Essentials
-
Utility Service Fee$35 / mo
-
Community Fee$43 / mo
One-Time Basics
Due at Application
-
Administrative Fee$150
-
Application Fee Per Applicant$65
Parking
-
Parking Fee$55 - $65 / mo
Comments
Reserved parking available
Dogs Allowed
-
Monthly Pet Fee$25
-
One-Time Pet Fee$400
99 lbs. Weight Limit
Restrictions
We welcome up to 2 pets per apartment home. There is a one-time pet fee of $400 (non-refundable) for the first pet and a $200 one-time fee (non-refundable) for the second. Pet rent is $25 per pet per month. There is a weight limit of 99 pounds per pet and breed restrictions in place. Please contact the leasing office for the complete pet policy.
Cats Allowed
-
Monthly Pet Fee$25
-
One-Time Pet Fee$400
99 lbs. Weight Limit
Restrictions
We welcome up to 2 pets per apartment home. There is a one-time pet fee of $400 (non-refundable) for the first pet and a $200 one-time fee (non-refundable) for the second. Pet rent is $25 per pet per month. There is a weight limit of 99 pounds per pet and breed restrictions in place. Please contact the leasing office for the complete pet policy.
Property Fee Disclaimer: Based on community-supplied data and independent market research. Subject to change without notice. May exclude fees for mandatory or optional services and usage-based utilities.
Explore Commute Options
Property Highlights
- 1st Floor
- 5th Floor
- Courtyard view
- Downtown View
Apartment Features
- Air Conditioning
- Balcony
- Breakfast Nook
- Built-In Bookshelves
- Carpet
- Ceiling Fans
- Deck
- Dining Room
- Dishwasher
- Disposal
- Double Pane Windows
- Eat-in Kitchen
- Freezer
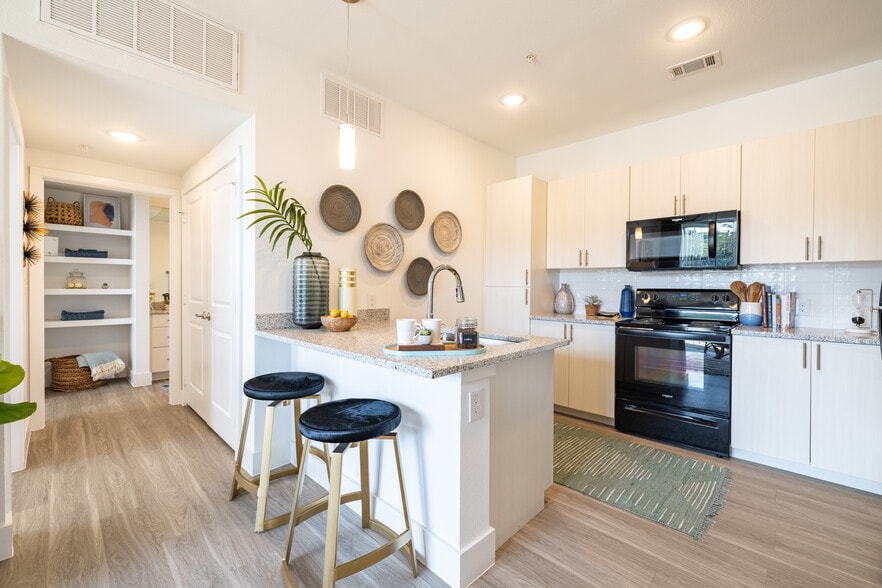
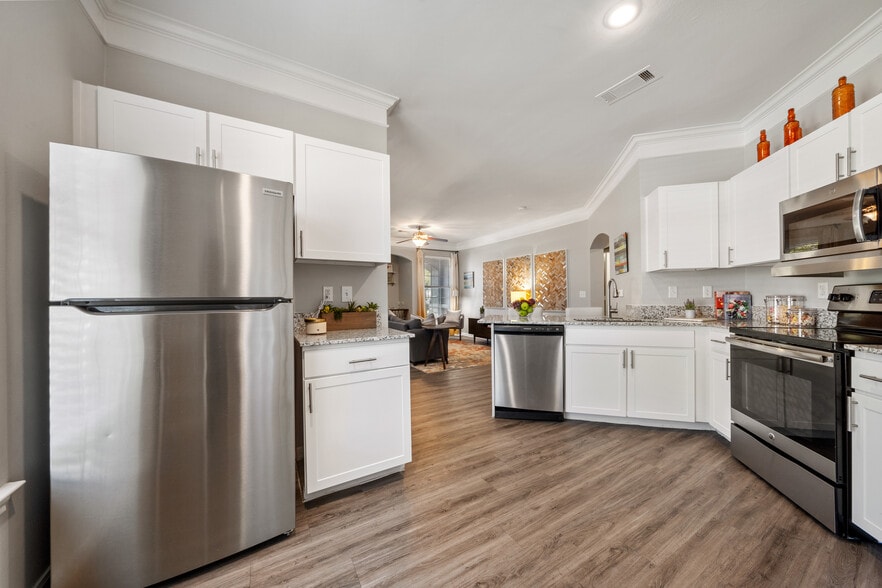
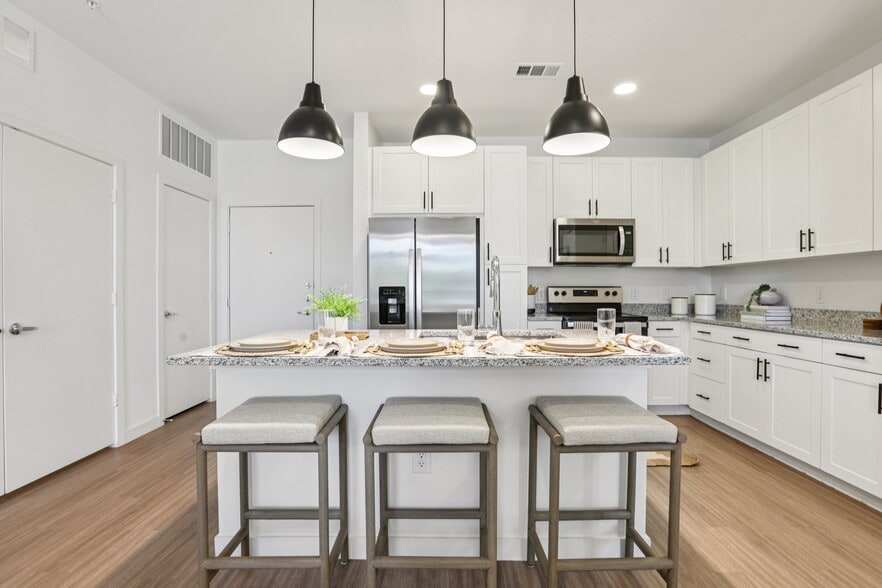
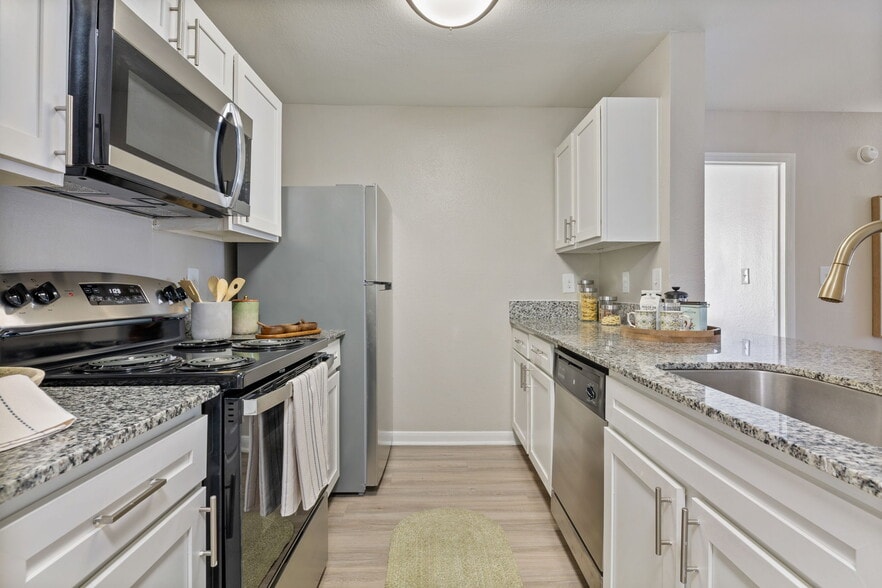
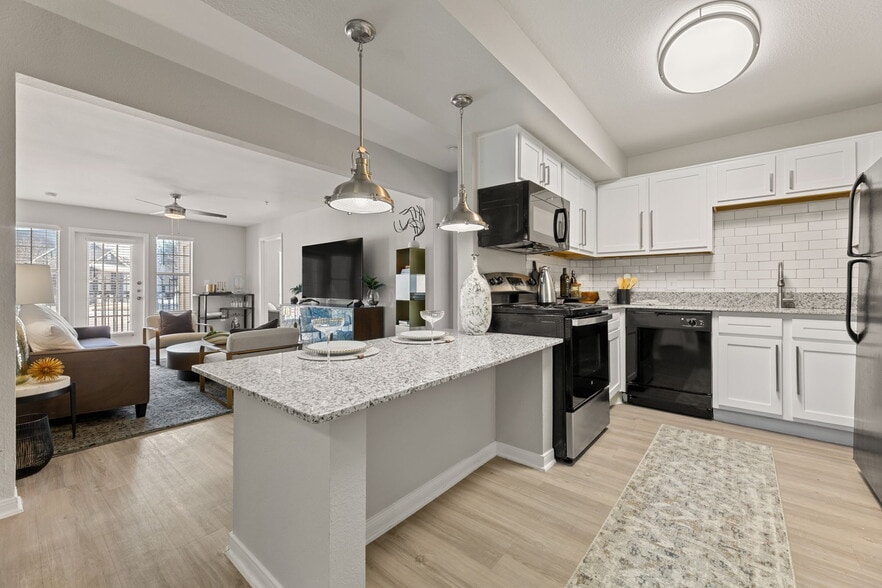
- Granite Countertops
- Heating
- High Ceilings
- High Speed Internet Access
- Island Kitchen
- Kitchen
- Large Bedrooms
- Linen Closet
- Loft Layout
- Microwave
- Office
- Oven
- Pantry
- Patio
- Porch
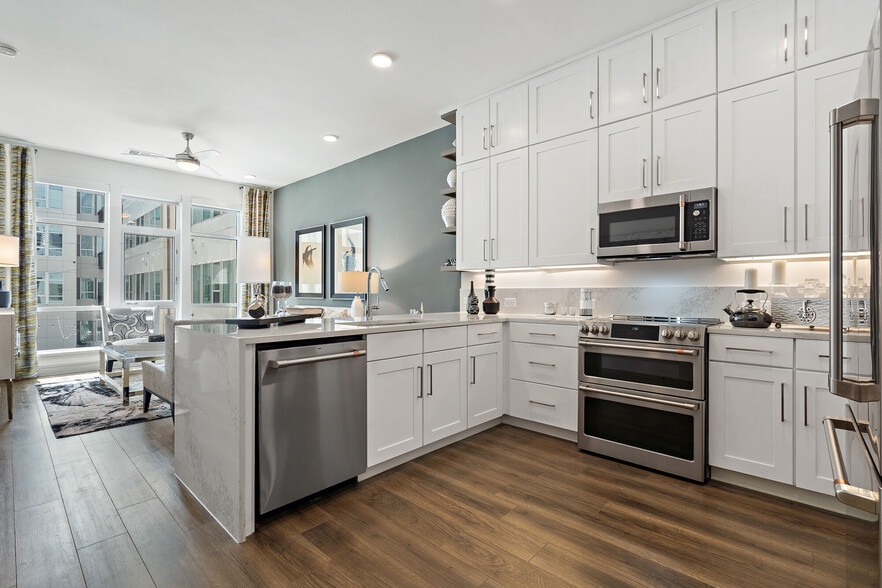
- Quartz Countertops
- Range
- Recreation Room
- Refrigerator
- Smoke Free
- Stainless Steel Appliances
- Tub/Shower
- Vaulted Ceiling
- Vinyl Flooring
- Walk-In Closets
- Washer/Dryer
- Wi-Fi
- Window Coverings
Community Features
- 24 Hour Access
- Breakfast/Coffee Concierge
- Business Center
- Cabana
- Clubhouse
- Conference Rooms
- Controlled Access
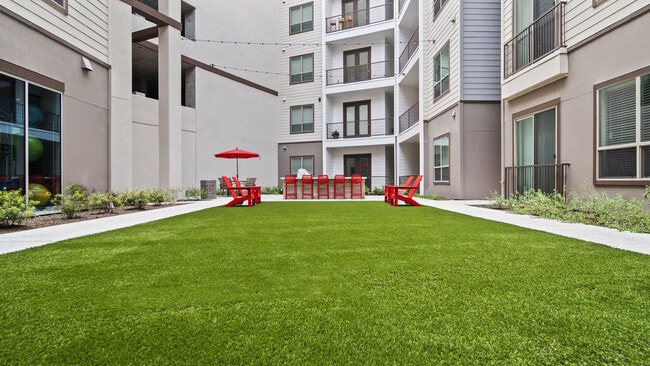
- Courtyard
- Elevator
- Fitness Center
- Gameroom
- Grill
- Lounge
- Maintenance on site
- Multi Use Room
- On-Site Retail
- Online Services
- Package Service
- Picnic Area
- Planned Social Activities
- Pool
- Property Manager on Site
- Renters Insurance Program
- Roof Terrace
- Short Term Lease
- Trash Pickup - Door to Door
- Walking/Biking Trails
- Wi-Fi
Map of The Summit Lofts
Area Scores
Walkability
Fairly walkable
Driveability
Exceptionally drivable
Bikeability
Moderately bikeable
Walkability measures the walking distance to day-to-day needs.
Driveability measures congestion, parking availability, and access to major roads.
Bikeability measures the suitability for cycling.
Soundscore™
Active
A Sound Score rating aggregates noise caused by vehicle traffic, airplane traffic and local sources.
Transit
Airport
59 min Drive
Moving to Georgetown-Leander, Georgetown, TX
Shopping Centers
Shoppers will appreciate The Summit Lofts proximity to The Summit at Rivery Park, Rivery Towne Crossing, and Commons at Rivery. The Summit at Rivery Park is 0.1 miles away, and Rivery Towne Crossing is within a 7 minute walk.
Parks and Recreation
Recreational activities near The Summit Lofts are plentiful. Discover 5 parks within 3.1 miles, including Rivery Park, Chandler Park, and Georgetown Recreation Center.
Airports
Living in Georgetown-Leander provides easy access to Killeen Municipal, located just 53 minutes from The Summit Lofts. Another nearby airport is Robert Gray AAF, located 42.4 miles away.
Local Education
Primary and Secondary Schools

Frost Elementary School
Grades PK-5
Public

James Tippit Middle
Grades 6-8
Public

George Wagner Middle
Grades 6-8
Public
East View High School
Grades 9-12
Public

Gateway Tech High School
Grades 9-12
Public

Covenant Christian Academy
Grades PK-12
Private
Data provided by GreatSchools.org © 2026. All rights reserved.

Colleges and Universities
| School | Commute Time (Distance) |
|---|---|
| Southwestern University | Drive: 7 min (3.3 mi) |
| Austin C.C., Round Rock Campus | Drive: 15 min (9.3 mi) |
| The Art Institute of Austin | Drive: 16 min (12.3 mi) |
About The Summit Lofts
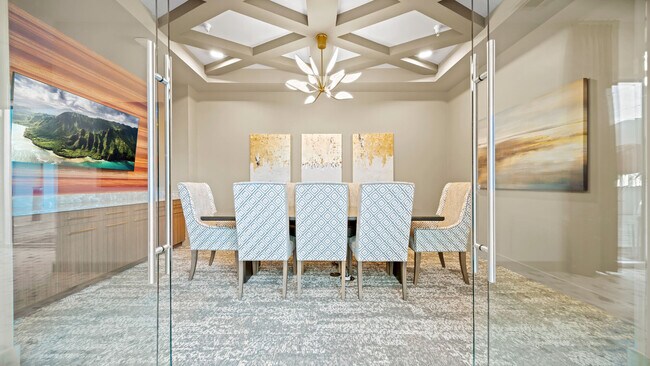
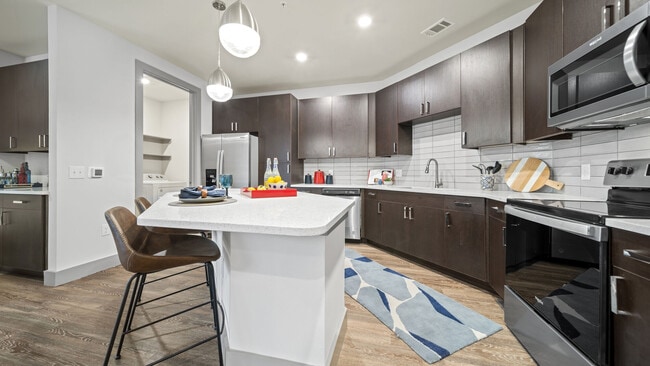
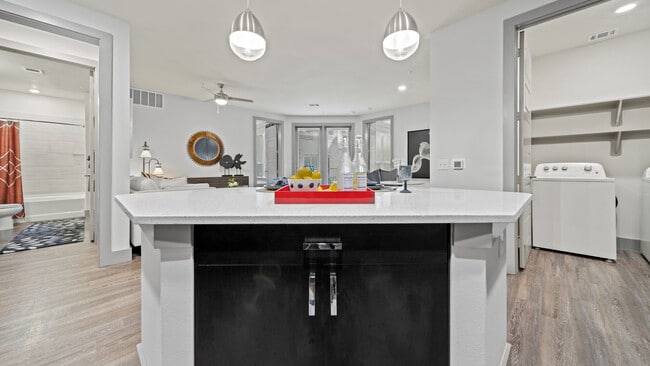
In the heart of Georgetown, TX, The Summit Lofts offers a new living experience. It’s classically comfortable, yet filled with modern convenience. It’s the high-end atmosphere you deserve, with a relaxing mood. Whether you're looking for a studio,… one-bedroom, or two-bedroom apartment, we have something for everyone. Our luxury apartments feature top-of-the-line appliances, spacious living areas, and upscale finishes that will make you feel right at home. And it’s the retreat you crave, surrounded by everything you need to live, dine, work, and play. Come home to the good life, here at The Summit Lofts.
In the heart of Georgetown, TX, The Summit Lofts offers a new living experience. It’s classically comfortable, yet filled with modern convenience. It’s the high-end atmosphere you deserve, with a relaxing mood. Whether you're looking for a studio, one-bedroom, or two-bedroom apartment, we have something for everyone. Our luxury apartments feature top-of-the-line appliances, spacious living areas, and upscale finishes that will make you feel right at home. And it’s the retreat you crave, surrounded by everything you need to live, dine, work, and play. Come home to the good life, here at The Summit Lofts.
The Summit Lofts is an apartment community in Georgetown, TX
Contact
Georgetown, TX 78628
- Sunday Closed
- Monday 9:00 AM – 6:00 PM
- Tuesday 9:00 AM – 6:00 PM
- Wednesday 9:00 AM – 6:00 PM
- Thursday 9:00 AM – 6:00 PM
- Friday 9:00 AM – 6:00 PM
- Saturday 10:00 AM – 5:00 PM
The Summit Lofts Gallery

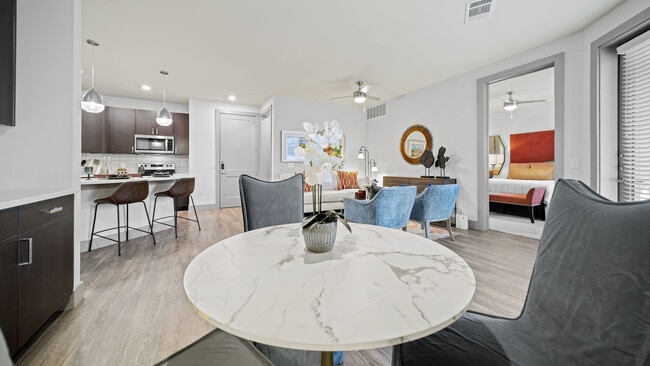
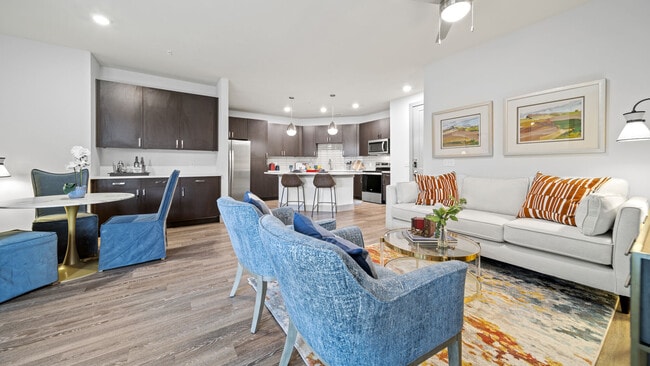
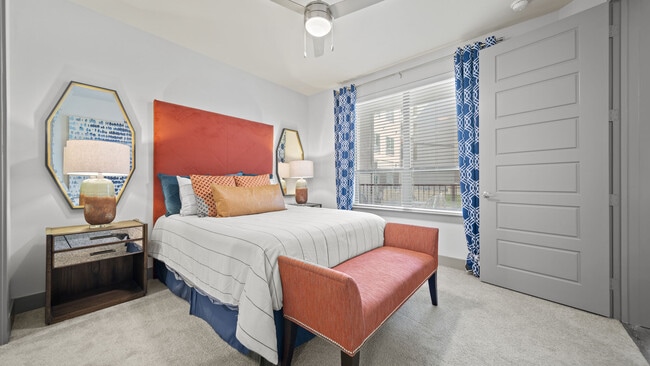
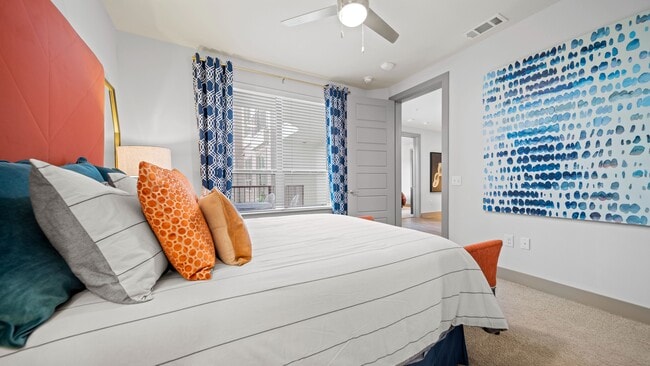
Nearby Properties You Might Like
Within 50 Miles of The Summit Lofts
Find More Rentals in Georgetown
Bedrooms
Other Types of Rentals
Georgetown Apartments by Amenity
- Pet-Friendly Apartments in Georgetown
- Furnished Apartments in Georgetown
- Waterfront Apartments in Georgetown
- Apartments with a Pool in Georgetown
- Apartments with Wheelchair Access in Georgetown
- Apartments with Washer & Dryer in Georgetown
- Apartments with Utilities Included in Georgetown
- Apartments with a Garage in Georgetown
- Apartments with EV Charging in Georgetown
- Apartments with a Virtual Tour in Georgetown
Apartment Specialties
Apartments in your Budget
Find More Rentals Nearby…
Cities
Neighborhoods
Contact This Property
(737) 259-6752Languages: English
Open 10:00 AM – 5:00 PM Today