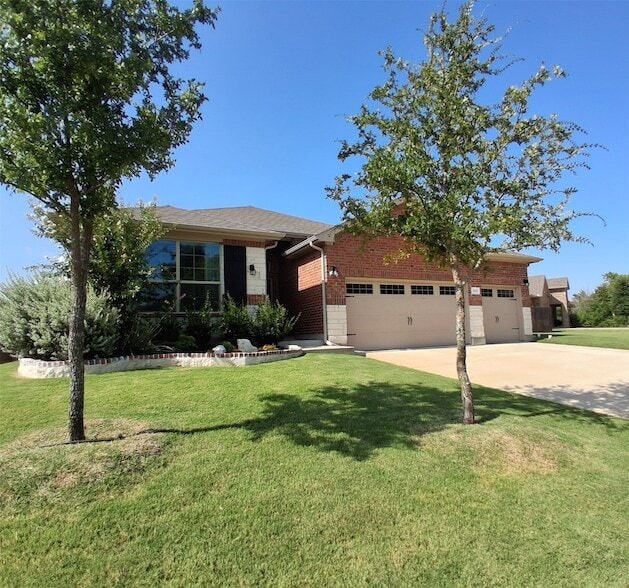
309 Clayton St, Glenn Heights, TX 75154
What This House Offers
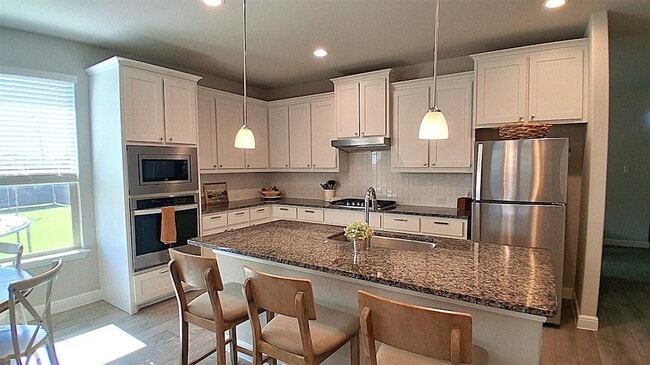
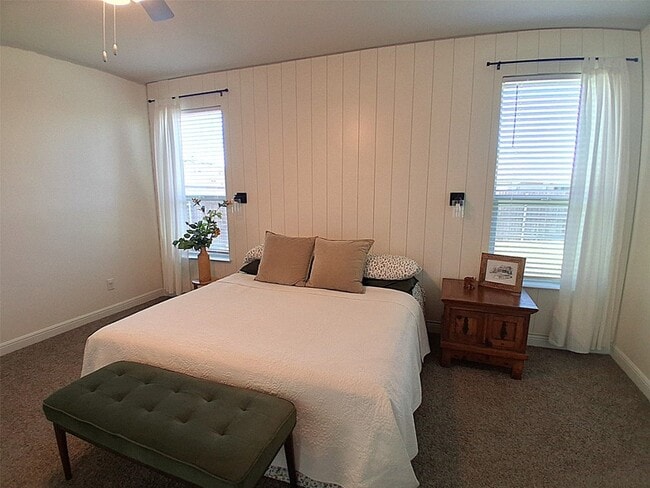
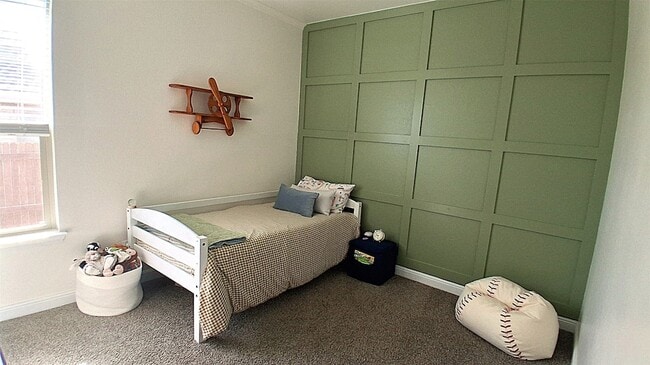
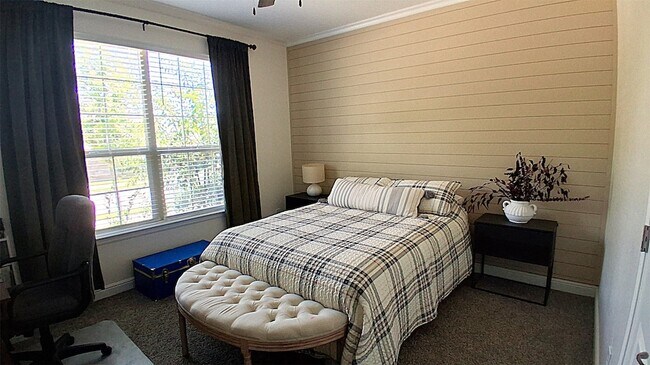
Located in Magnolia Meadows, one of Glenn Heights' premier communities, this well-maintained home combines custom finishes, an open layout, and amazing neighbors. The spacious floor plan is designed for both everyday living and convenience, featuring granite countertops, stainless steel appliances, and a seamless flow between the kitchen, dining, and living areas. Custom accent walls add character to the bedrooms, while the oversized walk-in closet provides generous storage. A covered back patio overlooks the expansive backyard, offering plenty of room for outdoor entertaining, play, and relxation. Additional features include a three-car garage, wiring for a security system, and low utility costs. Magnolia Meadows residents enjoy community amenities including an exercise park, playgrounds, a splash pad, and a dog park. The location offers quick access to I-35, shopping, restaurants, and everyday conveniences, with Ovilla Christian School just minutes away. If you're looking for space, functionality, and one of the best locations in the neighborhood, this home is ready to impress. No smoking on property. Tenant is responsible for all utilities, yard maintenance, and renters insurance. Landlord will cover HOA dues. 12 month lease is preferred with option to renew.
Unit
12 Month Lease
Home Features
- Air Conditioning
- Carpet
- Ceiling Fans
- Dishwasher
- Disposal
- Heating
- High Speed Internet Access
- Kitchen
- Lawn
- Microwave
- Oven
- Patio
- Porch
- Refrigerator
- Security System
- Sprinkler System
- Tile Floors
- Walk-In Closets
- Washer/Dryer
- Washer/Dryer Hookup
Community Features
- Fitness Center
- Garages
309 Clayton St is a single-family home for rent in Glenn Heights, TX
Fees & Policies
The fees below are based on community-supplied data and may exclude additional fees and utilities.
-
Garage Attached
-
Garage
Property Fee Disclaimer: Based on community-supplied data and independent market research. Subject to change without notice. May exclude fees for mandatory or optional services and usage-based utilities.
Home Details
Home Design
- Built in 2022
- Traditional Architecture
- Brick Exterior Construction
- Single Family Detached Home
- Stone Veneer
- Slab Foundation
Interior Spaces
- Open Floorplan
- Built-In Features
- Paneling
- 1-Story Property
- Ceiling Fan
- 2146 Sq Ft Home
- Window Treatments
- Decorative Lighting
Kitchen
- Granite Countertops
- Eat-In Kitchen
- Electric Oven
- Kitchen Island
- Gas Cooktop
- Microwave
- Dishwasher
- Disposal
Flooring
- Tile
- Carpet
Bedrooms and Bathrooms
- Walk-In Closet
- 2 Full Bathrooms
- 4 Bedrooms | 2 Bathrooms
- 4 Bedrooms
Laundry
- Laundry in Utility Room
- Washer and Dryer Hookup
Home Security
- Home Security System
- Smart Home
- Fire and Smoke Detector
Parking
- 2 Car Attached Garage
- Multiple Garage Doors
- Front Facing Garage
- Parking Accessed On Kitchen Level
- Garage Door Opener
- Driveway
Outdoor Features
- Covered Patio or Porch
Lot Details
- 13286 Sq Ft Lot
- Lawn
- Interior Lot
- Landscaped
- Back Yard
- Irregular Lot
- Sprinkler System
Schools
- Russell Schupmann Elementary School
- Red Oak Middle School
- Red Oak High School
Utilities
- Tankless Water Heater
- Central Heating and Cooling System
- High Speed Internet
- Heat Pump System
- Natural Gas Available
- Sewer Available
- Underground Utilities
Listing and Financial Details
- Property Available on 2026-09-01
- 12 Month Lease Term
- Legal Lot and Block 5 / Y
- Assessor Parcel Number 290220
- Tenant pays for all utilities, grounds care, insurance, pest control
- Residential Lease
Community Details
Overview
- $34 Monthly HOA Fees
- Vcm Association
- Magnolia Mdws Ph 4 Subdivision
- Association fees include all facilities, management, security
Amenities
- Community Mailbox
Recreation
- Fitness Center
- Community Playground
Pet Policy
- Dogs Allowed
- Breed Restrictions
- Pet Size Limit
- Pet Deposit $350
- 1 Pet Allowed
Explore Commute Options
What's nearby 309 Clayton St
About the Listing Agent

Byron Hunter is the Broker & Owner of Ember Realty TX, a boutique real estate brokerage serving Cedar Hill, Midlothian, Waxahachie, and surrounding South DFW communities. He specializes in representing sellers, first-time home buyers, VA buyers, new construction homes, and residential listings, helping clients navigate the market with clarity and confidence. Byron is known for his hands-on approach, service-first mentality, strong negotiation skills, and deep knowledge of new construction incentives, builder contracts, and local pricing strategies. Whether you’re buying your first home, using VA benefits, building with a trusted builder, or selling your home for top value, Byron provides clear guidance, honest advice, and proven results. Ember Realty also offers select property management services for homeowners who value responsive, locally owned management. If you’re looking for a trusted real estate broker in Cedar Hill, Midlothian or Waxahachie who puts education, strategy, and your goals first, Byron Hunter and Ember Realty TX are ready to help.
Area Scores
Walkability
Somewhat walkable
Driveability
Exceptionally drivable
Bikeability
Somewhat bikeable
Walkability measures the walking distance to day-to-day needs.
Driveability measures congestion, parking availability, and access to major roads.
Bikeability measures the suitability for cycling.
Soundscore™
Active
A Sound Score rating aggregates noise caused by vehicle traffic, airplane traffic and local sources.
Travel and Transit
Airport
37 min Drive

Airport
50 min Drive

Local Education
Primary and Secondary Schools

Desoto Private School
Grades PK-5
Private

Russell P Schupmann Elementary School
Grades PK-5
Public
Red Oak Middle School
Grades 6-8
Public
Red Oak High School
Grades 9-12
Public
Turning Point Christian Academy
Grades 6-12
Private
Community Christian Academy
Grades K-12
Private
Data provided by GreatSchools.org © 2026. All rights reserved.

Colleges and Universities
| School | Commute Time (Distance) |
|---|---|
| Cedar Valley College | Drive: 20 min (11.1 mi) |
| SW Assemblies of God Univ. | Drive: 18 min (12.2 mi) |
Discover Ellis County, Glenn Heights, TX
Shopping Centers
Shoppers will appreciate 309 Clayton St proximity to Red Oak Square. Red Oak Square is 2 miles away.
Airports
Living in Ellis County provides easy access to Dallas Love Field, located just 37 minutes from 309 Clayton St. Another nearby airport is Dallas-Fort Worth International, located 38.3 miles away.
Avoid Scams
Protect yourself from fraud. Do not send money to anyone you don't know.
Nearby Properties You Might Like
Within 50 Miles of 309 Clayton St






Find More Rentals in Glenn Heights
Bedrooms
Other Types of Rentals
Glenn Heights Houses for Rent by Amenity
Find More Rentals Nearby…
Cities
Neighborhoods