
The Reid Apartments
1 - 3 Beds
$990 - $2,060


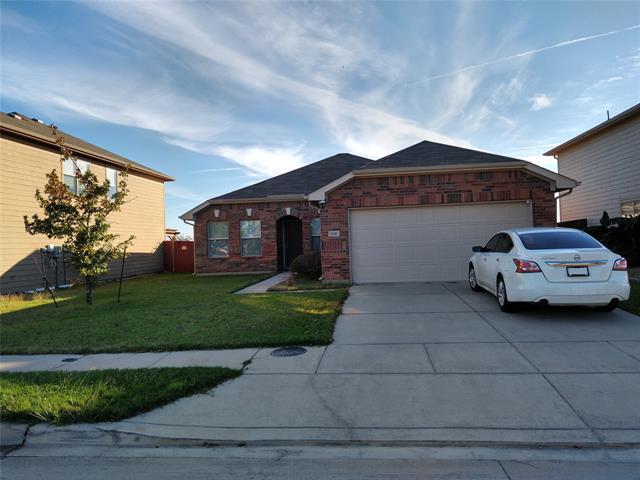
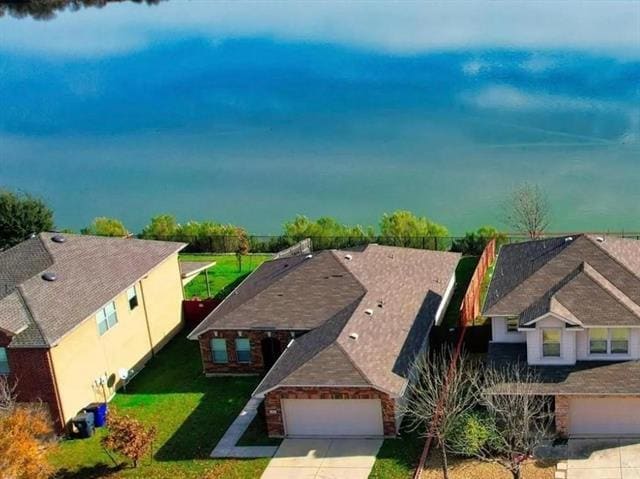
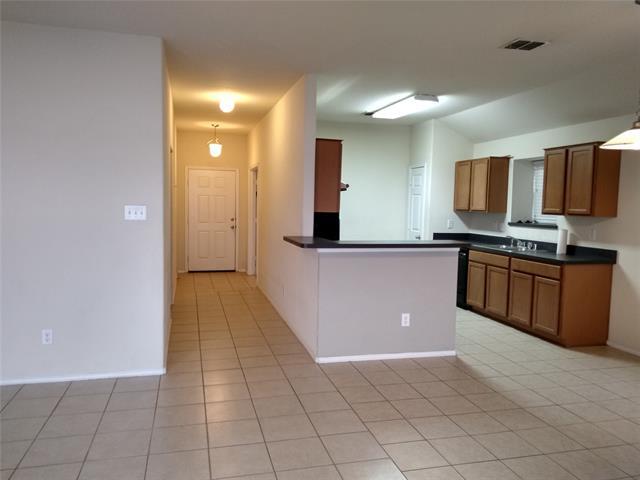
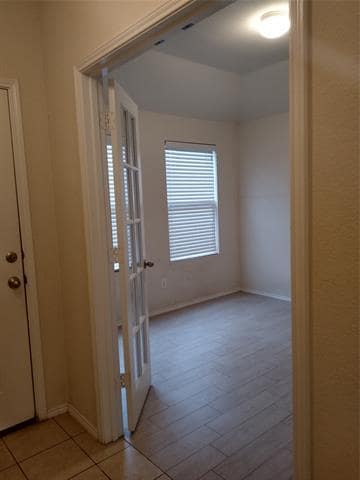
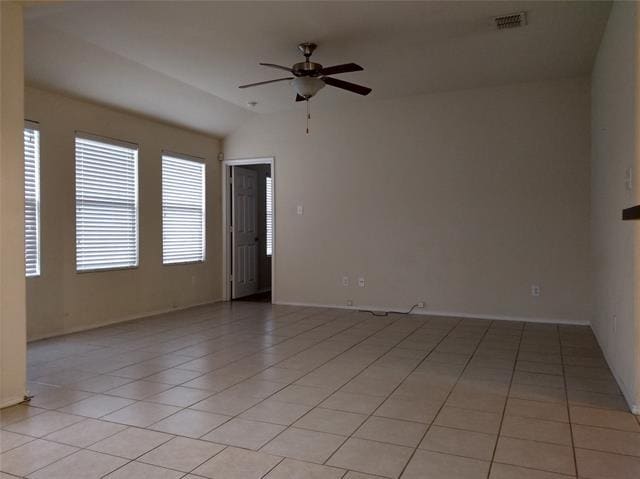
Waterfront beautiful lake view home in a very quiet and safe neigborhood. This home is among a few in the area that has exceptional view of Mountain Creek lake... . Mater bedroom, living room, kitchen & eating areas have Lake views. House has laminated wood floor in bedroom; Porcelain Tile flooring the rest of house. Split bedrooms, Master has tub-shower combo, dual sinks, large walk-in closet. Secondary BR's with full bath split from master. Appliances included-Dishwasher, Oven, Refrigerator. House has French doors to study room could be use as formal dining room, office, or playroom. Those enjoy outdoors will love this location with Parks, walking trail and lake just down the street. Commute is super easy with access to major highway. Great area to raise family... This house won't last long, must See !
1846 Bayfront Dr is a single-family home for rent in Grand Prairie, TX
The fees below are based on community-supplied data and may exclude additional fees and utilities.
Property Fee Disclaimer Based on community-supplied data and independent market research. Subject to change without notice. May exclude fees for mandatory or optional services and usage-based utilities.

Copyright © 2026 North Texas Real Estate Information Systems, Inc. All rights reserved. All information provided by the listing agent/broker is deemed reliable but is not guaranteed and should be independently verified.
Walkability
Somewhat walkable30 / 100
Driveability
Exceptionally drivable90 / 100
Bikeability
Moderately bikeable60 / 100

Soundscore ™
Active78 / 100


Hobbs Williams Elementary School
Grades PK-5
Public

BILL ARNOLD MIDDLE
Grades 6-8
Public

Clay Classical Academy
Grades K-8
Private
Immaculate Conception School
Grades PK-8
Private
Tda Academy
Grades 6-12
Private

Young Women's Leadership Academy at Bill Arnold
Grades 6-12
Public
Grand Prairie High School
Grades 6-12
Public
Data provided by GreatSchools.org © 2026. All rights reserved.

School
Commute Time (Distance)
Dallas Baptist University
Drive: 17 min (8.2 mi)
UT Arlington
Drive: 18 min (8.7 mi)
Mountain View College
Drive: 19 min (8.7 mi)
Tarrant Co. Coll., South East
Drive: 20 min (11.3 mi)
Shoppers will appreciate 1846 Bayfront Dr proximity to 724 Marshall Dr, Carnival Retail Center, and Beltline Crossing Center. 724 Marshall Dr is 1.4 miles away, and Carnival Retail Center is within a 26 minute walk.
Recreational activities near 1846 Bayfront Dr are plentiful. Discover 2 parks within 4.7 miles, including Mountain Creek Lake Park and Fish Creek Forest Preserve.
Living in Grand Prairie provides easy access to Dallas-Fort Worth International, located just 26 minutes from 1846 Bayfront Dr. Another nearby airport is Dallas Love Field, located 17.9 miles away.
Within 50 Miles of 1846 Bayfront Dr


12 Month Lease


