
Skip to content
  • Photo - 2621 Chablis Dr
$2,600 /month

2621 Chablis Dr, Grand Prairie, TX 75054

Last Updated:

What This Townhouse Offers

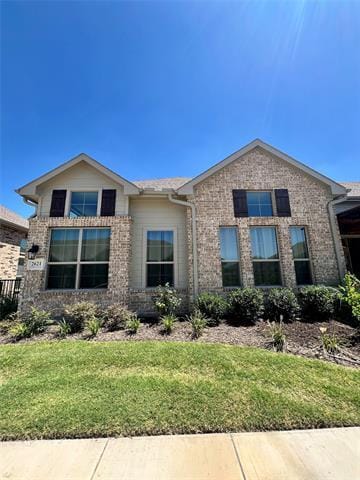
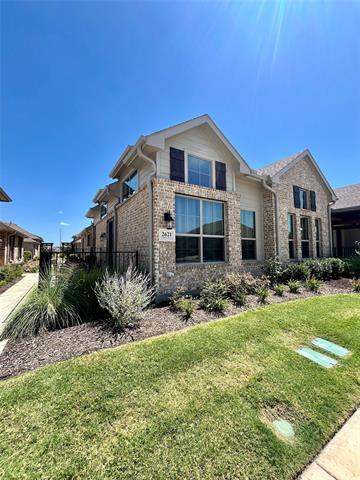
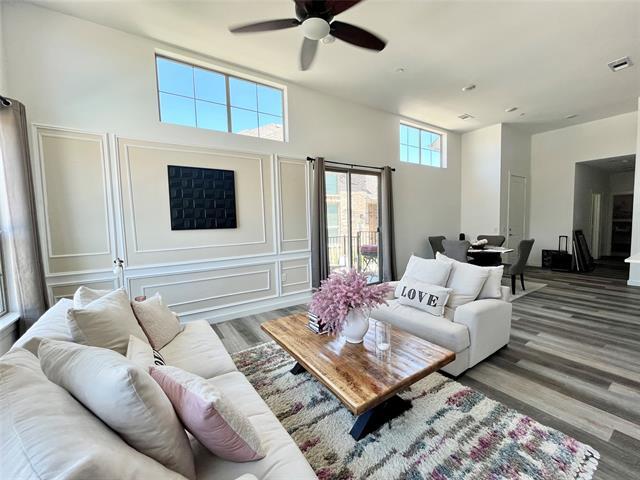
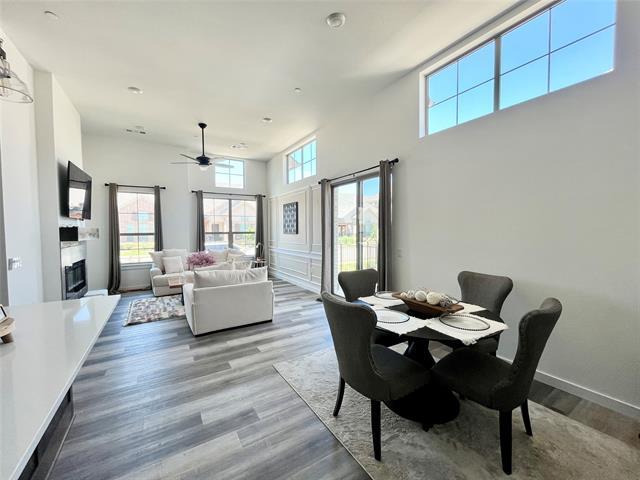
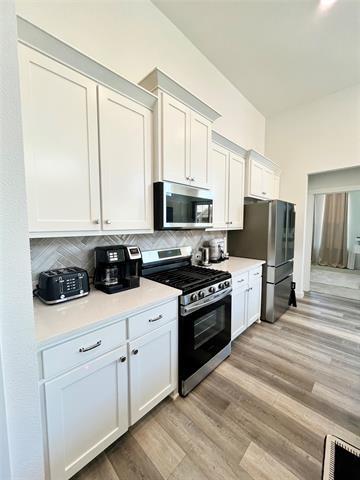
Welcome home to this beautifully maintained corner-unit townhouse located in a desirable gated 55+ community designed for comfortable, low-maintenance living.... This inviting home offers 2 bedrooms and 2 full bathrooms with a thoughtful layout that combines style and functionality. The spacious living room is warm and welcoming, featuring an electric fireplace that creates the perfect setting for relaxing or entertaining. The well-appointed kitchen includes a gas range, and the refrigerator, washer, and dryer are all included, making this home truly move-in ready. The private primary suite is a peaceful retreat with its own electric fireplace, a generous walk-in closet, and an en-suite bathroom featuring dual sinks and a walk-in shower with a built-in bench for added comfort and convenience. Enjoy an active, maintenance-free lifestyle with exceptional community amenities, including a clubhouse, fitness center, resort-style swimming pool, and dog park. Whether you're looking to socialize with neighbors or simply relax in a secure, gated setting, this community has something for everyone. Don't miss this wonderful opportunity to enjoy easy living in one of the area's most desirable active adult communities!

Unit

  • $2,600 / month
  • 2 Beds
  • 2 Baths
  • 1390 sq. ft.
  • Available Sep 1

Townhome Features

  • Air Conditioning
  • Carpet
  • Ceiling Fans
  • Dishwasher
  • Disposal
  • Double Vanities
  • Fireplace
  • Hardwood Floors
  • Heating
  • Microwave

Community Features

  • Clubhouse
  • Fenced Lot
  • Garages
  • Pool

2621 Chablis Dr is a townhome for rent in Grand Prairie, TX

Fees and Policies

The fees below are based on community-supplied data and may exclude additional fees and utilities.

One-Time Basics

Due at Application

  • Application Fee Per Applicant
    $50

Due at Move-In

  • Security Deposit - Refundable
    $2,600

Property Fee Disclaimer Based on community-supplied data and independent market research. Subject to change without notice. May exclude fees for mandatory or optional services and usage-based utilities.

Townhome Details

Home Design

  • Built in 2024
  • Traditional Architecture
  • Brick Exterior Construction
  • Townhome
  • Composition Roof
  • Stucco
  • Slab Foundation

Interior Spaces

  • Open Floorplan
  • Living Room with Fireplace
  • Vaulted Ceiling
  • 1-Story Property
  • Ceiling Fan
  • ENERGY STAR Qualified Windows
  • Electric Fireplace
  • 1390 Sq Ft Home
  • Decorative Lighting

Kitchen

  • Gas Range
  • Microwave
  • Dishwasher
  • Disposal

Flooring

  • Wood
  • Ceramic Tile
  • Carpet

Bedrooms and Bathrooms

  • Double Vanity
  • Walk-In Closet
  • 2 Full Bathrooms
  • 2 Bedrooms | 2 Bathrooms
  • 2 Bedrooms

Laundry

  • Laundry in Utility Room
  • Washer and Electric Dryer Hookup

Home Security

  • Fire and Smoke Detector

Parking

  • 2 Car Attached Garage
  • Rear-Facing Garage

Eco-Friendly Details

  • Energy-Efficient Appliances
  • Energy-Efficient Insulation

Outdoor Features

  • Patio
  • Rain Gutters

Lot Details

  • 3180 Sq Ft Lot
  • Interior Lot
  • Wrought Iron Fence
  • Few Trees

Schools

  • Lakeridge Elementary School
  • Permenter Middle School
  • Cedar Hill High School

Utilities

  • Central Heating and Cooling System
  • Gas Water Heater
  • Heating System Uses Natural Gas
  • Sewer Available
  • Underground Utilities
  • Vented Exhaust Fan

Listing and Financial Details

  • Property Available on 2026-09-01
  • 12 Month Lease Term
  • Legal Lot and Block 5 / G
  • Assessor Parcel Number 281466900G0050000
  • Tenant pays for all utilities, insurance, pest control
  • Residential Lease

Community Details

Overview

  • Active Adult
  • Mira Lagos East Twnhms North A Subdivision

Amenities

  • Clubhouse

Recreation

  • Community Pool

Pet Policy

  • No Pets Allowed

Explore Commute Options

Destination Address
  • Drive Time
    --
  • Walk Time
    --
  • Bike Ride Time
    --
  • Public Transit
    --

What's nearby 2621 Chablis Dr

Loading...

Get In Touch

Property Address:
2621 Chablis Dr,
Grand Prairie, TX 75054
Listed by
Jay Wiggs | J-Ray Property Services, LLC
Phone Number: (214) 264-0550
NorthTexasREIS#TX

Copyright © 2026 North Texas Real Estate Information Systems, Inc. All rights reserved. All information provided by the listing agent/broker is deemed reliable but is not guaranteed and should be independently verified.

Area Scores

Walkability

Somewhat walkable20 / 100

Driveability

Exceptionally drivable90 / 100

Bikeability

Fairly bikeable40 / 100

Scores provided by

Soundscore

Active72 / 100

Scores provided by
HowLoud

Travel and Transit

Airport
Dallas-Fort Worth International
36 min Drive
DFW
Airport
Dallas Love Field
41 min Drive
DAL

Local Education

Primary and Secondary Schools

undefined rating

Madt Inc DBA Mansfield Montessori at Walnut Creek

Grades PK-5

Private

5 rating

Lakeridge Elementary School

Grades PK-5

Public

4 rating

Bessie Coleman Middle School

Grades 6-8

Public

2 rating

Cedar Hill High School

Grades 9-12

Public

undefined rating

Cedar Hill Prepartory Academy

Grades K-12

Private

Data provided by GreatSchools.org © 2026. All rights reserved.

GreatSchools Logo

Colleges and Universities

School

Commute Time (Distance)

Tarrant Co. Coll., South East

Drive: 12 min (6.2 mi)

Dallas Baptist University

Drive: 24 min (13.5 mi)

UT Arlington

Drive: 23 min (13.9 mi)

Discover South Dallas County, Grand Prairie, TX

Airports

Living in South Dallas County provides easy access to Dallas-Fort Worth International, located just 36 minutes from 2621 Chablis Dr. Another nearby airport is Dallas Love Field, located 28.2 miles away.

Protect yourself from fraud. Do not send money to anyone you don't know.
Avoid Scams

Nearby Properties You Might Like

Within 50 Miles of 2621 Chablis Dr

Find More Rentals in Grand Prairie

Find More Rentals Nearby…

Call