
The Reid Apartments
1 - 3 Beds
$970 - $2,030


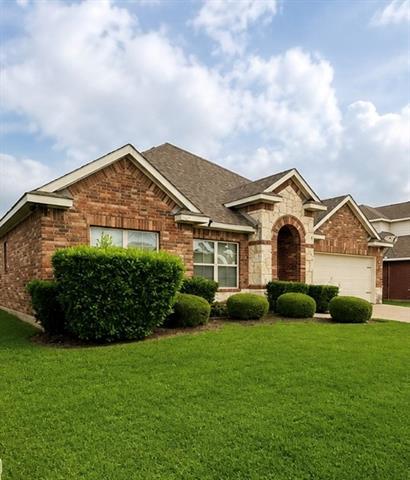
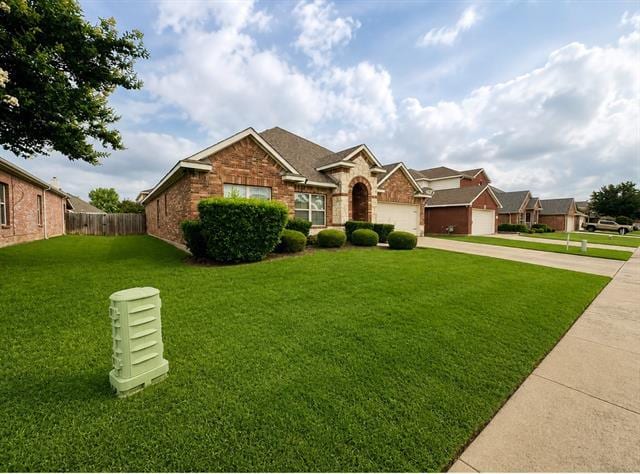
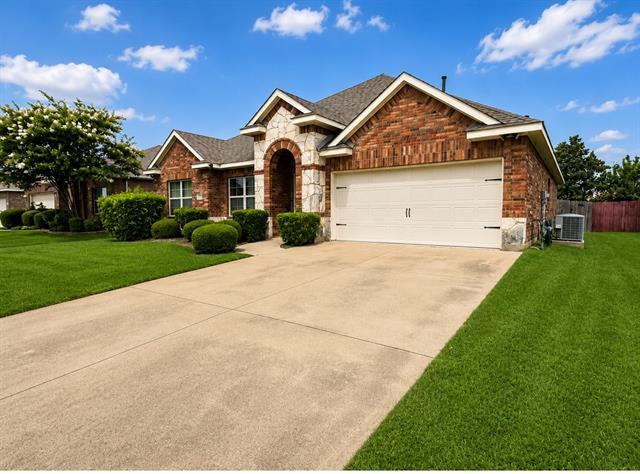
Welcome home to this beautifully updated one-story home located at 2776 Park Place in Grand Prairie. Offering 3 bedrooms, 2 full bathrooms, and a versatile... study with French doors that can easily serve as a fourth bedroom, home office, or flex space, this home combines comfort, functionality, and style. Recent updates include fresh interior paint and new flooring in the bedrooms, creating a clean, move-in-ready feel. The open-concept floor plan features vaulted ceilings and rounded corners. The gourmet island kitchen is equipped with 42-inch cabinetry, a ceramic tile backsplash, stainless steel sink, and a spacious walk-in pantry, making it ideal for everyday living and entertaining. The split-bedroom layout provides added privacy, while the spacious primary suite offers separate vanities, a relaxing garden tub, separate shower, and a large walk-in closet. Step outside to a private backyard with an open patio, perfect for relaxing or entertaining family and friends. Residents also enjoy access to outstanding neighborhood amenities, including a community pool, park, and playground. Conveniently located with easy access to major highways, shopping, dining, and entertainment, this home is just minutes from Joe Pool Lake, where you can enjoy boating, fishing, hiking, beaches, and outdoor recreation, as well as Grand Prairie's popular EpicCentral entertainment district featuring waterfront dining, walking trails, family attractions, and year-round events. This exceptional home truly offers the perfect blend of location, lifestyle, and value.
2776 Park Pl is a single-family home for rent in Grand Prairie, TX
The fees below are based on community-supplied data and may exclude additional fees and utilities.
Property Fee Disclaimer Based on community-supplied data and independent market research. Subject to change without notice. May exclude fees for mandatory or optional services and usage-based utilities.

Copyright © 2026 North Texas Real Estate Information Systems, Inc. All rights reserved. All information provided by the listing agent/broker is deemed reliable but is not guaranteed and should be independently verified.
Walkability
Fairly walkable40 / 100
Driveability
Exceptionally drivable90 / 100
Bikeability
Fairly bikeable50 / 100

Soundscore ™
Active77 / 100


Della Icenhower Intermediate School
Grades K-5
Public

Louise Cabaniss Elementary School
Grades PK-5
Public

Cornerstone Academy
Grades PK-5
Private
James Coble Middle School
Grades 6-8
Public
Mansfield Timberview High School
Grades 9-12
Public
St. Timothy Lutheran Mid & High School
Grades 6-12
Private
Dr. R. W. Goines STEM Academy
Grades K-12
Private
Data provided by GreatSchools.org © 2026. All rights reserved.

School
Commute Time (Distance)
Tarrant Co. Coll., South East
Drive: 6 min (2.2 mi)
UT Arlington
Drive: 17 min (9.7 mi)
Dallas Baptist University
Drive: 19 min (10.2 mi)
Mountain View College
Drive: 23 min (13.2 mi)
Shoppers will appreciate 2776 Park Pl proximity to Lake Prairie Towne Crossing, The Shops at Camp Wisdom, and 2580 W Camp Wisdom Rd. Lake Prairie Towne Crossing is 1.2 miles away, and The Shops at Camp Wisdom is within an 18 minute walk.
Living in South Arlington provides easy access to Dallas-Fort Worth International, located just 29 minutes from 2776 Park Pl. Another nearby airport is Dallas Love Field, located 27.2 miles away.
Within 50 Miles of 2776 Park Pl

12 Month Lease



