
3421 Galaway Bay Dr, Grand Prairie, TX 75052
What This House Offers
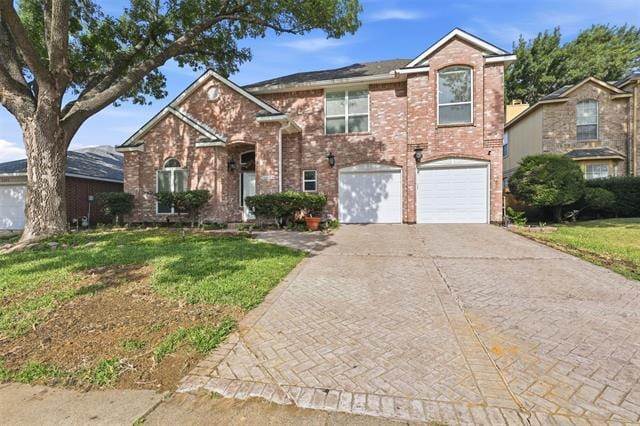
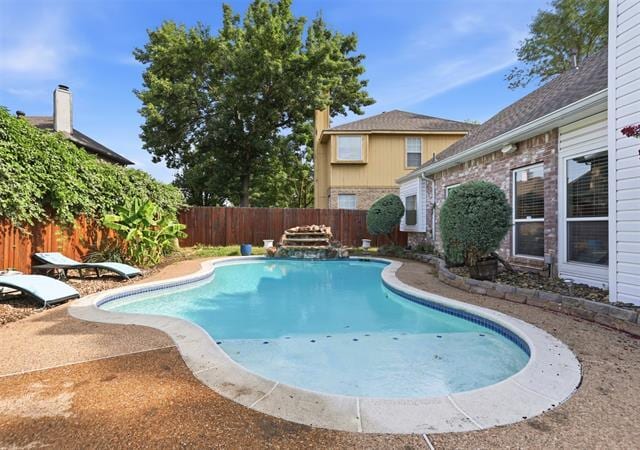
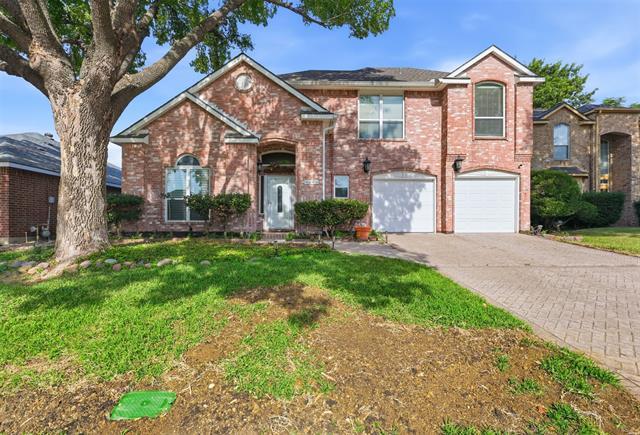
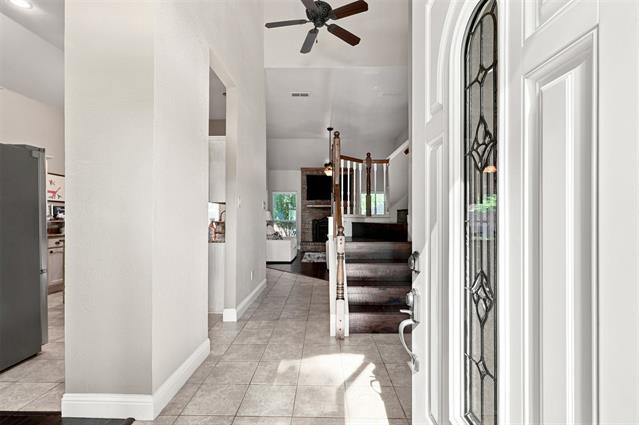
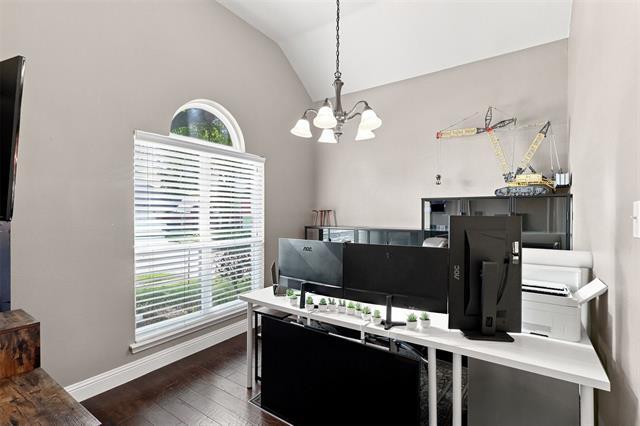
Dive right into this stunning lease opportunity with a sparkling pool and outdoor entertaining area. For your ultimate convenience, pool and lawn maintenance... are provided and the refrigerator, washer, and dryer are all staying. The open-concept interior showcases wood floors, a cozy fireplace, a downstairs library, and a spacious upstairs game room. Preparing meals is a delight in the gourmet kitchen, which features granite countertops, a center island, a gas range, and stainless steel appliances. The main-level primary suite offers a private retreat with dual sinks, a separate shower, and a deep garden tub. Perfectly situated in Arlington ISD with quick access to I-20, Highway 360, and all of the shopping, dining, and entertainment that DFW has to offer.
Unit
- $2,950 / month
- 3 Beds
- 2.5 Baths
- 1785 sq. ft.
- Available Aug 19
Home Features
- Cable Ready
- Dishwasher
- Disposal
- Eat-in Kitchen
- Fireplace
- Hardwood Floors
- High Speed Internet Access
- Island Kitchen
- Microwave
- Range
- Refrigerator
- Tile Floors
- Vaulted Ceiling
- Washer/Dryer
Community Features
- Fenced Lot
- Garages
- Pool
3421 Galaway Bay Dr is a single-family home for rent in Grand Prairie, TX
Fees and Policies
The fees below are based on community-supplied data and may exclude additional fees and utilities.
One-Time Basics
Due at Application
- Application Fee Per Applicant$35
Due at Move-In
- Security Deposit - Refundable$2,950
- Garage
Property Fee Disclaimer Based on community-supplied data and independent market research. Subject to change without notice. May exclude fees for mandatory or optional services and usage-based utilities.

Home Details
Home Design
- Built in 1991
- Traditional Architecture
- Brick Exterior Construction
- Single Family Detached Home
- Composition Roof
- Slab Foundation
Interior Spaces
- Living Room with Fireplace
- Vaulted Ceiling
- 1785 Sq Ft Home
- Fireplace Features Masonry
- 2-Story Property
- Decorative Lighting
Kitchen
- Eat-In Kitchen
- Kitchen Island
- Gas Cooktop
- Microwave
- Dishwasher
- Disposal
Flooring
- Wood
- Ceramic Tile
Bedrooms and Bathrooms
- Soaking Tub
- 2.5 Bathrooms
- 3 Bedrooms | 3 Bathrooms
- 3 Bedrooms
Laundry
- Laundry in Utility Room
- Dryer
- Washer
Parking
- 1 Car Attached Garage
- Front Facing Garage
Pool
- In Ground Pool
Outdoor Features
- Outdoor Living Area
- Covered Patio or Porch
- Rain Gutters
Lot Details
- 5009 Sq Ft Lot
- Interior Lot
- Landscaped
- Wood Fence
Schools
- Farrell Elementary School
- Barnett Middle School
- Bowie High School
Utilities
- High Speed Internet
- Cable TV Available
- Sewer Available
Listing and Financial Details
- Property Available on 2026-08-19
- 12 Month Lease Term
- Legal Lot and Block 6 / 1
- Assessor Parcel Number 06486150
- Tenant pays for all utilities
- Residential Lease
Community Details
Overview
- Forum Place Subdivision
Pet Policy
- Pets Allowed
Explore Commute Options
- Drive Time--
- Walk Time--
- Bike Ride Time--
- Public Transit--
Get In Touch
Grand Prairie, TX 75052

Copyright © 2026 North Texas Real Estate Information Systems, Inc. All rights reserved. All information provided by the listing agent/broker is deemed reliable but is not guaranteed and should be independently verified.
Area Scores
Walkability
Fairly walkable40 / 100
Driveability
Exceptionally drivable100 / 100
Bikeability
Fairly bikeable50 / 100

Soundscore ™
Active76 / 100
Travel and Transit
Local Education
Primary and Secondary Schools
Merryhill School
Grades PK-5
Private
Farrell Elementary School
Grades PK-5
Public
Barnett Junior High School
Grades 6-8
Public
Bowie High School
Grades 9-12
Public
High Point Preparatory Academy
Grades K-12
Private
Data provided by GreatSchools.org © 2026. All rights reserved.

Colleges and Universities
School
Commute Time (Distance)
Tarrant Co. Coll., South East
Drive: 9 min (4.7 mi)
UT Arlington
Drive: 12 min (6 mi)
Dallas Baptist University
Drive: 16 min (9.5 mi)
Mountain View College
Drive: 20 min (12.5 mi)
Discover Arlington, Grand Prairie, TX
Shopping Centers
Shoppers will appreciate 3421 Galaway Bay Dr proximity to Emerald Square, Mayfield Village, and 3400 S Watson Rd. Emerald Square is 0.7 miles away, and Mayfield Village is within a 14 minute walk.
Parks and Recreation
Recreational activities near 3421 Galaway Bay Dr are plentiful. Discover 1 park within 3.6 miles, including Fish Creek Forest Preserve.
Airports
Living in Arlington provides easy access to Dallas-Fort Worth International, located just 25 minutes from 3421 Galaway Bay Dr. Another nearby airport is Dallas Love Field, located 24.8 miles away.
Nearby Properties You Might Like
Within 50 Miles of 3421 Galaway Bay Dr

Find More Rentals in Grand Prairie
- Houses with Pets Allowed in Grand Prairie
- Affordable Houses for Rent in Grand Prairie
- Fully Furnished Homes for Rent in Grand Prairie
- Modern Homes for Rent in Grand Prairie
- Houses for Rent with Pool in Grand Prairie
- Houses for Rent with a Yard in Grand Prairie
- Homes for Rent with a Garage in Grand Prairie
- Houses for Rent with Fireplace in Grand Prairie
- Houses for Rent with a Patio in Grand Prairie
- Houses for Rent with Washer and Dryer in Grand Prairie
- Houses for Rent with Utilities Paid in Grand Prairie