
The Reid Apartments
1 - 3 Beds
$990 - $2,060


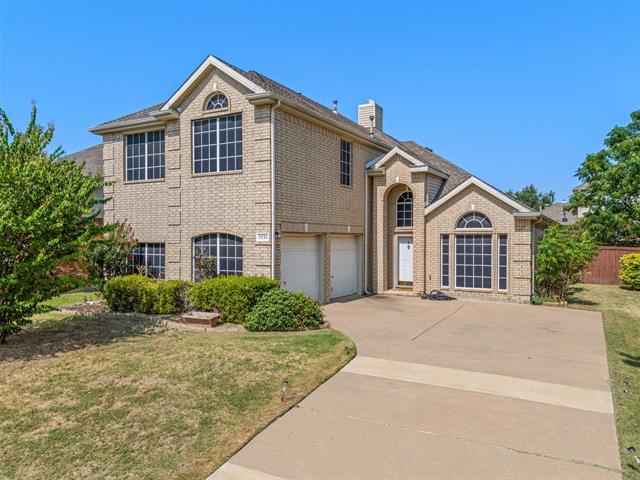
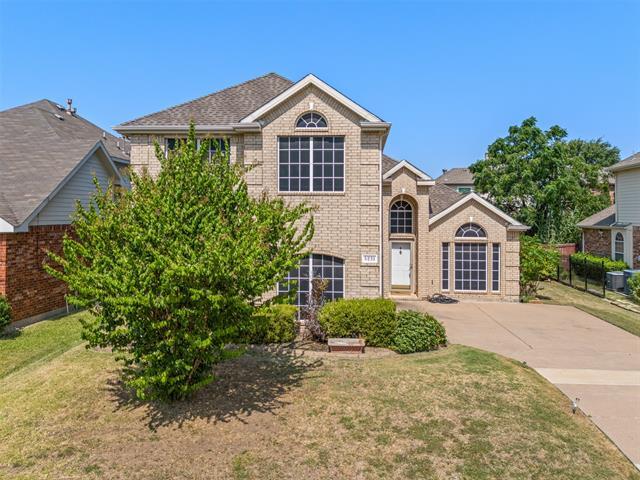
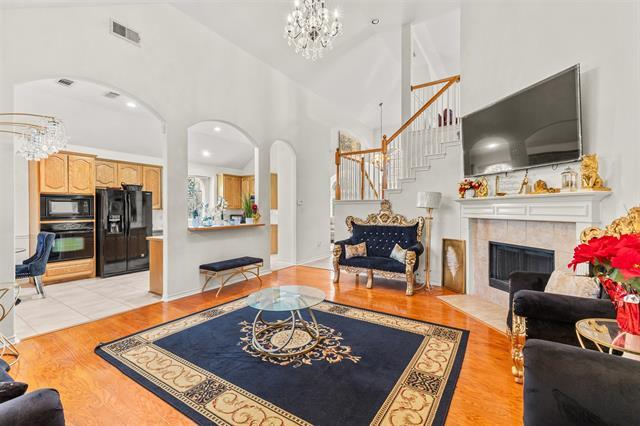
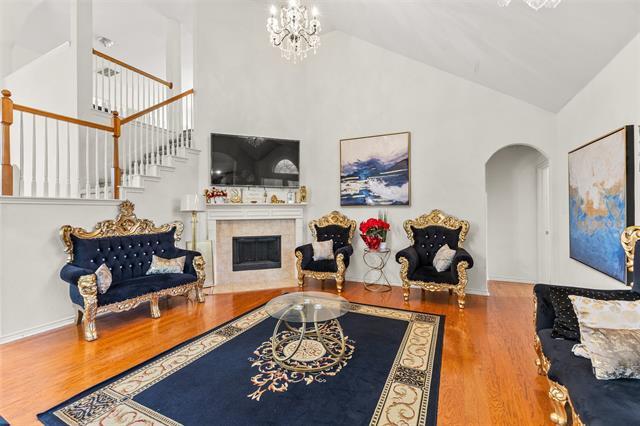
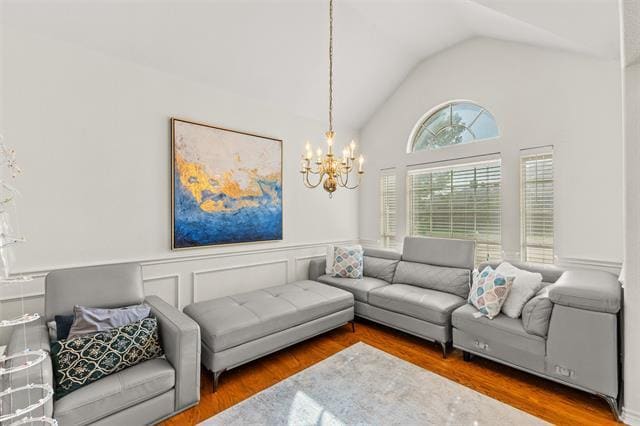
Welcome to 5231 Kathryn Dr, a meticulously maintained 5-bedroom, 2.5-bathroom single-family home nestled in the desirable Lake Parks West neighborhood of Grand... Prairie, TX. Built in 2004, this spacious 3,036 sq ft residence offers a thoughtfully designed floor plan ideal for both relaxation and entertaining. The inviting entryway leads to a bright and airy living area featuring a cozy corner fireplace and an abundance of natural light. The well-appointed kitchen seamlessly connects to the living room and includes a breakfast nook, as well as a formal dining area that can double as a second living space. The master suite, conveniently located on the main floor, boasts a garden tub, separate shower, dual vanities, and a generously sized walk-in closet. Additionally, a second bedroom is situated downstairs, offering flexibility for guests or a home office. Upstairs, you'll find three additional bedrooms and a versatile game room, perfect for family activities or entertainment. The backyard offers room for outdoor gatherings and relaxation. This home is situated on a 7,492 sq ft lot and is equipped with solar screens throughout, enhancing energy efficiency and comfort. With its prime location, spacious layout, and numerous amenities, 5231 Kathryn Dr presents an exceptional opportunity for homeownership in Grand Prairie.
5231 Kathryn Dr is a single-family home for rent in Grand Prairie, TX
The fees below are based on community-supplied data and may exclude additional fees and utilities.
Property Fee Disclaimer Based on community-supplied data and independent market research. Subject to change without notice. May exclude fees for mandatory or optional services and usage-based utilities.

Copyright © 2026 North Texas Real Estate Information Systems, Inc. All rights reserved. All information provided by the listing agent/broker is deemed reliable but is not guaranteed and should be independently verified.
Walkability
Fairly walkable40 / 100
Driveability
Exceptionally drivable90 / 100
Bikeability
Fairly bikeable50 / 100

Soundscore ™
Active77 / 100


West Elementary School
Grades PK-5
Public

Cornerstone Academy
Grades PK-5
Private

Barnett Junior High School
Grades 6-8
Public

Bowie High School
Grades 9-12
Public
St. Timothy Lutheran Mid & High School
Grades 6-12
Private
Dr. R. W. Goines STEM Academy
Grades K-12
Private
Data provided by GreatSchools.org © 2026. All rights reserved.

School
Commute Time (Distance)
Tarrant Co. Coll., South East
Drive: 5 min (1.8 mi)
UT Arlington
Drive: 16 min (9 mi)
Dallas Baptist University
Drive: 18 min (11.4 mi)
Mountain View College
Drive: 22 min (14.5 mi)
Shoppers will appreciate 5231 Kathryn Dr proximity to The Shops at Camp Wisdom, Lake Prairie Towne Crossing, and Equestrian Crossing. The Shops at Camp Wisdom is 0.5 miles away, and Lake Prairie Towne Crossing is within a 12 minute walk.
Living in South Arlington provides easy access to Dallas-Fort Worth International, located just 28 minutes from 5231 Kathryn Dr. Another nearby airport is Dallas Love Field, located 27.2 miles away.
Within 50 Miles of 5231 Kathryn Dr

12 Month Lease



