

814 Premier Pkwy, Grand Prairie, TX 75051
What This Townhouse Offers
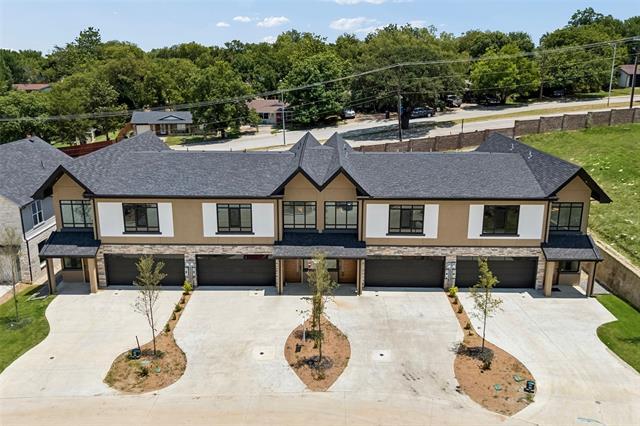
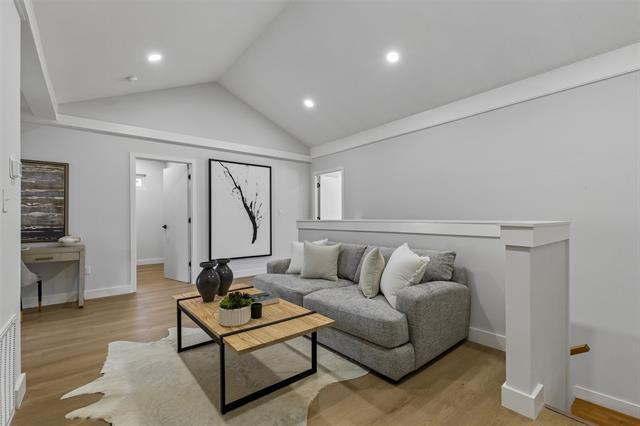
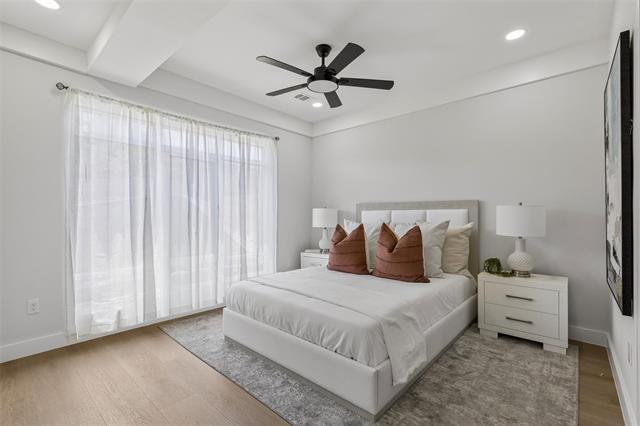
SUPERIOR WIND AND HAIL RESISTANT DESIGN!! PRICED WAY LESS THAN APPRAISAL, WHICH IS ATTACHED IN TD. Experience luxury redefined at this brand new townhome in Grand Prairie. No HOA, nor any restrictions on Airbnb or short term rentals. Designed with a steel framed structural system rather than conventional wood framing, this residence offers exceptional durability, weather resistance, and long-term peace of mind. A dramatic 23- foot entry gallery and soaring 10' 6' ceilings create an impressive first impression, while the open concept living, dining and kitchen spaces are tailored for modern entertaining. the chef's kitchen features a large quartz island, dual-tone soft close cabinetry , full-height quartz countersplash, stainless steel appliances, and a pantry with adjustable shelving. the main living area is anchored by a sleek 50 - inch linear electric fireplace, with a dedicated we bar and flexible loft space providing additional room to relax or host guests. the spacious primary suite offers a spa-inspired bath with a freestanding soaking tub, frameless glass shower with rainfall shower head, double quartz vanity, floor-to-ceiling tile, and a generous walk in closet. secondary baths continue the luxury finish package with quartz surfaces and floor-to-ceiling tile. additional highlights include luxury vinyl plank flooring, level 5 wall finish. bluetooth enabled garage opener, EV charging outlet, insulated garage door and energy-efficient 18 SEER variable-speed HVAC system. Located near Epic Central, Epic Waters Indoor Waterpark, Topgolf, IKEA, major dining and retail destinations, and key employment centers in Irving, Arlington, and Grand Prairie, this home combines sophisticated design, advanced construction, and unbeatable DFW convenience.
Unit
Townhome Features
- Cable Ready
- Ceiling Fans
- Dishwasher
- Fireplace
- Heating
- Yard
814 Premier Pkwy is a townhome for rent in Grand Prairie, TX
Fees & Policies
The fees below are based on community-supplied data and may exclude additional fees and utilities.
One-Time Basics
Due at Application
-
Application Fee Per Applicant$60
Due at Move-In
-
Security Deposit - Refundable$3,100
-
Surface Lot
Property Fee Disclaimer: Based on community-supplied data and independent market research. Subject to change without notice. May exclude fees for mandatory or optional services and usage-based utilities.
Townhome Details
Home Design
- Built in 2026 | New Construction
- Contemporary Architecture
- Townhome
- Metal Roof
- Stucco
- Pillar, Post or Pier Foundation
Interior Spaces
- Open Floorplan
- Vaulted Ceiling
- Loft
- Chandelier
- Ceiling Fan
- Electric Fireplace
- 2667 Sq Ft Home
- 2-Story Property
- Decorative Lighting
Kitchen
- Electric Range
- Eat-In Kitchen
- Kitchen Island
- Dishwasher
- Disposal
Flooring
- Engineered Wood Flooring
Bedrooms and Bathrooms
- 4 Full Bathrooms
- 4 Bedrooms | 4 Bathrooms
- 4 Bedrooms
Home Security
- Carbon Monoxide Detectors
Parking
- 2 Car Attached Garage
- 2 Carport Spaces
- Additional Parking
Lot Details
- 5227 Sq Ft Lot
- Back Yard
- Irrigation Equipment
Schools
- Austin Elementary School
- Adams Middle School
- Grand Prairie High School
Utilities
- Central Air
- Heating Available
- Cable TV Available
- Electric Water Heater
Listing and Financial Details
- Property Available on 2026-09-01
- Tax Lot 6
- Assessor Parcel Number 28021670000060000
- Tenant pays for all utilities
- Residential Lease
Community Details
Overview
- Carrier Parkway Twnhms Add Subdivision
Pet Policy
- Breed Restrictions
- Pet Deposit $150
Explore Commute Options
What's nearby 814 Premier Pkwy
Get In Touch
Grand Prairie, TX 75051

Copyright © 2026 North Texas Real Estate Information Systems, Inc. All rights reserved. All information provided by the listing agent/broker is deemed reliable but is not guaranteed and should be independently verified.
Area Scores
Walkability
Fairly walkable
Driveability
Exceptionally drivable
Bikeability
Fairly bikeable
Walkability measures the walking distance to day-to-day needs.
Driveability measures congestion, parking availability, and access to major roads.
Bikeability measures the suitability for cycling.
Soundscore™
Active
A Sound Score rating aggregates noise caused by vehicle traffic, airplane traffic and local sources.
Travel and Transit
Commuter Rail
9 min Drive
Commuter Rail
12 min Drive
Airport
20 min Drive

Airport
28 min Drive

Local Education
Primary and Secondary Schools

Juan N Seguin Elementary School
Grades PK-5
Public

Calvary Baptist School
Grades PK-5
Private

School For The Highly Gifted
Grades K-8
Public
Immaculate Conception School
Grades PK-8
Private

Grand Prairie High School
Grades 9-12
Public
Young Women's Leadership Academy at Bill Arnold
Grades 9-12
Public
High Point Preparatory Academy
Grades K-12
Private
Data provided by GreatSchools.org © 2026. All rights reserved.

Colleges and Universities
| School | Commute Time (Distance) |
|---|---|
| UT Arlington | Drive: 12 min (6.3 mi) |
| Tarrant Co. Coll., South East | Drive: 15 min (8.9 mi) |
| Mountain View College | Drive: 20 min (9.3 mi) |
| Dallas Baptist University | Drive: 17 min (10.4 mi) |
Discover Grand Prairie, Grand Prairie, TX
Shopping Centers
Shoppers will appreciate 814 Premier Pkwy proximity to Marshall Plaza and Inglewood Shopping Center. Marshall Plaza is 0.7 miles away, and Inglewood Shopping Center is within a 19 minute walk.
Parks and Recreation
Recreational activities near 814 Premier Pkwy are plentiful. Discover 2 parks within 3.5 miles, including Mountain Creek Lake Park and Fish Creek Forest Preserve.
Airports
Living in Grand Prairie provides easy access to Dallas-Fort Worth International, located just 21 minutes from 814 Premier Pkwy. Another nearby airport is Dallas Love Field, located 21.1 miles away.
Avoid Scams
Protect yourself from fraud. Do not send money to anyone you don't know.
Nearby Properties You Might Like
Within 50 Miles of 814 Premier Pkwy





