
Managed By

- Total Monthly Price
- $1,361 - $2,804
- Bedrooms
- 1 - 31 - 3 Beds
- Bathrooms
- 1 - 21 - 2 Baths
- Sq. Ft.
- 754 - 1,541 sq ft
Pricing and Floor Plans
A3
Show Floor Plan Details Hide Floor Plan Details
Unable to load floor plan details.
9307
$1,361
774 Sq. Ft.
Now
11207
$1,567
774 Sq. Ft.
Nov. 10
14308
$1,510
774 Sq. Ft.
Nov. 21
A2
Show Floor Plan Details Hide Floor Plan Details
Unable to load floor plan details.
3309
$1,426
764 Sq. Ft.
Now
13305
$1,426
764 Sq. Ft.
Now
6305
$1,423
764 Sq. Ft.
Sep. 30
A6
Show Floor Plan Details Hide Floor Plan Details
Unable to load floor plan details.
7306
$1,564
869 Sq. Ft.
Now
3108
$1,765
869 Sq. Ft.
Oct. 6
8108
$1,762
869 Sq. Ft.
Nov. 3
A1
Show Floor Plan Details Hide Floor Plan Details
Unable to load floor plan details.
2307
$1,483
754 Sq. Ft.
Now
A4
Show Floor Plan Details Hide Floor Plan Details
Unable to load floor plan details.
2304
$1,524
842 Sq. Ft.
Now
New
A5
Show Floor Plan Details Hide Floor Plan Details
Unable to load floor plan details.
13106
$1,574
867 Sq. Ft.
Now
A2- Attainable
Show Floor Plan Details Hide Floor Plan Details
Unable to load floor plan details.
A1-Attainable
Show Floor Plan Details Hide Floor Plan Details
Unable to load floor plan details.
A3- Attainable
Show Floor Plan Details Hide Floor Plan Details
Unable to load floor plan details.
A4- Attainable
Show Floor Plan Details Hide Floor Plan Details
Unable to load floor plan details.
A5- Attainable
Show Floor Plan Details Hide Floor Plan Details
Unable to load floor plan details.
A6- Attainable
Show Floor Plan Details Hide Floor Plan Details
Unable to load floor plan details.
B5
Show Floor Plan Details Hide Floor Plan Details
Unable to load floor plan details.
10207
$1,800
1,170 Sq. Ft.
Now
4201
$2,089
1,170 Sq. Ft.
Now
13308
$1,809
1,170 Sq. Ft.
Now
B3
Show Floor Plan Details Hide Floor Plan Details
Unable to load floor plan details.
1201
$1,789
1,104 Sq. Ft.
Now
4311
$1,749
1,104 Sq. Ft.
Dec. 1
B7
Show Floor Plan Details Hide Floor Plan Details
Unable to load floor plan details.
12303
$1,904
1,219 Sq. Ft.
Now
B9
Show Floor Plan Details Hide Floor Plan Details
Unable to load floor plan details.
3301
$2,079
1,234 Sq. Ft.
Now
B10
Show Floor Plan Details Hide Floor Plan Details
Unable to load floor plan details.
2202
$2,235
1,236 Sq. Ft.
Now
B2
Show Floor Plan Details Hide Floor Plan Details
Unable to load floor plan details.
10303
$1,724
1,091 Sq. Ft.
Oct. 4
B8
Show Floor Plan Details Hide Floor Plan Details
Unable to load floor plan details.
1202
$2,006
1,217 Sq. Ft.
Oct. 9
B4
Show Floor Plan Details Hide Floor Plan Details
Unable to load floor plan details.
B12
Show Floor Plan Details Hide Floor Plan Details
Unable to load floor plan details.
B1
Show Floor Plan Details Hide Floor Plan Details
Unable to load floor plan details.
B11
Show Floor Plan Details Hide Floor Plan Details
Unable to load floor plan details.
B6
Show Floor Plan Details Hide Floor Plan Details
Unable to load floor plan details.
B1- Attainable
Show Floor Plan Details Hide Floor Plan Details
Unable to load floor plan details.
B2- Attainable
Show Floor Plan Details Hide Floor Plan Details
Unable to load floor plan details.
B3- Attainable
Show Floor Plan Details Hide Floor Plan Details
Unable to load floor plan details.
B11- Attainable
Show Floor Plan Details Hide Floor Plan Details
Unable to load floor plan details.
B4- Attainable
Show Floor Plan Details Hide Floor Plan Details
Unable to load floor plan details.
B5- Attainable
Show Floor Plan Details Hide Floor Plan Details
Unable to load floor plan details.
B6- Attainable
Show Floor Plan Details Hide Floor Plan Details
Unable to load floor plan details.
B7- Attainable
Show Floor Plan Details Hide Floor Plan Details
Unable to load floor plan details.
B8- Attainable
Show Floor Plan Details Hide Floor Plan Details
Unable to load floor plan details.
B9- Attainable
Show Floor Plan Details Hide Floor Plan Details
Unable to load floor plan details.
B10- Attainable
Show Floor Plan Details Hide Floor Plan Details
Unable to load floor plan details.
B12- Attainable
Show Floor Plan Details Hide Floor Plan Details
Unable to load floor plan details.
C1
Show Floor Plan Details Hide Floor Plan Details
Unable to load floor plan details.
2112
$2,689
1,483 Sq. Ft.
Now
5212
$2,314
1,483 Sq. Ft.
Oct. 24
C2
Show Floor Plan Details Hide Floor Plan Details
Unable to load floor plan details.
10102
$2,804
1,541 Sq. Ft.
Oct. 16
C1- Attainable
Show Floor Plan Details Hide Floor Plan Details
Unable to load floor plan details.
C2- Attainable
Show Floor Plan Details Hide Floor Plan Details
Unable to load floor plan details.
Property Map
Select a unit to view pricing and availability
Details
Lease Term Options
- 9 - 14 Month Leases
Property Information
- Built in 2022
- 380 units3 stories
Fees & Policies
The fees below are based on community-supplied data and may exclude additional fees and utilities.
Utilities & Essentials
-
Deposit Waiver Min$22 / mo
-
Package Lockers$30 / mo
-
Trash Reimb$35 / mo
-
PEST$6 / mo
-
Amenity Fee$80 / mo
One-Time Basics
Due at Application
-
Administrative Fees$150
-
Application Fee$75
Due at Move-In
-
Package Lockers$30
Garage
-
GARAGE - Parking$175 / mo
Carport
-
CARPORT - Parking$75 / mo
Other Pets Allowed
-
Pet Fees Or Charges$400
-
Pet Rent$25 / mo
Cats Allowed
-
Cats Allowed
Dogs Allowed
-
Dogs Allowed
-
STORAGE - Storage$25 / mo
Situational
-
Fob Replacement Fee$100
Property Fee Disclaimer: Based on community-supplied data and independent market research. Subject to change without notice. May exclude fees for mandatory or optional services and usage-based utilities.
Matterport 3D Tours
Explore Commute Options
Property Highlights
- Bath Window
Apartment Features
- Air Conditioning
- Dishwasher
- Heating
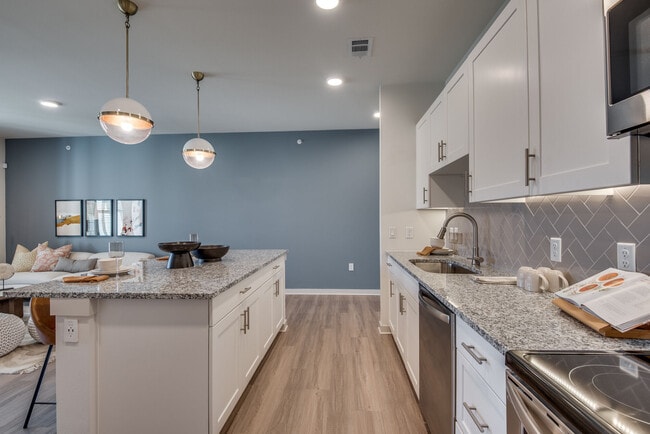
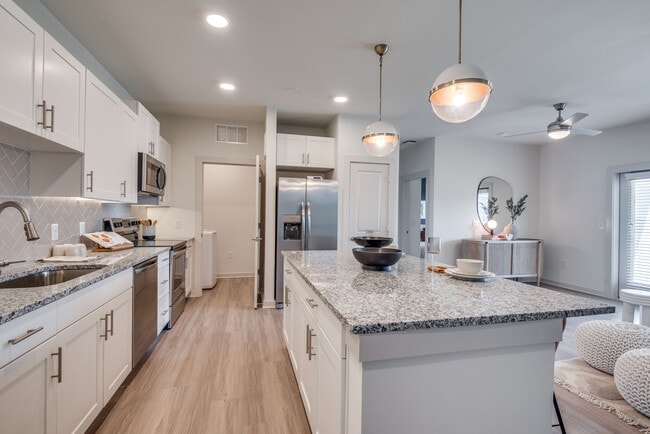
- Kitchen
- Oven
- Range
- Refrigerator
- Tub/Shower
Community Features
- Garages
- Walk-Up
Map of Jovia
Area Scores
Walkability
Fairly walkable
Driveability
Exceptionally drivable
Bikeability
Fairly bikeable
Walkability measures the walking distance to day-to-day needs.
Driveability measures congestion, parking availability, and access to major roads.
Bikeability measures the suitability for cycling.
Soundscore™
Active
A Sound Score rating aggregates noise caused by vehicle traffic, airplane traffic and local sources.
Transit
Airport
25 min Drive

Airport
33 min Drive

Moving to South Dallas County, Grand Prairie, TX
Shopping Centers
Shoppers will appreciate Jovia proximity to Westchester Market and Carrier Towne Crossing. Westchester Market is 1.1 miles away, and Carrier Towne Crossing is within a 24 minute walk.
Parks and Recreation
Recreational activities near Jovia are plentiful. Discover 1 park within 1.8 miles, including Fish Creek Forest Preserve.
Airports
Living in South Dallas County provides easy access to Dallas-Fort Worth International, located just 25 minutes from Jovia. Another nearby airport is Dallas Love Field, located 21.5 miles away.
Local Education
Primary and Secondary Schools

Florence Hill Elementary School
Grades PK-5
Public

Calvary Baptist School
Grades PK-5
Private

Andrew Jackson Middle
Grades 6-8
Public
Harry S Truman Middle
Grades 6-8
Public
South Grand Prairie High School
Grades 9-12
Public
Dr. R. W. Goines STEM Academy
Grades K-12
Private
Data provided by GreatSchools.org © 2026. All rights reserved.

Colleges and Universities
| School | Commute Time (Distance) |
|---|---|
| Tarrant Co. Coll., South East | Drive: 11 min (6.2 mi) |
| Dallas Baptist University | Drive: 12 min (6.6 mi) |
| UT Arlington | Drive: 16 min (9.3 mi) |
| Mountain View College | Drive: 16 min (9.6 mi) |
About Jovia
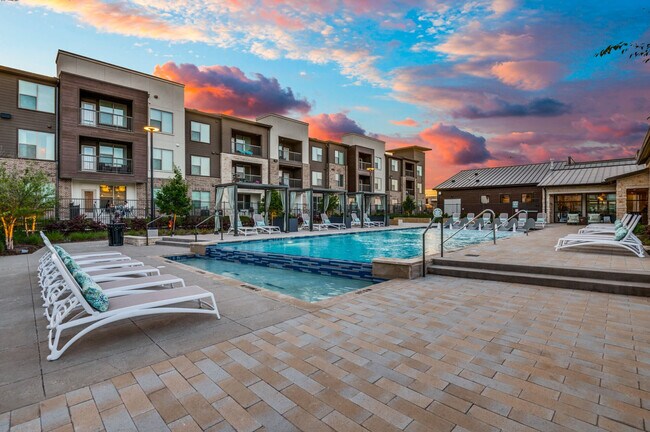
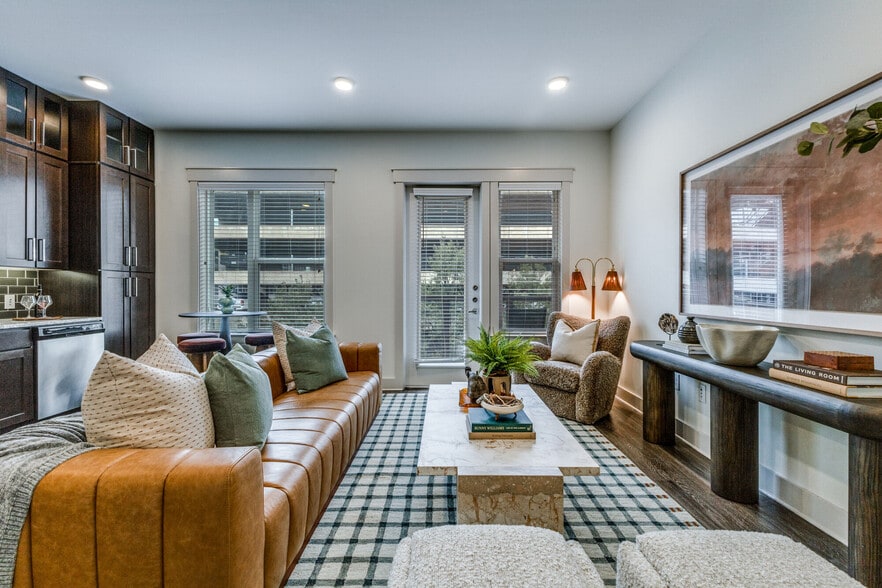
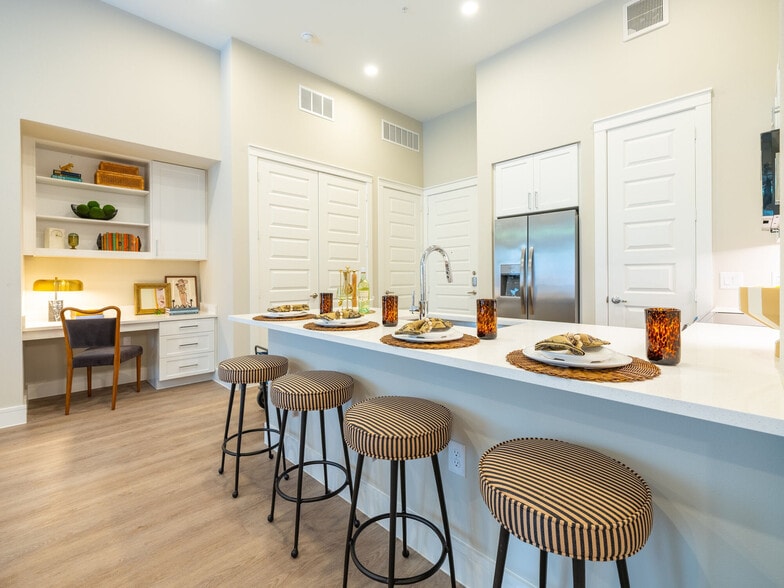
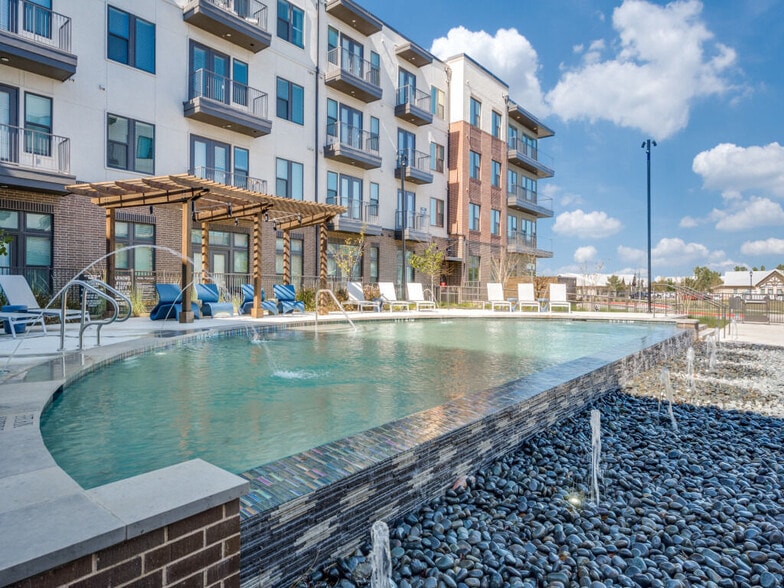
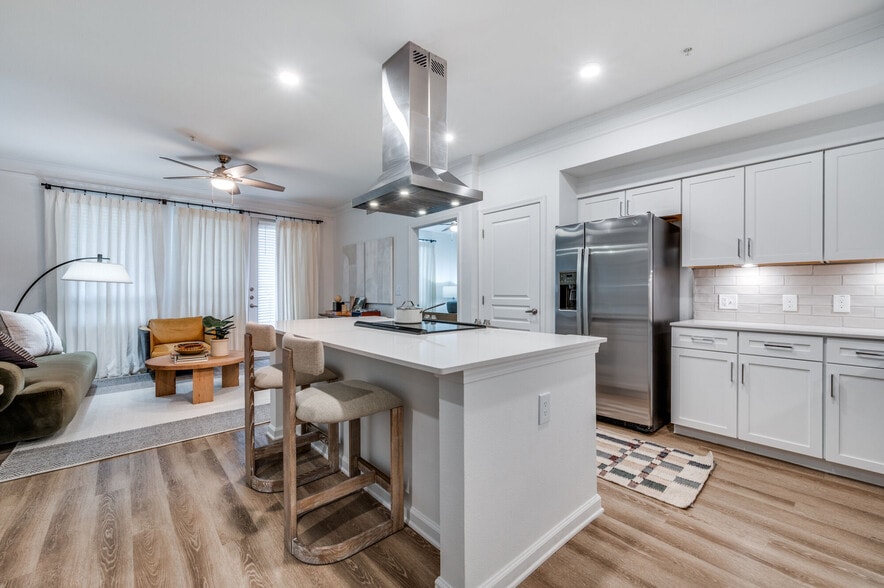
Find your new home at Jovia. You'll find this community on W Interstate 20 in Grand Prairie. The professional leasing team will assist you in finding the best floor plan for your lifestyle. It's time to love where you live. Stop by for a visit today.
Find your new home at Jovia. You'll find this community on W Interstate 20 in Grand Prairie. The professional leasing team will assist you in finding the best floor plan for your lifestyle. It's time to love where you live. Stop by for a visit today.
Jovia is an apartment community in Grand Prairie, TX
Contact
Grand Prairie, TX 75052
- Sunday Closed
- Monday 9:00 AM – 6:00 PM
- Tuesday 9:00 AM – 6:00 PM
- Wednesday 9:00 AM – 6:00 PM
- Thursday 9:00 AM – 6:00 PM
- Friday 9:00 AM – 6:00 PM
- Saturday 10:00 AM – 6:00 PM
Renter Reviews
For Jovia
5 Ratings & Reviews
-
4/16/24
Parking to resident ratio
Parking is non existence, residents literally have to make their own parking. Maintenance team is pretty much non existence.
Review from Apartments.com
6 People Found This Helpful
Property Manager at Jovia responded to this review
We appreciate your feedback, Brian. We regret to hear that you're experiencing difficulties with parking and maintenance at Jefferson Vine. We're committed to providing a comfortable living environment for our residents, and your comments play a… crucial role in helping us continually strive for improvement. Thank you for bringing these matters to our attention.
Jovia Gallery
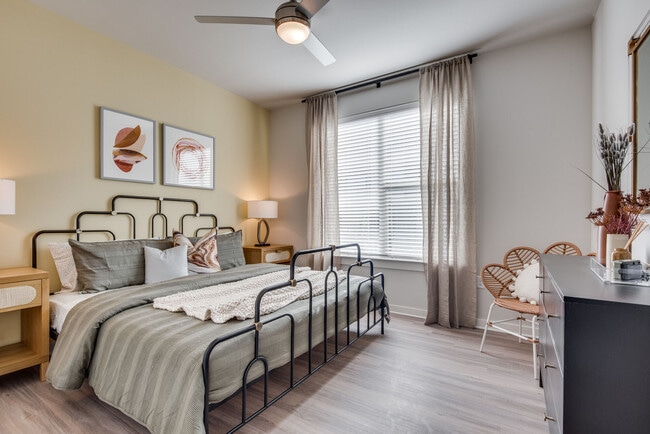
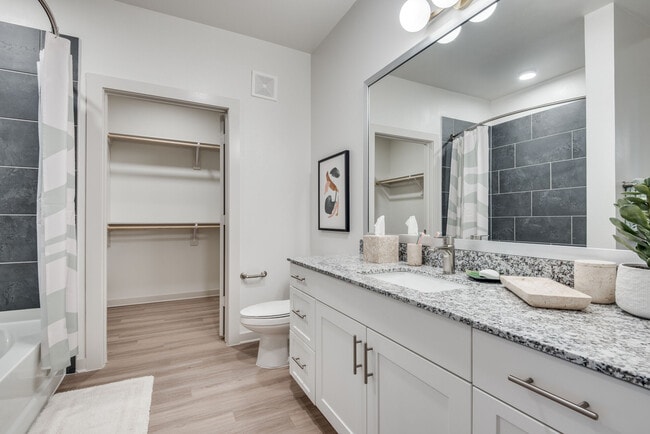

Nearby Properties You Might Like
Within 50 Miles of Jovia
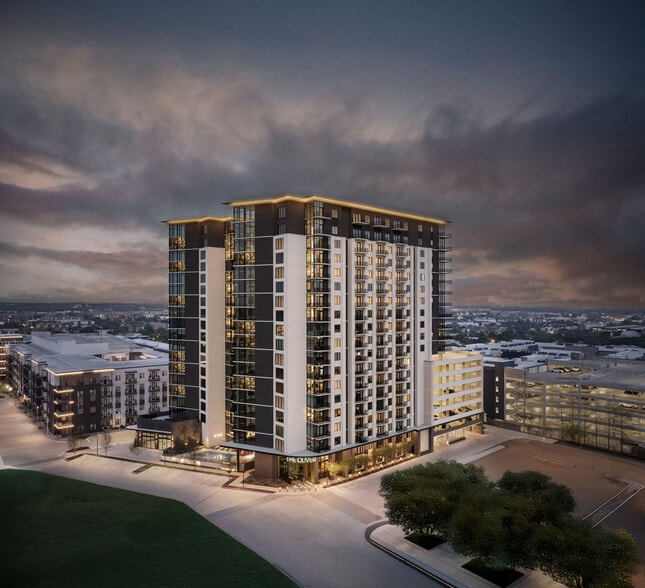
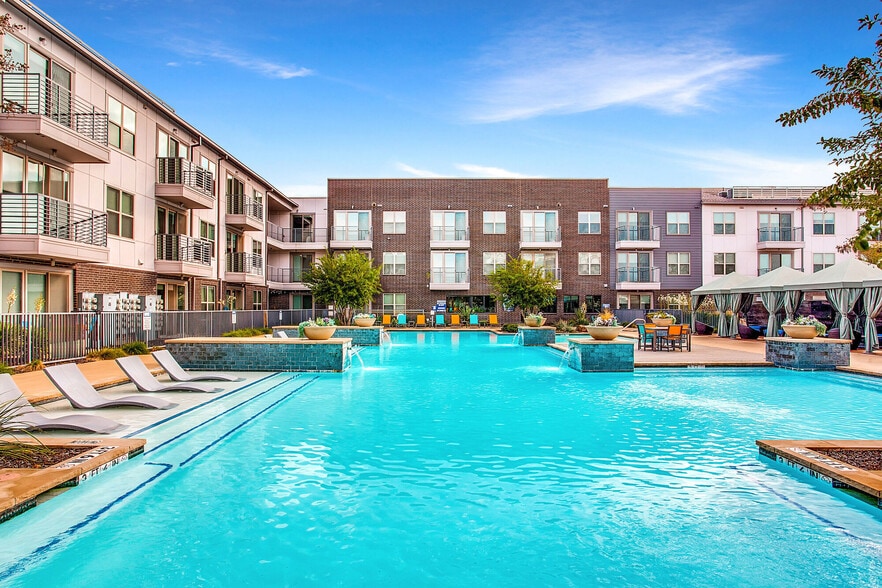
Find More Rentals in Grand Prairie
Bedrooms
Other Types of Rentals
Grand Prairie Apartments by Amenity
- Pet-Friendly Apartments in Grand Prairie
- Furnished Apartments in Grand Prairie
- Waterfront Apartments in Grand Prairie
- Apartments with a Pool in Grand Prairie
- Apartments with Wheelchair Access in Grand Prairie
- Apartments with Washer & Dryer in Grand Prairie
- Apartments with Utilities Included in Grand Prairie
- Apartments with a Garage in Grand Prairie
- Apartments with EV Charging in Grand Prairie
- Apartments with a Virtual Tour in Grand Prairie
Apartment Specialties
Apartments in your Budget
Find More Rentals Nearby…
Cities
Neighborhoods
Contact This Property
(682) 297-5551Languages: English
Open 9:00 AM – 6:00 PM Today