
- Bedrooms
- 1 - 21 - 2 Beds
- Bathrooms
- 1 - 21 - 2 Baths
- Sq. Ft.
- 657 - 1,302 sq ft
Pricing and Floor Plans
A2
Show Floor Plan Details Hide Floor Plan Details
Unable to load floor plan details.
3332
$1,538
775 Sq. Ft.
Now
2337
$1,543
775 Sq. Ft.
Now
1231
$1,497
775 Sq. Ft.
Now
A3
Show Floor Plan Details Hide Floor Plan Details
Unable to load floor plan details.
3201
$1,498
857 Sq. Ft.
Now
2131
$1,785
857 Sq. Ft.
Now
2121
$1,785
857 Sq. Ft.
Oct. 5
A1
Show Floor Plan Details Hide Floor Plan Details
Unable to load floor plan details.
2243
$1,396
657 Sq. Ft.
Now
1306
$1,427
657 Sq. Ft.
Now
2244
$1,407
657 Sq. Ft.
Oct. 6
B4
Show Floor Plan Details Hide Floor Plan Details
Unable to load floor plan details.
3211
$2,199
1,302 Sq. Ft.
Now
1202
$2,385
1,302 Sq. Ft.
Now
1227
$2,380
1,302 Sq. Ft.
Now
B1
Show Floor Plan Details Hide Floor Plan Details
Unable to load floor plan details.
3323
$1,994
1,130 Sq. Ft.
Now
2218
$2,005
1,130 Sq. Ft.
Now
2203
$1,994
1,130 Sq. Ft.
Now
B3
Show Floor Plan Details Hide Floor Plan Details
Unable to load floor plan details.
2130
$2,370
1,242 Sq. Ft.
Now
3310
$2,305
1,242 Sq. Ft.
Now
2230
$2,215
1,242 Sq. Ft.
Now
B2
Show Floor Plan Details Hide Floor Plan Details
Unable to load floor plan details.
3228
$2,093
1,136 Sq. Ft.
Now
1226
$2,225
1,136 Sq. Ft.
Now
Property Map
Select a unit to view pricing and availability
Details
Lease Term Options
- 12 - 15 Month Leases
Property Information
- Built in 2024
- 255 units3 stories
Fees & Policies
The fees below are based on community-supplied data and may exclude additional fees and utilities.
Utilities & Essentials
-
Monthly Package Fee$15 / mo
-
Valet Trash$27 / mo
-
Pest Control$5 / mo
-
SewerVaries / mo
-
WaterVaries / mo
One-Time Basics
Due at Application
-
Administrative Fee$150
-
Application Fee$50
Due at Move-In
-
Deposit$250
-
Refundable Security Deposit$250
-
Other
-
Covered
Other Pets Allowed
-
Pet FeeVaries one-time
Dogs Allowed
-
Dogs Allowed
Restrictions
None
Comments
| Restrictions: None
Cats Allowed
-
Cats Allowed
Restrictions
None
Comments
| Restrictions: None
Situational
-
Rent & Ancillary Service Fee$2.76 / mo
Property Fee Disclaimer: Based on community-supplied data and independent market research. Subject to change without notice. May exclude fees for mandatory or optional services and usage-based utilities.
Matterport 3D Tours
Explore Commute Options
Property Highlights
- Air Conditioner
- BBQ/Picnic Area
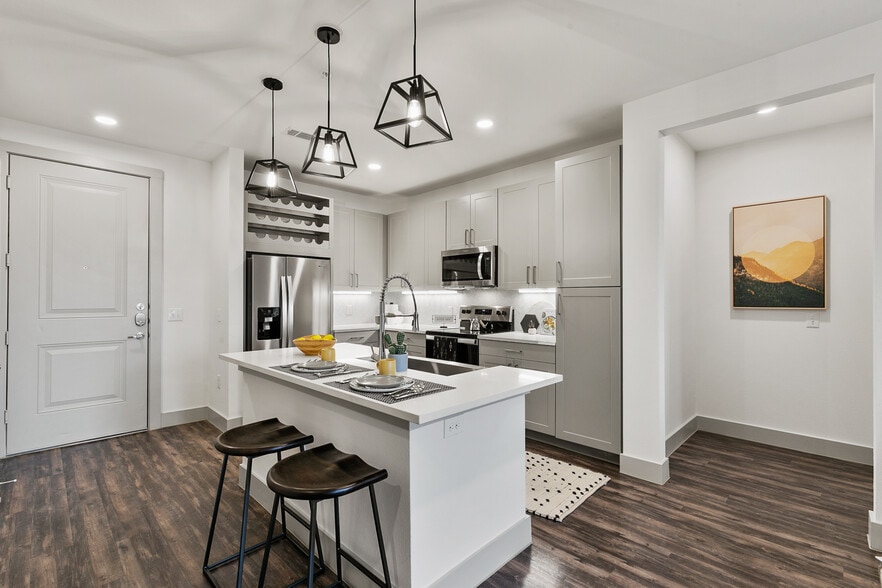
- Built-in wine racks*
- CCTV camera monitoring
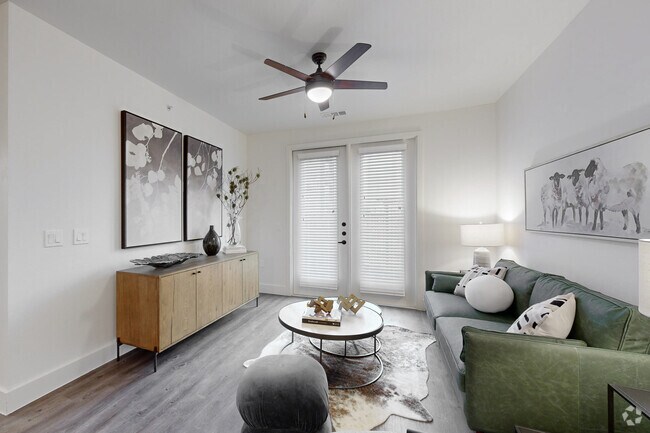
- Ceiling Fan
- Ceramic tile backsplash
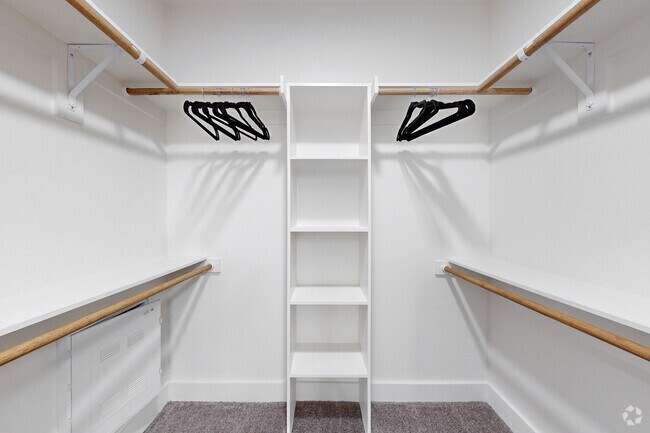
- Coat closets
- Designer color schemes
- Dog wash station
- Door-to-door trash pickup
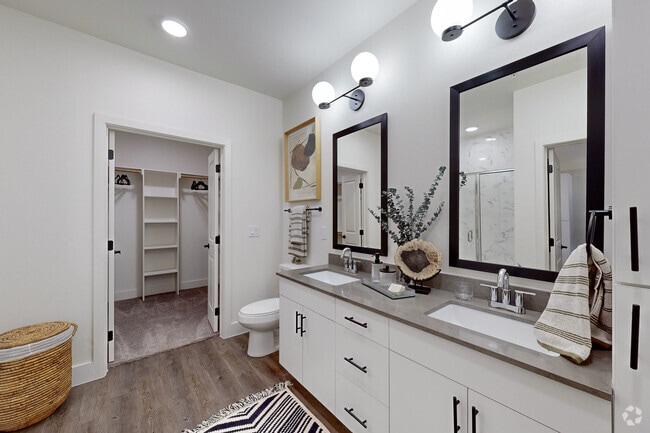
- Dual vanities (bathroom)*
- Extra Storage
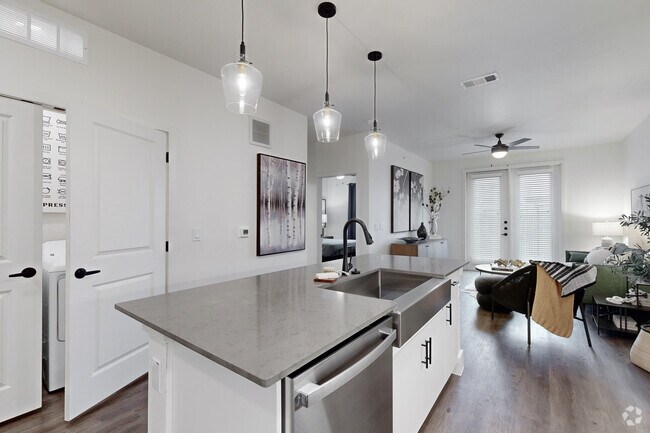
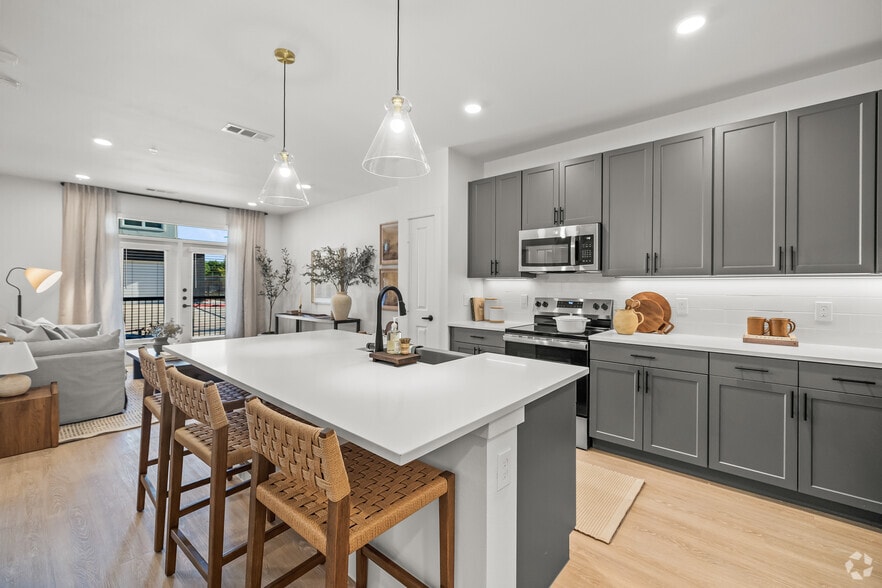
- Farmhouse sink
- Fenced dog park
- Fire pits
- Full-service business center
- Handicapped Accessible
- Kitchen islands*
- Large Closets
- Linen closets
- Mud room*
- Pantries
- Patio/Balcony
- Private attached garages
- Private fenced yards*
- Sky lounge / rooftop amenity deck
- Soaking tubs
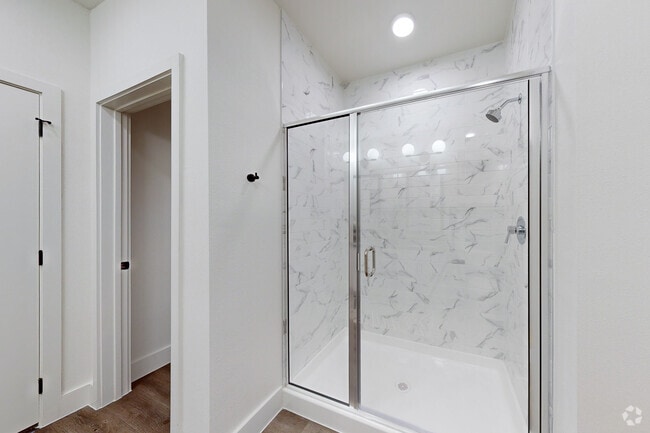
- Stand-up shower*
- Under-counter lighting
- Vertical blinds
- Wi-Fi in common areas
- Yoga studio
Apartment Features
- Air Conditioning
- Balcony
- Cable Ready
- Carpet
- Ceiling Fans
- Deck
- Dishwasher
- Disposal
- Double Vanities
- Freezer
- Hardwood Floors
- Heating
- High Ceilings
- High Speed Internet Access
- Island Kitchen
- Kitchen
- Large Bedrooms
- Linen Closet
- Microwave
- Mud Room
- Oven
- Pantry
- Patio
- Porch
- Range
- Recreation Room
- Refrigerator
- Walk-In Closets
- Washer/Dryer
- Wi-Fi
- Yard
Community Features
- 24 Hour Access
- Business Center
- Clubhouse
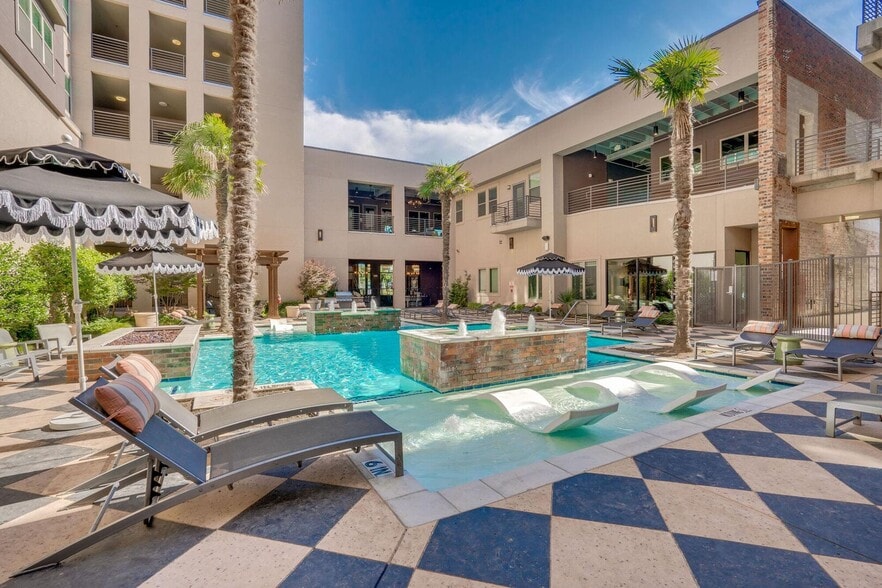
- Courtyard
- Dog Park
- Elevator
- Fitness Center
- Gated
- Grill
- Lounge
- Maintenance on site
- Online Services
- Package Service
- Picnic Area
- Pool
- Property Manager on Site
- Sundeck
- Trash Pickup - Door to Door
- Video Patrol
Map of The Henley
Area Scores
Walkability
Somewhat walkable
Driveability
Exceptionally drivable
Walkability measures the walking distance to day-to-day needs.
Driveability measures congestion, parking availability, and access to major roads.
Soundscore™
Active
A Sound Score rating aggregates noise caused by vehicle traffic, airplane traffic and local sources.
Transit
Airport
36 min Drive

Airport
46 min Drive

Moving to Ellis County, Grand Prairie, TX
Shopping Centers
Shoppers will appreciate The Henley proximity to Double Oaks. Double Oaks is 0.2 miles away.
Airports
Living in Ellis County provides easy access to Dallas-Fort Worth International, located just 36 minutes from The Henley. Another nearby airport is Dallas Love Field, located 36.4 miles away.
Local Education
Primary and Secondary Schools

Elizabeth Smith Elementary School
Grades PK-5
Public

J A Vitovsky Elementary School
Grades PK-5
Public

Madt Inc DBA Mansfield Montessori at Walnut Creek
Grades PK-5
Private

Danny Jones Middle School
Grades 6-8
Public

Frank Seale Middle School
Grades 6-8
Public
Midlothian High School
Grades 9-12
Public

Mansfield Lake Ridge High School
Grades 9-12
Public
Cedar Hill Prepartory Academy
Grades K-12
Private
Data provided by GreatSchools.org © 2026. All rights reserved.

Colleges and Universities
| School | Commute Time (Distance) |
|---|---|
| Tarrant Co. Coll., South East | Drive: 13 min (8.6 mi) |
About The Henley

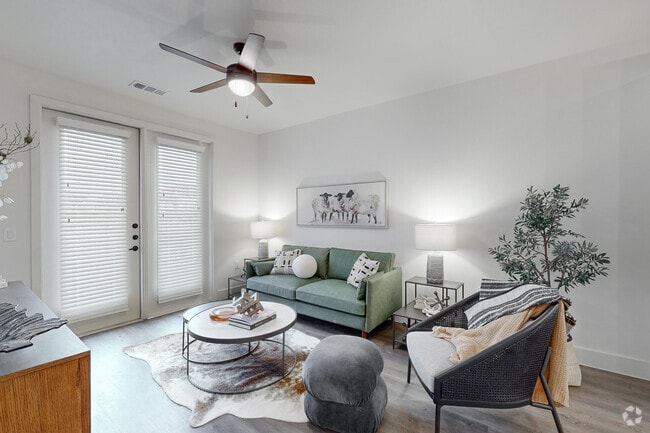
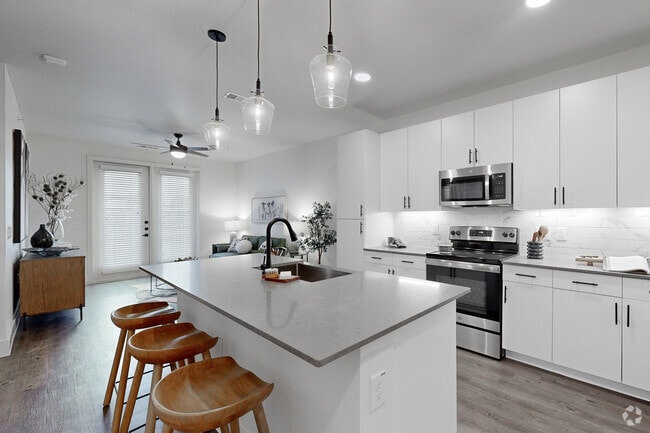
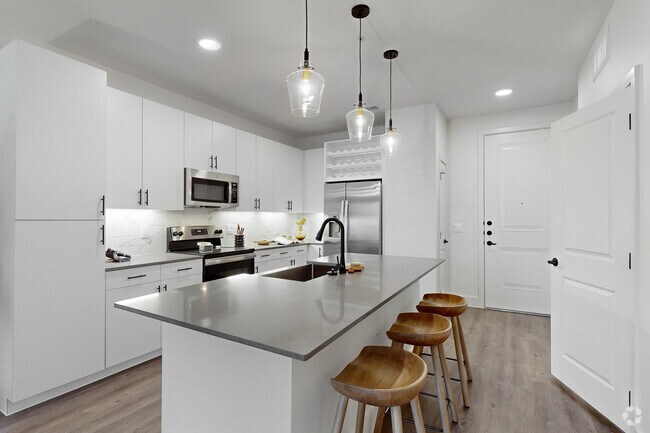
At The Henley Apartments each layout is a carefully curated space designed to suit a variety of lifestyles and preferences. From the cozy intimacy of our one-bedroom residences to the spacious elegance of our two-bedroom homes, every floor plan is… crafted with an emphasis on both functionality and aesthetics. Explore the possibilities and find the perfect fit for your lifestyle.
At The Henley Apartments each layout is a carefully curated space designed to suit a variety of lifestyles and preferences. From the cozy intimacy of our one-bedroom residences to the spacious elegance of our two-bedroom homes, every floor plan is crafted with an emphasis on both functionality and aesthetics. Explore the possibilities and find the perfect fit for your lifestyle.
The Henley is an apartment community in Grand Prairie, TX
Contact
Grand Prairie, TX 76065
- Sunday Closed
- Monday 9:00 AM – 6:00 PM
- Tuesday 9:00 AM – 6:00 PM
- Wednesday 9:00 AM – 6:00 PM
- Thursday 9:00 AM – 6:00 PM
- Friday 9:00 AM – 6:00 PM
- Saturday 10:00 AM – 5:00 PM

Renter Reviews
For The Henley
1 Rating & Review
-
5/14/24
Top Notch
BEAUTIFUL property. The amenities, the features, and the units are top notch! The staff was extremely warm and welcoming, and it's a direct reflection of the establishment. If it was a closer commute, I'd be calling it home today.
Review from Apartments.com
1 Person Found This Helpful
The Henley Gallery


Nearby Properties You Might Like
Within 50 Miles of The Henley
Find More Rentals in Grand Prairie
Bedrooms
Other Types of Rentals
Grand Prairie Apartments by Amenity
- Pet-Friendly Apartments in Grand Prairie
- Furnished Apartments in Grand Prairie
- Waterfront Apartments in Grand Prairie
- Apartments with a Pool in Grand Prairie
- Apartments with Wheelchair Access in Grand Prairie
- Apartments with Washer & Dryer in Grand Prairie
- Apartments with Utilities Included in Grand Prairie
- Apartments with a Garage in Grand Prairie
- Apartments with EV Charging in Grand Prairie
- Apartments with a Virtual Tour in Grand Prairie
Apartment Specialties
Apartments in your Budget
Find More Rentals Nearby…
Cities
Neighborhoods
Contact This Property
(469) 242-1028Languages: English
Open 10:00 AM – 5:00 PM Today