


Managed By

- Total Monthly Price
- $1,584 - $2,294
- 16 Month Lease
- Bedrooms
- 1 - 21 - 2 Beds
- Bathrooms
- 1 - 21 - 2 Baths
- Sq. Ft.
- 731 - 1,191 sq ft
Pricing and Floor Plans
A1
Show Floor Plan Details Hide Floor Plan Details
Unable to load floor plan details.
5307
$1,584
731 Sq. Ft.
Now
5101
$1,829
731 Sq. Ft.
Now
6109
$1,829
731 Sq. Ft.
Now
A2
Show Floor Plan Details Hide Floor Plan Details
Unable to load floor plan details.
1308
$1,749
818 Sq. Ft.
Now
2304
$1,749
818 Sq. Ft.
Now
3308
$1,749
818 Sq. Ft.
Now
B2
Show Floor Plan Details Hide Floor Plan Details
Unable to load floor plan details.
1310
$2,294
1,191 Sq. Ft.
Now
3310
$2,259
1,191 Sq. Ft.
Now
2310
$2,294
1,191 Sq. Ft.
Now
B1
Show Floor Plan Details Hide Floor Plan Details
Unable to load floor plan details.
Property Map
Select a unit to view pricing and availability
Details
Lease Term Options
- 16 mo
Property Information
- Built in 2025
- 300 units3 stories
Fees & Policies
The fees below are based on community-supplied data and may exclude additional fees and utilities.
Utilities & Essentials
-
Trash Administrative Fee$3 / mo
-
Trash Services - Doorstep$30 / mo
-
Pest Control Services$5 / mo
-
Internet Services$60 / mo
-
Utility - Electric - Third PartyVaries / mo
-
Utility - Water/SewerVaries / moDisclaimer: Utility apportionment is submetered water/gas/electric.
-
Utility - Water/Wastewater Submeter Admin FeeVaries / moDisclaimer: Price varies based on utility cost.
-
Renters Liability Insurance - Third PartyVaries / moDisclaimer: Price varies based on selections with third party provider.
One-Time Basics
Due at Application
-
Application Fee$99
Due at Move-In
-
Security Deposit (Refundable)$150 - $250Disclaimer: Price varies based on floor plan type/size.
-
Community Amenity Fee$55
Covered
-
Parking - Covered$60 / mo
Comments
Max of 1
Other Pets Allowed
-
Pet Deposit (Refundable)$150
-
Pet Fee$350
-
Pet Rent$25 / mo
-
Pet Management - Third Party$25 - $30 / yrMax chargeable amount: $30Disclaimer: Price varies based on selections with third party provider.
Cats Allowed
-
Cats Allowed
85 lbs. Weight Limit
Restrictions
We welcome two pets per home. There is a $150 pet deposit per pet, in addition to $350 non-refundable pet fee per pet. Pet rent is $25 per pet, per month.
Dogs Allowed
-
Dogs Allowed
85 lbs. Weight Limit
Restrictions
We welcome two pets per home. There is a $150 pet deposit per pet, in addition to $350 non-refundable pet fee per pet. Pet rent is $25 per pet, per month.
Situational
-
Security Deposit - Additional (Refundable)Varies one-timeDisclaimer: Price varies based on screening conditions.
-
Renters Liability Only - Non-Compliance$15 / occurrence
-
Lease Violation$25 - $500 / occurrenceDisclaimer: Price varies based on type of non-compliance.
-
Month-to-Month Fee$300 / occurrence
-
Utility - Vacant Processing Fee$50 / occurrence
-
Intra-Community Transfer Fee$500 / occurrence
-
Returned Payment Fee (NSF)$85 / occurrence
-
Early Lease Termination/Cancellation200% of base rent / occurrence
-
Reletting Fee85% of base rent / occurrence
-
Late Fee9.99% of base rent / occurrence
-
Utility - Vacant Cost RecoveryVaries / occurrence
-
Lease Violation - Extermination ServicesVaries / occurrenceDisclaimer: Price varies based on level of damage.
-
Legal/Eviction FeesVaries / occurrenceDisclaimer: Price varies based on type of non-compliance.
-
Liquidated DamagesVaries / occurrenceDisclaimer: Price varies based on timing of move-out.
-
Payment Services - Third PartyVaries / occurrenceDisclaimer: Price varies based on payment method.
-
Pet/Animal - Lease ViolationVaries / occurrenceDisclaimer: Price varies based on type of non-compliance.
Property Fee Disclaimer: Total Monthly Leasing Price includes base rent, all monthly mandatory and any user-selected optional fees. Excludes variable, usage-based, and required charges due at or prior to move-in or at move-out. Security Deposit may change based on screening results, but total will not exceed legal maximums. Some items may be taxed under applicable law. Some fees may not apply to rental homes subject to an affordable program. All fees are subject to application and/or lease terms. Prices and availability subject to change. Resident is responsible for damages beyond ordinary wear and tear. Resident may need to maintain insurance and to activate and maintain utility services, including but not limited to electricity, water, gas, and internet, per the lease. Additional fees may apply as detailed in the application and/or lease agreement, which can be requested prior to applying. Pets: Pet breed and other pet restrictions apply. Rentable Items: All Parking, storage, and other rentable items are subject to availability. Final pricing and availability will be determined during lease agreement. See Leasing Agent for details.
Matterport 3D Tours
Explore Commute Options
Property Highlights
- ADA Unit
- Balconies, Patios & Yards
- Balcony 300+ Sq Ft
- Contemporary Faucets
- Controlled-Access Gated Entry
- Covered Parking Available
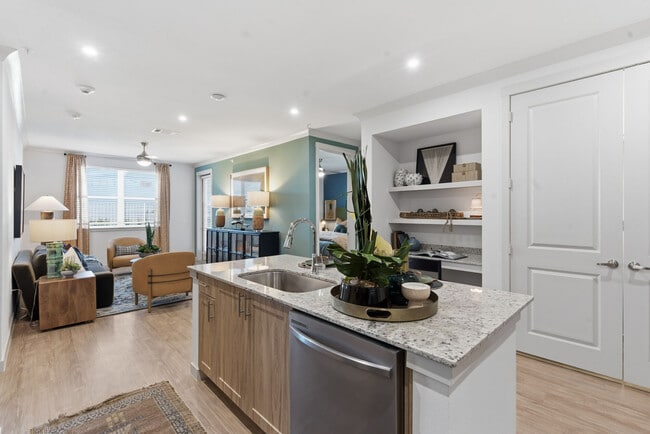
- Custom Cabinetry
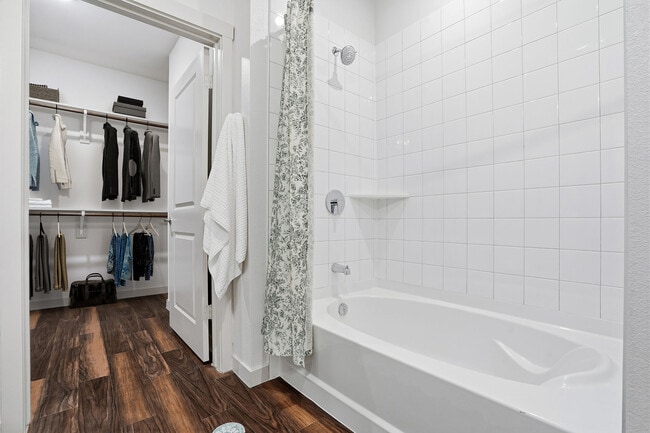
- Deep Soaking Bathtubs
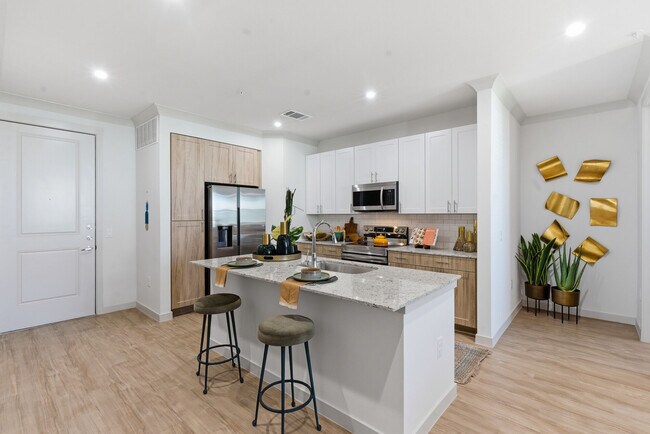
- Entertaining Kitchen
- EV Charging Stations
- Full Size Washer & Dryer Included
- Gas Grilling Stations
- Grand Prairie ISD
- Large Open Courtyards
- Loss Leader 10
- Loss Leader 11
- Loss Leader 12
- Loss Leader 7
- Loss Leader 8
- Loss Leader 9
- Monthly Resident Events
- On-Site Dog Park
- Pet Wash
- Pickleball Court
- Resort Style Pool
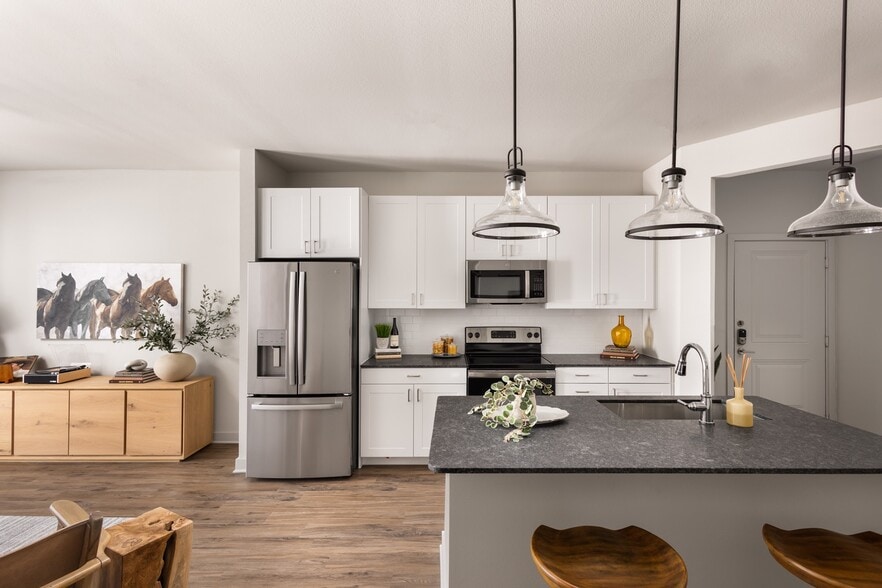
- Side By Side Refrigerators
- Smart Thermostats
- Spacious Closets
- Subway Tile Backsplash
- USB Outlets
- Wi-Fi In All Common Spaces
- Wi-Fi In All Homes
- Wood-Style Plank Flooring
- Work From Home Floorplans With Built-In Desks
- Yard 2
Apartment Features
- Air Conditioning
- Balcony
- Built-In Bookshelves
- Cable Ready
- Ceiling Fans
- Crown Molding
- Dishwasher
- Disposal
- Double Pane Windows
- Framed Mirrors
- Freezer
- Furnished
- Granite Countertops
- Hardwood Floors
- Heating
- High Ceilings
- High Speed Internet Access
- Ice Maker
- Island Kitchen
- Kitchen
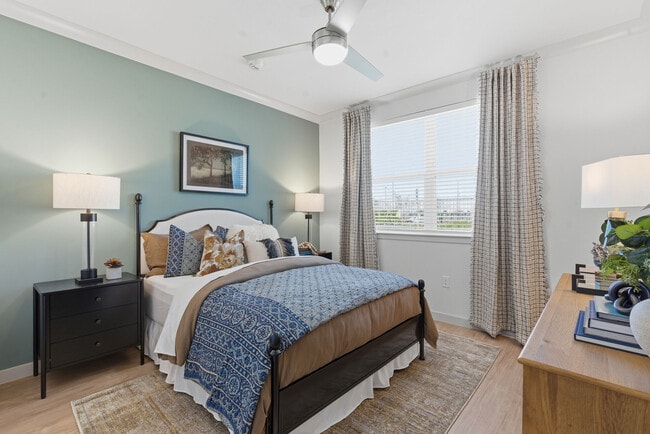
- Large Bedrooms
- Lawn
- Microwave
- Oven
- Pantry
- Patio
- Porch
- Refrigerator
- Smoke Free
- Sprinkler System
- Stainless Steel Appliances
- Storage Space
- Tub/Shower
- Views
- Walk-In Closets
- Warming Drawer
- Washer/Dryer
- Wheelchair Accessible (Rooms)
- Wi-Fi
- Window Coverings
- Yard
Community Features
- 24 Hour Access
- Bicycle Storage
- Business Center
- Car Charging Station
- Clubhouse
- Community-Wide WiFi
- Controlled Access
- Courtyard
- Dog Park
- Fitness Center
- Furnished Units Available
- Gated
- Key Fob Entry
- Maintenance on site
- Online Services
- Package Service
- Pet Play Area
- Pet Washing Station
- Pickleball Court
- Planned Social Activities
- Pool
- Property Manager on Site
- Renters Insurance Program
- Trash Pickup - Door to Door
- Wheelchair Accessible
- Wi-Fi
Map of The Westlyn
Area Scores
Walkability
Somewhat walkable
Driveability
Exceptionally drivable
Walkability measures the walking distance to day-to-day needs.
Driveability measures congestion, parking availability, and access to major roads.
Soundscore™
Busy
A Sound Score rating aggregates noise caused by vehicle traffic, airplane traffic and local sources.
Transit
Airport
31 min Drive

Airport
28 min Drive

Moving to Grand Prairie, Grand Prairie, TX
Shopping Centers
Shoppers will appreciate The Westlyn proximity to Westchester Market, Carrier Towne Crossing, and Trova Plaza. Westchester Market is 1.2 miles away, and Carrier Towne Crossing is within a 21 minute walk.
Parks and Recreation
Recreational activities near The Westlyn are plentiful. Discover 4 parks within 5 miles, including Fish Creek Forest Preserve, Mountain Creek Lake Park, and Cedar Ridge Preserve.
Airports
Living in Grand Prairie provides easy access to Dallas-Fort Worth International, located just 25 minutes from The Westlyn. Another nearby airport is Dallas Love Field, located 20.5 miles away.
Local Education
Primary and Secondary Schools

Ervin C Whitt Elementary School
Grades PK-5
Public

Calvary Baptist School
Grades PK-5
Private
Harmony School of Innovation - Grand Prairie
Grades PK-5
Public

Ronald W Reagan Middle School
Grades 6-8
Public
Clay Classical Academy
Grades K-8
Private

South Grand Prairie High School
Grades 9-12
Public
Dr. R. W. Goines STEM Academy
Grades K-12
Private
Data provided by GreatSchools.org © 2026. All rights reserved.

Colleges and Universities
| School | Commute Time (Distance) |
|---|---|
| Dallas Baptist University | Drive: 11 min (5.6 mi) |
| Tarrant Co. Coll., South East | Drive: 11 min (7.1 mi) |
| Mountain View College | Drive: 15 min (8.6 mi) |
| UT Arlington | Drive: 15 min (10.2 mi) |
About The Westlyn
At The Westlyn, our apartment residences are designed with you in mind. Now you really can have it all . . . lifestyle included.
At The Westlyn, our apartment residences are designed with you in mind. Now you really can have it all . . . lifestyle included.
The Westlyn is an apartment community in Grand Prairie, TX
Contact
Grand Prairie, TX 75052
- Sunday 12:00 PM – 5:00 PM
- Monday 9:00 AM – 6:00 PM
- Tuesday 9:00 AM – 6:00 PM
- Wednesday 9:00 AM – 6:00 PM
- Thursday 9:00 AM – 6:00 PM
- Friday 9:00 AM – 6:00 PM
- Saturday 10:00 AM – 5:00 PM
Renter Reviews
For The Westlyn
8 Ratings & Reviews
-
5/3/26
Verified Renter
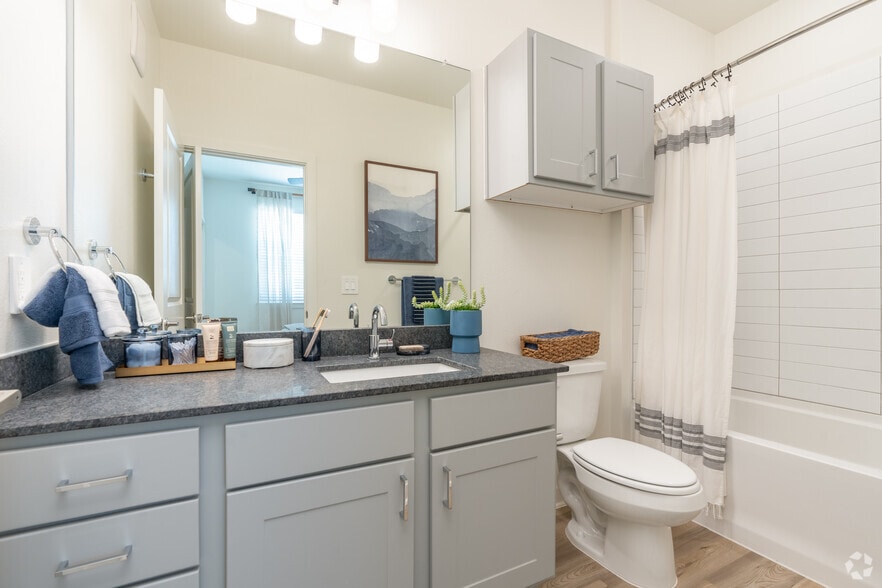
The Maintenance crew took care of my issue with the bathroom drawer. They were professional.
Review from Apartments.com
The Westlyn Gallery



Nearby Properties You Might Like
Within 50 Miles of The Westlyn




Find More Rentals in Grand Prairie
Bedrooms
Other Types of Rentals
Grand Prairie Apartments by Amenity
- Pet-Friendly Apartments in Grand Prairie
- Furnished Apartments in Grand Prairie
- Waterfront Apartments in Grand Prairie
- Apartments with a Pool in Grand Prairie
- Apartments with Wheelchair Access in Grand Prairie
- Apartments with Washer & Dryer in Grand Prairie
- Apartments with Utilities Included in Grand Prairie
- Apartments with a Garage in Grand Prairie
- Apartments with EV Charging in Grand Prairie
- Apartments with a Virtual Tour in Grand Prairie
Apartment Specialties
Apartments in your Budget
Find More Rentals Nearby…
Cities
Neighborhoods
Contact This Property
(469) 256-4830Languages: English
Open 12:00 PM – 5:00 PM Today