
Managed By

- Total Monthly Price
- $1,532 - $3,608
- Bedrooms
- Studio - 3Studio - 3 Beds
- Bathrooms
- 1 - 21 - 2 Baths
- Sq. Ft.
- 627 - 1,646 sq ft
Pricing and Floor Plans
E1
Show Floor Plan Details Hide Floor Plan Details
Unable to load floor plan details.
1101
$1,618
632 Sq. Ft.
Now
2268
$1,532
627 Sq. Ft.
Now
E2
Show Floor Plan Details Hide Floor Plan Details
Unable to load floor plan details.
2213
$1,760
753 Sq. Ft.
Now
2219
$1,751
753 Sq. Ft.
Nov. 10
A3
Show Floor Plan Details Hide Floor Plan Details
Unable to load floor plan details.
2141
$1,739
866 Sq. Ft.
Now
2164
$1,751
786 Sq. Ft.
Now
1409
$1,778
787 Sq. Ft.
Now
A2
Show Floor Plan Details Hide Floor Plan Details
Unable to load floor plan details.
1138
$1,644
767 Sq. Ft.
Now
1028
$1,768
767 Sq. Ft.
Now
1328
$1,760
767 Sq. Ft.
Nov. 21
A6
Show Floor Plan Details Hide Floor Plan Details
Unable to load floor plan details.
2265
$2,011
945 Sq. Ft.
Now
2263
$1,915
916 Sq. Ft.
Oct. 7
2163
$1,946
916 Sq. Ft.
Nov. 15
A1
Show Floor Plan Details Hide Floor Plan Details
Unable to load floor plan details.
1126
$1,635
764 Sq. Ft.
Now
1134
$1,764
775 Sq. Ft.
Oct. 9
A7
Show Floor Plan Details Hide Floor Plan Details
Unable to load floor plan details.
1144
$1,825
826 Sq. Ft.
Now
2136
$1,709
774 Sq. Ft.
Dec. 3
A1A
Show Floor Plan Details Hide Floor Plan Details
Unable to load floor plan details.
2105
$1,901
896 Sq. Ft.
Nov. 29
2109
$1,765
848 Sq. Ft.
Dec. 5
A8
Show Floor Plan Details Hide Floor Plan Details
Unable to load floor plan details.
A7A
Show Floor Plan Details Hide Floor Plan Details
Unable to load floor plan details.
A9
Show Floor Plan Details Hide Floor Plan Details
Unable to load floor plan details.
A4
Show Floor Plan Details Hide Floor Plan Details
Unable to load floor plan details.
B3
Show Floor Plan Details Hide Floor Plan Details
Unable to load floor plan details.
2143
$2,338
1,292 Sq. Ft.
Now
2231
$2,330
1,292 Sq. Ft.
Now
2321
$2,159
1,152 Sq. Ft.
Oct. 5
B13A
Show Floor Plan Details Hide Floor Plan Details
Unable to load floor plan details.
1308
$2,713
1,437 Sq. Ft.
Oct. 7
New
B9
Show Floor Plan Details Hide Floor Plan Details
Unable to load floor plan details.
2047
$2,594
1,393 Sq. Ft.
Nov. 21
B3A
Show Floor Plan Details Hide Floor Plan Details
Unable to load floor plan details.
B5
Show Floor Plan Details Hide Floor Plan Details
Unable to load floor plan details.
B1
Show Floor Plan Details Hide Floor Plan Details
Unable to load floor plan details.
B2
Show Floor Plan Details Hide Floor Plan Details
Unable to load floor plan details.
B6
Show Floor Plan Details Hide Floor Plan Details
Unable to load floor plan details.
B8
Show Floor Plan Details Hide Floor Plan Details
Unable to load floor plan details.
B7
Show Floor Plan Details Hide Floor Plan Details
Unable to load floor plan details.
B4
Show Floor Plan Details Hide Floor Plan Details
Unable to load floor plan details.
B10A
Show Floor Plan Details Hide Floor Plan Details
Unable to load floor plan details.
B13
Show Floor Plan Details Hide Floor Plan Details
Unable to load floor plan details.
B10
Show Floor Plan Details Hide Floor Plan Details
Unable to load floor plan details.
B11
Show Floor Plan Details Hide Floor Plan Details
Unable to load floor plan details.
C1
Show Floor Plan Details Hide Floor Plan Details
Unable to load floor plan details.
2211
$3,608
1,646 Sq. Ft.
Oct. 1
Property Map
Select a unit to view pricing and availability
Details
Lease Term Options
- 3 - 15 Month Leases
Property Information
- Built in 2020
- 371 units4 stories
Fees & Policies
The fees below are based on community-supplied data and may exclude additional fees and utilities.
Utilities & Essentials
-
Utility - Stormwater/Drainage Admin Fee$1.38 / mo
-
Trash Administrative Fee$3 / mo
-
Trash Services - Doorstep$30 / mo
-
Community Amenity Fee$35 / mo
-
Pest Control Services$6 / mo
-
Utility - Water/SewerVaries / moDisclaimer: Utility apportionment is submetered water/gas/electric.
-
Utility - Water/Wastewater Submeter Admin FeeVaries / moDisclaimer: Price varies based on utility cost.
-
Trash Services - HaulingVaries / moDisclaimer: Utility apportionment is allocation: divided eq per unit.
-
Utility - Electric - Third PartyVaries / mo
-
Utility - Stormwater/DrainageVaries / moDisclaimer: Utility apportionment is allocation: divided eq per unit.
-
Renters Liability Insurance - Third PartyVaries / moDisclaimer: Price varies based on selections with third party provider.
One-Time Basics
Due at Application
-
Security Deposit (Refundable)$150 - $350Max chargeable amount: $350Disclaimer: Price varies based on floor plan type/size.
-
Administrative Fee$200
-
Application Fee$75
Covered
-
Parking - Covered$60 / mo
Comments
Max of 1
Garage
-
Parking - Garage$200 - $350 / moDisclaimer: Price varies based on amenity type.
Comments
Max of 1
Parking
-
Parking - Reserved$50 / mo
Comments
Max of 1
Additional Parking Options
-
Other
Pet policies are negotiable.
Other Pets Allowed
-
Pet Deposit (Refundable)$200
-
Pet Fee$400
-
Pet Rent$20 / mo
-
Pet Management - Third Party$28 / yr
Cats Allowed
-
Cats Allowed
0 lbs. Weight Limit
Restrictions
None
Comments
| Restrictions: None
Dogs Allowed
-
Dogs Allowed
0 lbs. Weight Limit
Restrictions
None
Comments
| Restrictions: None
Storage Unit
-
Storage Fee$30 - $200 / moDisclaimer: Price varies based on rentable item size.
Comments
$25-$200 Storage
Personalized Add-Ons
-
Renters Liability/Content - Property Program$14.50 / mo
-
Common Area/Clubhouse Rental$400 / occurrence
Situational
-
Security Deposit - Additional (Refundable)Varies one-timeDisclaimer: Price varies based on screening conditions.
-
Renters Liability Only - Non-Compliance$10.75 / occurrence
-
Payment Services - Alternative$14.99 / occurrence
-
Lease Violation$25 - $100 / occurrenceDisclaimer: Price varies based on type of non-compliance.
-
Utility - Vacant Processing Fee$50 / occurrence
-
Common Area/Clubhouse Deposit (Refundable)$500 / occurrence
-
Access Device - Replacement$75 / occurrence
-
Access/Lock Change Fee$75 / occurrence
-
Returned Payment Fee (NSF)$75 / occurrence
-
Intra-Community Transfer Fee$750 / occurrence
-
Early Lease Termination/Cancellation200% of base rent / occurrence
-
Reletting Fee85% of base rent / occurrence
-
Late Fee9.99% of base rent / occurrence
-
Utility - Vacant Cost RecoveryVaries / occurrence
-
Payment Services - Third PartyVaries / occurrenceDisclaimer: Price varies based on payment method.
-
Pet/Animal - Lease ViolationVaries / occurrenceDisclaimer: Price varies based on type of non-compliance.
-
Legal/Eviction FeesVaries / occurrenceDisclaimer: Price varies based on type of non-compliance.
-
Liquidated DamagesVaries / occurrenceDisclaimer: Price varies based on event type.
Property Fee Disclaimer: Total Monthly Leasing Price includes base rent, all monthly mandatory and any user-selected optional fees. Excludes variable, usage-based, and required charges due at or prior to move-in or at move-out. Security Deposit may change based on screening results, but total will not exceed legal maximums. Some items may be taxed under applicable law. Some fees may not apply to rental homes subject to an affordable program. All fees are subject to application and/or lease terms. Prices and availability subject to change. Resident is responsible for damages beyond ordinary wear and tear. Resident may need to maintain insurance and to activate and maintain utility services, including but not limited to electricity, water, gas, and internet, per the lease. Additional fees may apply as detailed in the application and/or lease agreement, which can be requested prior to applying. Pets: Pet breed and other pet restrictions apply. Rentable Items: All Parking, storage, and other rentable items are subject to availability. Final pricing and availability will be determined during lease agreement. See Leasing Agent for details.
Matterport 3D Tours
Explore Commute Options
Property Highlights
- 24/7 Luxer parcel lockers
- Billiard table & arcade lounge
- Custom tile backsplashes
- EV Charging Stations
- Grand 10-14’ ceilings *
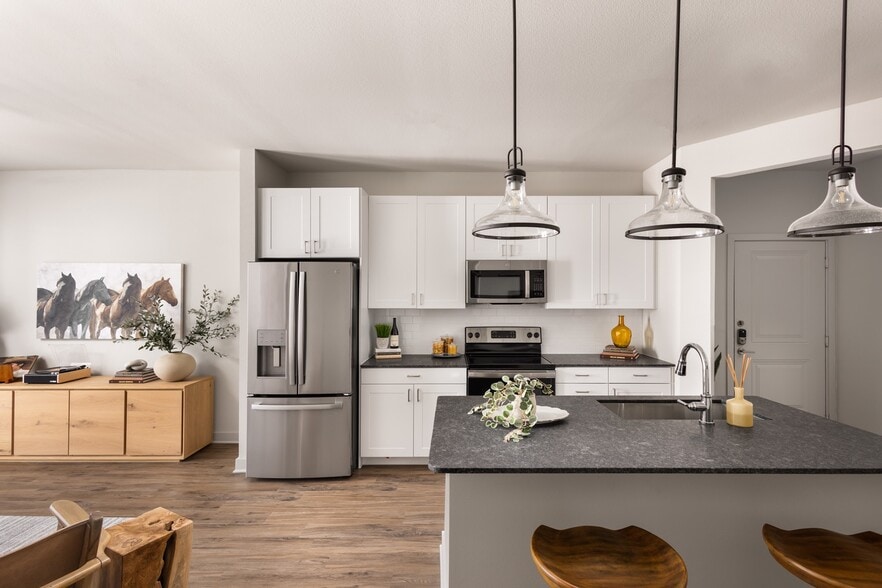
- Open concept living & dining spaces
- Paw Spa and Dog Park
- Private yards *
- Return Valet Package Service
- Separate walk-in showers with modern fixtures *
- Sky Lounge
- Stainless finish appliances & granite countertops
- Stunning one, two, & three bedrooms residences
- Wood-plank style flooring
Apartment Features
- Air Conditioning
- Granite Countertops
- Kitchen
- Wi-Fi
- Yard
Community Features
- Car Charging Station
- Dog Park
- Fitness Center
- Garages
- Lounge
- Maintenance on site
- Package Service
- Spa
Map of The Silverlake
Area Scores
Walkability
Somewhat walkable
Transit
Limited public transit
Driveability
Exceptionally drivable
Bikeability
Somewhat bikeable
Walkability measures the walking distance to day-to-day needs.
Transit measures access to public transportation.
Driveability measures congestion, parking availability, and access to major roads.
Bikeability measures the suitability for cycling.
Soundscore™
Active
A Sound Score rating aggregates noise caused by vehicle traffic, airplane traffic and local sources.
Transit
Commuter Rail
17 min Drive
Commuter Rail
17 min Drive
Airport
12 min Drive

Airport
31 min Drive

Moving to Grapevine, Grapevine, TX
Shopping Centers
Shoppers will appreciate The Silverlake proximity to Grapevine Mills, Lone Star Pavilion, and Shops at Grapevine. Grapevine Mills is 0.9 miles away, and Lone Star Pavilion is within a 25 minute walk.
Commuting
With a TransitScore of 30, The Silverlake has limited public transit, including 10 transit stops within 10.8 miles. Transit options include Dfw Airport North Station and Grapevine Main Street Station.
Parks and Recreation
Recreational activities near The Silverlake are plentiful. Discover 3 parks within 3.1 miles, including Coppell Nature Park, Grapevine Vintage Railroad, and Grapevine Springs Preserve.
Airports
Living in Grapevine provides easy access to Dallas-Fort Worth International, located just 9 minutes from The Silverlake. Another nearby airport is Dallas Love Field, located 18.5 miles away.
Local Education
Primary and Secondary Schools

Silver Lake Elementary School
Grades PK-5
Public
Grapevine Middle School
Grades 6-8
Public

Coppell High School
Grades 9-12
Public
Colleyville Heritage High School
Grades 9-12
Public

Grapevine Faith Christian School
Grades PK-12
Private
Data provided by GreatSchools.org © 2026. All rights reserved.

Colleges and Universities
| School | Commute Time (Distance) |
|---|---|
| DeVry University, Texas | Drive: 7 min (3.1 mi) |
| North Lake College | Drive: 17 min (9 mi) |
| USAHS | Drive: 16 min (11.6 mi) |
| Parker University | Drive: 18 min (12.3 mi) |
About The Silverlake
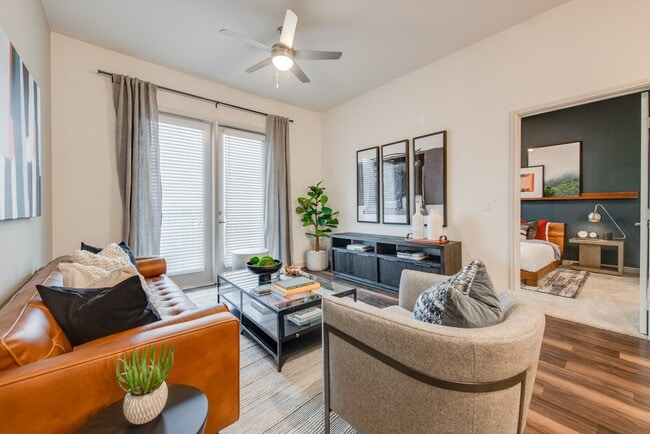
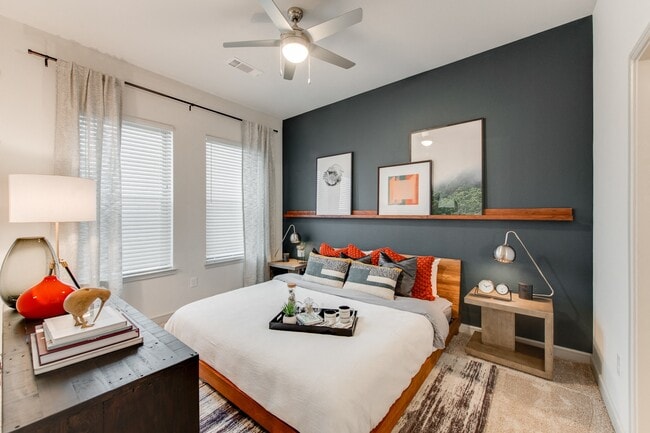
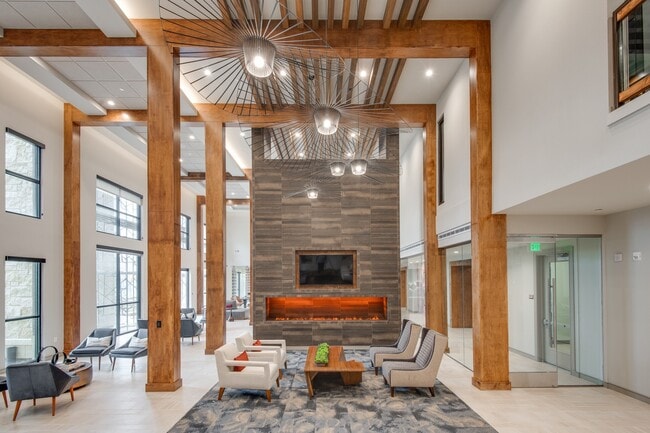
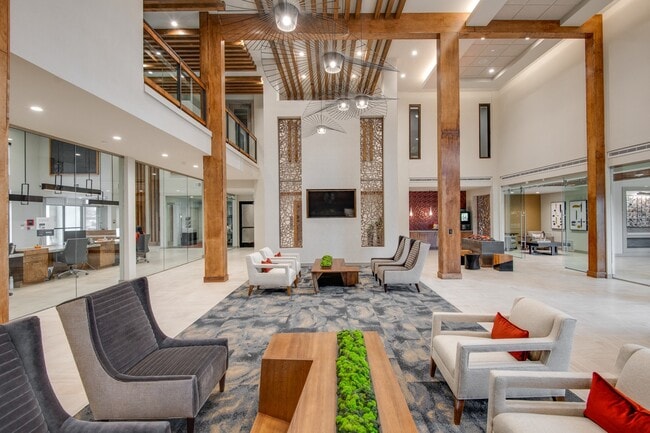
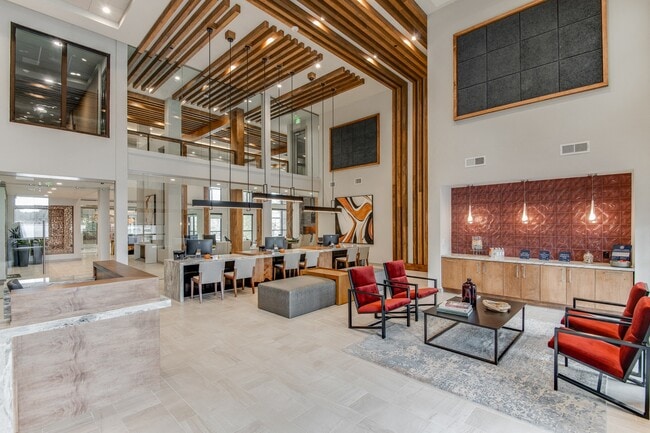
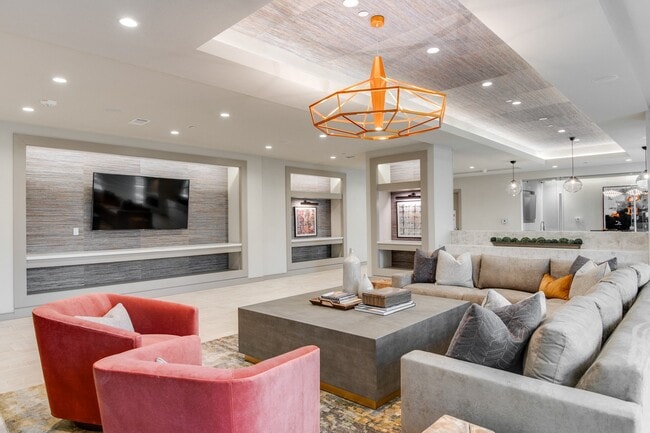
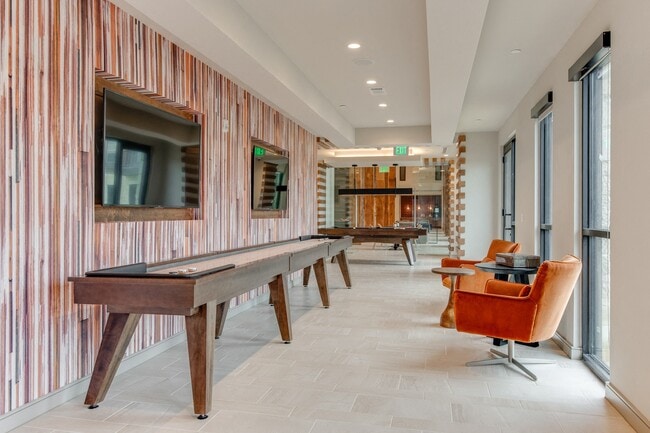
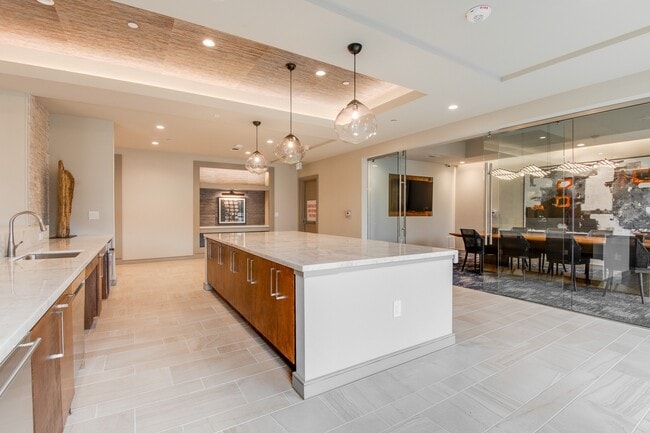
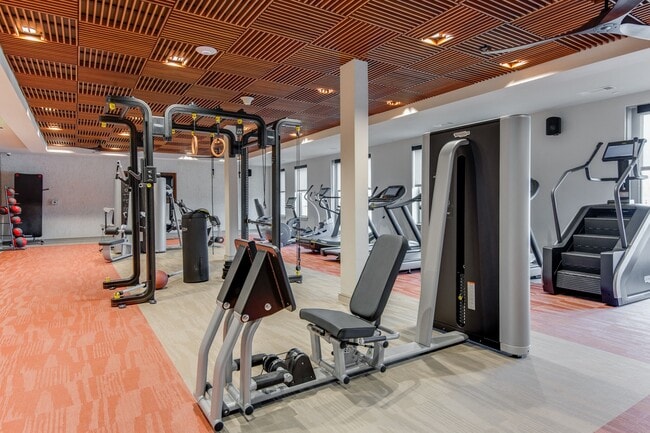
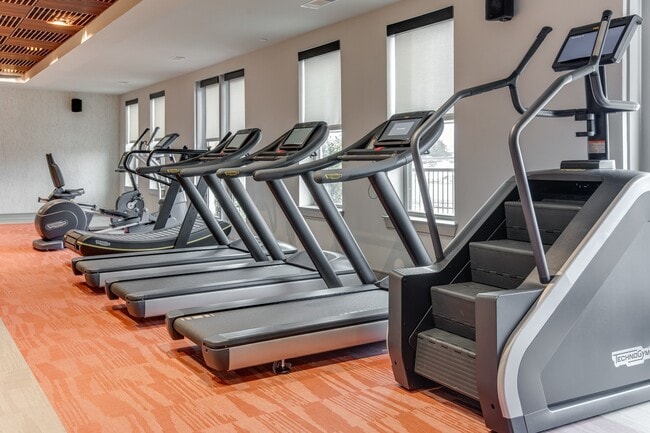
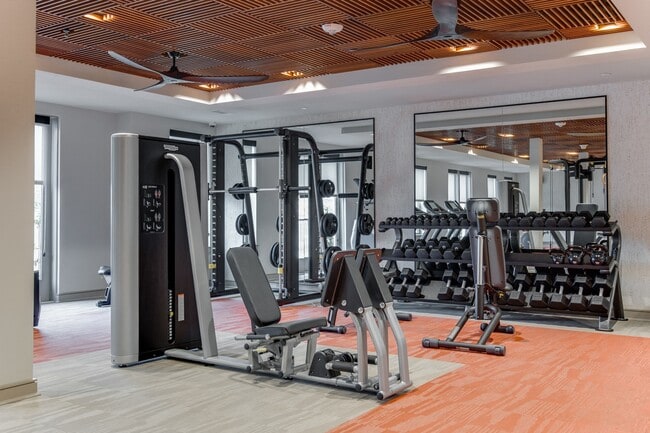
A legacy of excellence has arrived in the heart of Grapevine. The Silverlake, tucked away on over 10 acres, offers refuge from the demands of everyday living. Residents of our apartments for rent in Grapevine, TX enjoy ideal access not only to the… cultural riches of this ideal location but also to the inspiring natural beauty of Lake Grapevine. Exceptional amenity spaces include a first-class wellness center with Peloton bikes, Technogym equipment, and free weights, a resident lounge with billiards, shuffleboard, and arcade gaming systems, Starbucks coffee bar, a Wi-Fi Cafe with a 24/7 mini market, and a chef-inspired demonstration kitchen, to name just a few. Live the life you deserve at The Silverlake, our Grapevine apartments.
A legacy of excellence has arrived in the heart of Grapevine. The Silverlake, tucked away on over 10 acres, offers refuge from the demands of everyday living. Residents of our apartments for rent in Grapevine, TX enjoy ideal access not only to the cultural riches of this ideal location but also to the inspiring natural beauty of Lake Grapevine. Exceptional amenity spaces include a first-class wellness center with Peloton bikes, Technogym equipment, and free weights, a resident lounge with billiards, shuffleboard, and arcade gaming systems, Starbucks coffee bar, a Wi-Fi Cafe with a 24/7 mini market, and a chef-inspired demonstration kitchen, to name just a few. Live the life you deserve at The Silverlake, our Grapevine apartments.
The Silverlake is an apartment community in Grapevine, TX
Contact
Grapevine, TX 76051
- Sunday Closed
- Monday 10:00 AM – 6:00 PM
- Tuesday 10:00 AM – 6:00 PM
- Wednesday 10:00 AM – 6:00 PM
- Thursday 10:00 AM – 6:00 PM
- Friday 10:00 AM – 6:00 PM
- Saturday 10:00 AM – 5:00 PM
Renter Reviews
For The Silverlake
47 Ratings & Reviews
-
8/24/26
Verified Renter
The communication and service is quick and well done. They certainly make it feel like a luxury apartment, despite some strange stipulations.
Review from Apartments.com
Property Manager at The Silverlake responded to this review
Hello, we're happy to hear you had such a positive experience with our team!
The Silverlake Gallery
Nearby Properties You Might Like
Within 50 Miles of The Silverlake




Find More Rentals in Grapevine
Bedrooms
Other Types of Rentals
Grapevine Apartments by Amenity
- Pet-Friendly Apartments in Grapevine
- Furnished Apartments in Grapevine
- Apartments with a Pool in Grapevine
- Apartments with Wheelchair Access in Grapevine
- Apartments with Washer & Dryer in Grapevine
- Apartments with Utilities Included in Grapevine
- Apartments with a Garage in Grapevine
- Apartments with EV Charging in Grapevine
- Apartments with a Virtual Tour in Grapevine
Apartment Specialties
Find More Rentals Nearby…
Cities
Neighborhoods
Contact This Property
(682) 688-8995Languages: English
Closed Today