
Managed By

- Total Monthly Price
- $1,554 - $10,227
- Bedrooms
- 1 - 31 - 3 Beds
- Bathrooms
- 1 - 21 - 2 Baths
- Sq. Ft.
- 751 - 1,368 sq ft
Pricing and Floor Plans
The Gazebo
Show Floor Plan Details Hide Floor Plan Details
Unable to load floor plan details.
23-2322
$1,554
751 Sq. Ft.
Now
9-0923
$1,594
751 Sq. Ft.
Now
3-0323
$1,594
751 Sq. Ft.
Now
The Terrace
Show Floor Plan Details Hide Floor Plan Details
Unable to load floor plan details.
3-0321
$1,676
813 Sq. Ft.
Oct. 3
11-1115
$1,786
813 Sq. Ft.
Oct. 27
6-0621
$1,676
813 Sq. Ft.
Dec. 6
The Alcove
Show Floor Plan Details Hide Floor Plan Details
Unable to load floor plan details.
13-1322
$1,831
819 Sq. Ft.
Nov. 14
The Alcove Renovated
Show Floor Plan Details Hide Floor Plan Details
Unable to load floor plan details.
10-1023
$1,671
798 Sq. Ft.
Dec. 12
New
The Parlor
Show Floor Plan Details Hide Floor Plan Details
Unable to load floor plan details.
21-2111
$2,191
1,062 Sq. Ft.
Nov. 2
21-2118
$2,271
1,062 Sq. Ft.
Nov. 7
21-2128
$2,226
1,062 Sq. Ft.
Nov. 13
16-1618
$2,316
1,062 Sq. Ft.
Nov. 29
The Conservatory
Show Floor Plan Details Hide Floor Plan Details
Unable to load floor plan details.
22-2223
$2,401
1,124 Sq. Ft.
Now
1-0122
$2,481
1,124 Sq. Ft.
Nov. 11
22-2226
$2,546
1,084 Sq. Ft.
Nov. 20
The Veranda
Show Floor Plan Details Hide Floor Plan Details
Unable to load floor plan details.
17-1715
$2,651
1,181 Sq. Ft.
Jan. 1
The Arbor
Show Floor Plan Details Hide Floor Plan Details
Unable to load floor plan details.
The Solarium
Show Floor Plan Details Hide Floor Plan Details
Unable to load floor plan details.
Property Map
Select a unit to view pricing and availability
Details
Lease Term Options
- 1 - 15 Month Leases
Property Information
- Built in 2001
- 344 units2 stories
Fees & Policies
The fees below are based on community-supplied data and may exclude additional fees and utilities.
Utilities & Essentials
-
Trash Services - Doorstep$20.25 / mo
-
Trash Administrative Fee$3 / mo
-
Real Estate Assessment$44.12 / mo
-
Utility - Water/SewerVaries / mo
-
Utility - Water/Wastewater Submeter Admin FeeVaries / moDisclaimer: Price varies based on utility cost.
-
Utility - Electric - Third PartyVaries / mo
-
Renters Liability Insurance - Third PartyVaries / moDisclaimer: Price varies based on amount of coverage.
One-Time Basics
Due at Application
-
Security Deposit (Refundable)$500
-
Application Fee$65
Due at Move-In
-
Administrative Fee$250
Covered
-
Parking - Covered$45 / mo
Comments
Max of 1
Pet policies are negotiable.
Other Pets Allowed
-
Pet Fee$150
-
Pet Deposit (Refundable)$500
-
Pet Rent$25 / mo
Cats Allowed
-
Cats Allowed
Max of 2, 0 lbs. Weight Limit
Dogs Allowed
-
Dogs Allowed
Max of 2, 0 lbs. Weight Limit
Personalized Add-Ons
-
Renters Liability/Content - Property Program$20 / mo
Situational
-
Security Deposit - Additional (Refundable)Varies one-timeDisclaimer: Price varies based on screening conditions.
-
Renters Liability Only - Non-Compliance$15 / occurrence
-
Lease Violation$25 - $250 / occurrenceDisclaimer: Price varies based on type of non-compliance.
-
Utility - Variable Refrigerant Flow$50 / occurrence
-
Intra-Community Transfer Fee$500 / occurrence
-
Access Device - Replacement$75 / occurrence
-
Returned Payment Fee (NSF)$75 / occurrence
-
Early Lease Termination/Cancellation200% of base rent / occurrence
-
Reletting Fee85% of base rent / occurrence
-
Late Fee9.99% of base rent / occurrence
-
Utility - Vacant Cost RecoveryVaries / occurrence
-
Legal/Eviction FeesVaries / occurrenceDisclaimer: Price varies based on type of non-compliance.
-
Liquidated DamagesVaries / occurrenceDisclaimer: Price varies based on timing of move-in.
-
Payment Services - Third PartyVaries / occurrenceDisclaimer: Price varies based on payment method.
-
Pet/Animal - Lease ViolationVaries / occurrenceDisclaimer: Price varies based on type of non-compliance.
Property Fee Disclaimer: Total Monthly Leasing Price includes base rent, all monthly mandatory and any user-selected optional fees. Excludes variable, usage-based, and required charges due at or prior to move-in or at move-out. Security Deposit may change based on screening results, but total will not exceed legal maximums. Some items may be taxed under applicable law. Some fees may not apply to rental homes subject to an affordable program. All fees are subject to application and/or lease terms. Prices and availability subject to change. Resident is responsible for damages beyond ordinary wear and tear. Resident may need to maintain insurance and to activate and maintain utility services, including but not limited to electricity, water, gas, and internet, per the lease. Additional fees may apply as detailed in the application and/or lease agreement, which can be requested prior to applying. Pets: Pet breed and other pet restrictions apply. Rentable Items: All Parking, storage, and other rentable items are subject to availability. Final pricing and availability will be determined during lease agreement. See Leasing Agent for details.
Matterport 3D Tours
Explore Commute Options
Property Highlights
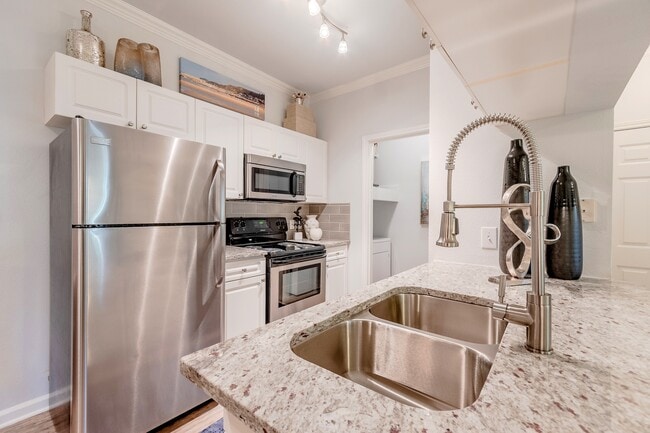
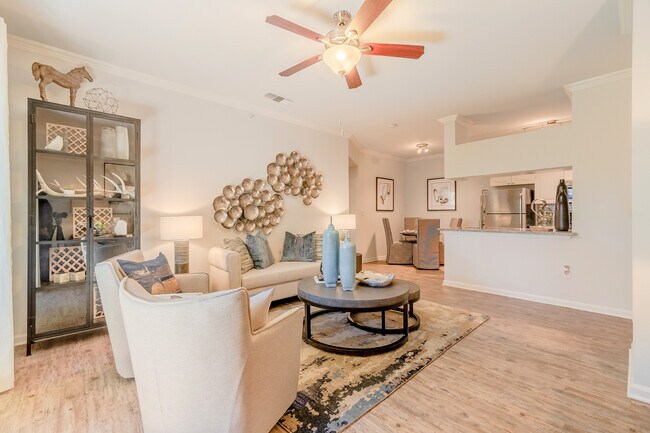
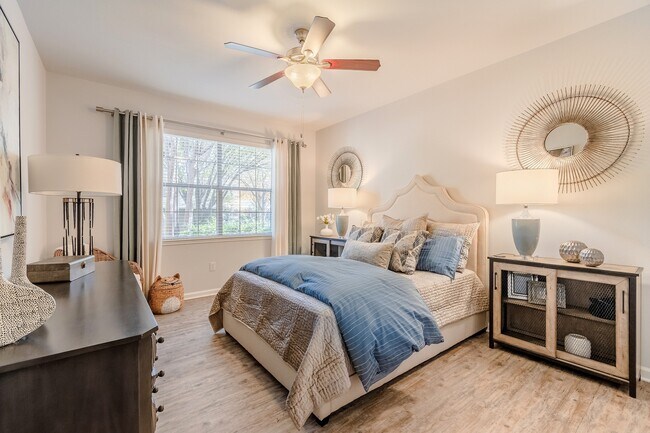
- Add character with crown molding accents
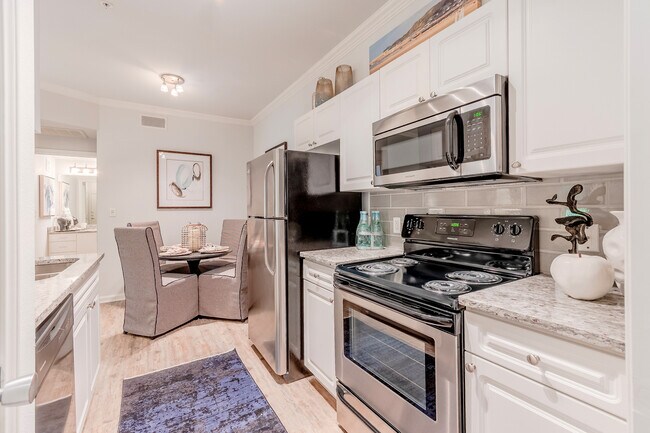
- Choose your style with stainless-steel appliances
- Choose your style with stainless-steel Frigidaire or classic white appliances
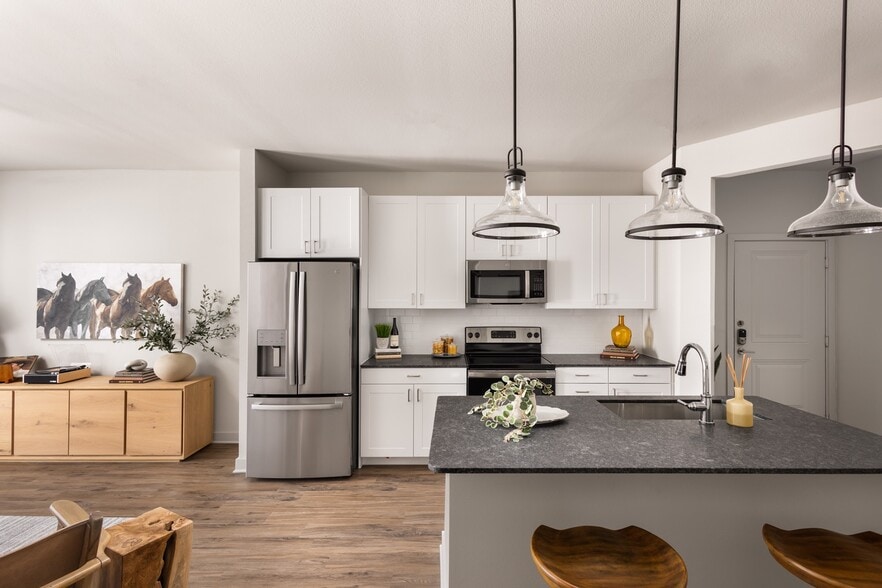
- Cook and entertain on sleek granite countertops built for style and durability
- Dine comfortably in a dedicated dining area
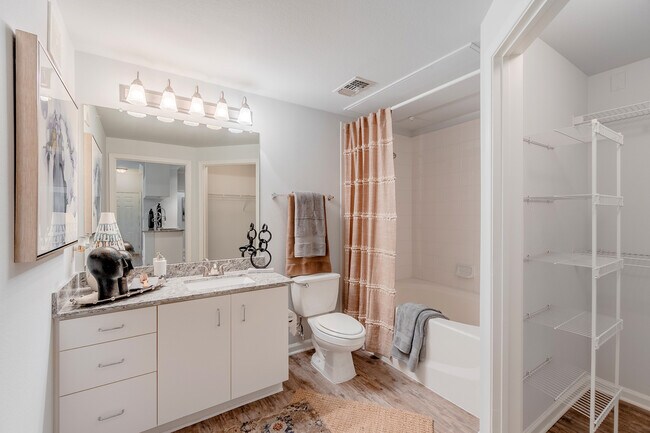
- Enjoy a polished look with upgraded bathroom fixtures
- Enjoy direct access with attached 1-
- Enjoy direct access with attached 1- & 2-car garages, complete with openers
- Flex | Split rent optionality
- Get ready together with a dual sink vanity in select bathrooms
- Make cleanup simple with a stainless steel sink and retractable kitchen faucet
- Organize beautifully with custom white cabinetry and brushed-nickel hardware
- Other
- Refresh in style with a step-in glass shower
- Refresh in style with a step-in glass shower in select units
- Relax deeply in an oval soaking tub
- Stay productive with built-in desks and bookshelves for work or hobbies
- Stay productive with built-in desks and bookshelves for work or hobbies in select units
Apartment Features
- Air Conditioning
- Balcony
- Ceiling Fans
- Crown Molding
- Dining Room
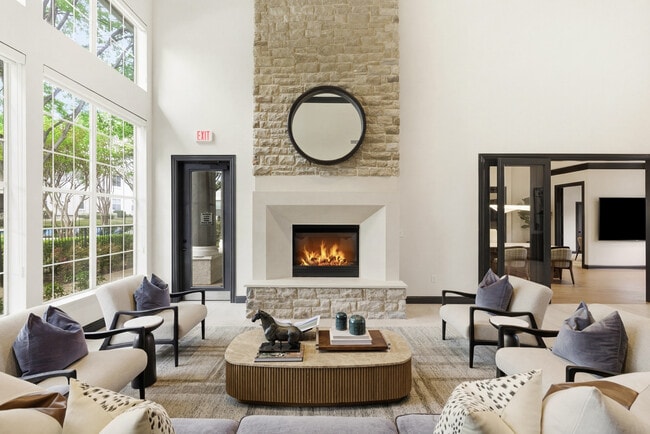
- Fireplace
- Granite Countertops
- Kitchen
- Microwave
- Vaulted Ceiling
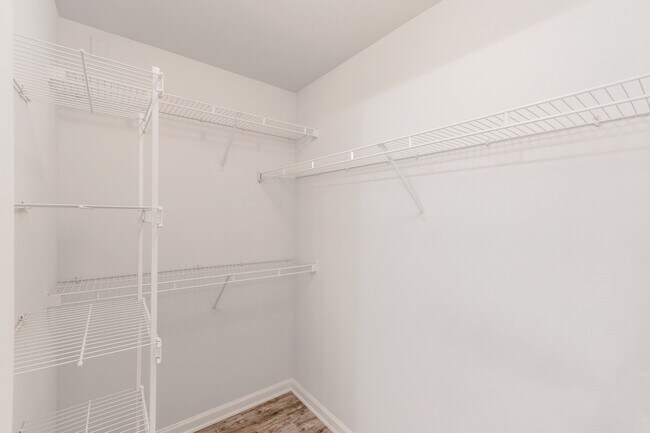
- Walk-In Closets
- Washer/Dryer
Community Features
- Gated
Map of Wildwood Creek
Area Scores
Walkability
Fairly walkable
Transit
Limited public transit
Driveability
Exceptionally drivable
Bikeability
Fairly bikeable
Walkability measures the walking distance to day-to-day needs.
Transit measures access to public transportation.
Driveability measures congestion, parking availability, and access to major roads.
Bikeability measures the suitability for cycling.
Soundscore™
Active
A Sound Score rating aggregates noise caused by vehicle traffic, airplane traffic and local sources.
Transit
Subway
2 min Drive
Commuter Rail
16 min Drive
Airport
9 min Drive

Airport
28 min Drive

Moving to Grapevine, Grapevine, TX
Shopping Centers
Shoppers will appreciate Wildwood Creek proximity to Grapevine Station Phase II, Northwest Crossing, and Grapevine Station. Grapevine Station Phase II is 0.5 miles away, and Northwest Crossing is within a 12 minute walk.
Parks and Recreation
Recreational activities near Wildwood Creek are plentiful. Discover 3 parks within 4.8 miles, including Grapevine Vintage Railroad, Coppell Nature Park, and Grapevine Springs Preserve.
Airports
Living in Grapevine provides easy access to Dallas-Fort Worth International, located just 10 minutes from Wildwood Creek. Another nearby airport is Dallas Love Field, located 19.6 miles away.
Local Education
Primary and Secondary Schools

Silver Lake Elementary School
Grades PK-5
Public
Grapevine Middle School
Grades 6-8
Public
Colleyville Heritage High School
Grades 9-12
Public

iUniversity Prep
Grades K-12
Public

Grapevine Faith Christian School
Grades PK-12
Private
Data provided by GreatSchools.org © 2026. All rights reserved.

Colleges and Universities
| School | Commute Time (Distance) |
|---|---|
| DeVry University, Texas | Drive: 9 min (4.8 mi) |
| North Lake College | Drive: 17 min (10.1 mi) |
| Tarrant Co. Coll., North East | Drive: 20 min (11 mi) |
| USAHS | Drive: 17 min (12.7 mi) |
About Wildwood Creek
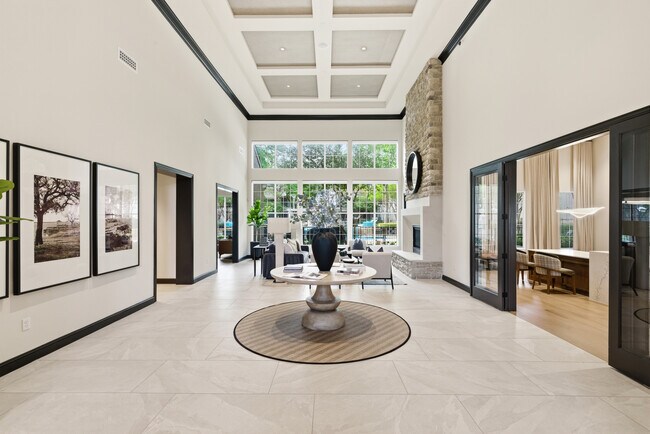
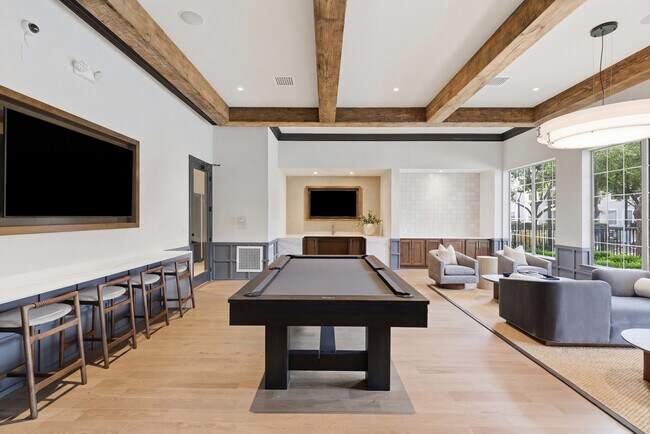
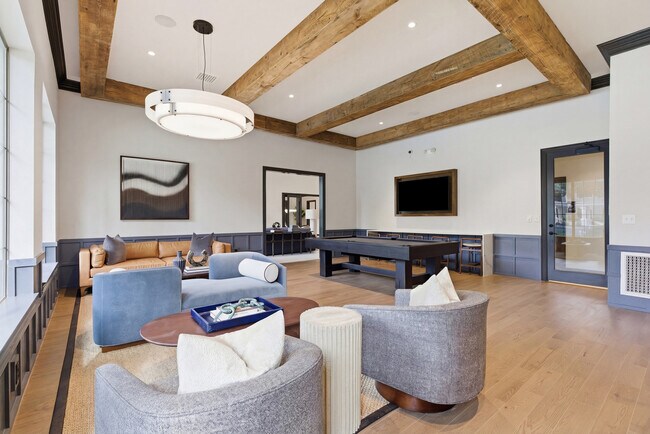
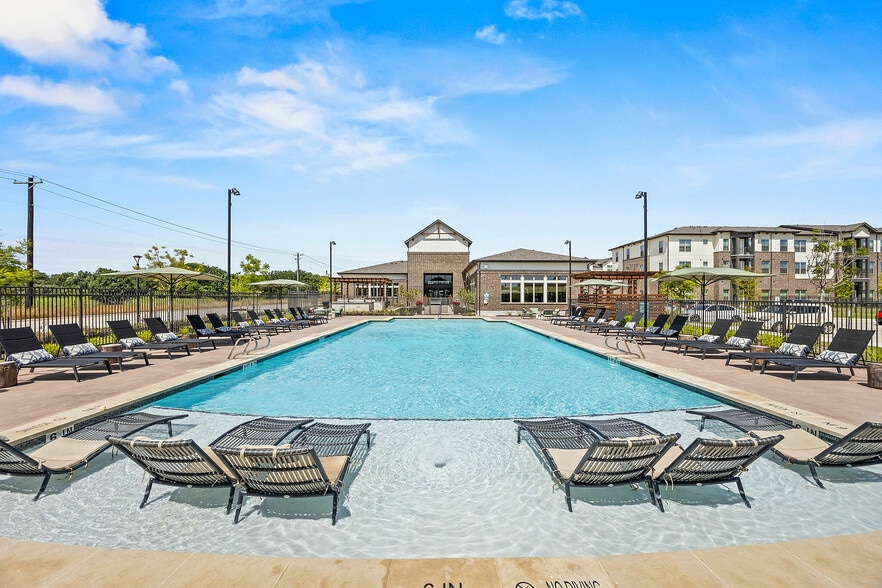
There is something special about the Wildwood Creek Apartments. It starts with the location in the prestigious Grapevine - a neighborhood that is filled with the charm of small-town living. At this gated community, you can enjoy all the comforts of a… luxuriously appointed, amenity-rich residence right in the heart of Grapevine, TX. Wildwood Creek boasts exclusive, resort-style perks and is ideally located near quaint shops, restaurants, entertainment, Dallas/Fort Worth International Airport, Dallas Las Colinas business district, as well as local sports stadiums and a short commute to downtown Dallas. Contact us today for more information!
There is something special about the Wildwood Creek Apartments. It starts with the location in the prestigious Grapevine - a neighborhood that is filled with the charm of small-town living. At this gated community, you can enjoy all the comforts of a luxuriously appointed, amenity-rich residence right in the heart of Grapevine, TX. Wildwood Creek boasts exclusive, resort-style perks and is ideally located near quaint shops, restaurants, entertainment, Dallas/Fort Worth International Airport, Dallas Las Colinas business district, as well as local sports stadiums and a short commute to downtown Dallas. Contact us today for more information!
Wildwood Creek is an apartment community in Grapevine, TX
Contact
Grapevine, TX 76051
- Sunday Closed
- Monday 10:00 AM – 6:00 PM
- Tuesday 10:00 AM – 6:00 PM
- Wednesday 10:00 AM – 6:00 PM
- Thursday 10:00 AM – 6:00 PM
- Friday 10:00 AM – 6:00 PM
- Saturday 10:00 AM – 5:00 PM
Renter Reviews
For Wildwood Creek
22 Ratings & Reviews
-
9/15/26
Verified Renter
Nice community, quiet neighborhood, clean. Pool and fitness center are quite nice, package lockers are a great feature.
Review from Apartments.com
Wildwood Creek Gallery

Nearby Properties You Might Like
Within 50 Miles of Wildwood Creek




Find More Rentals in Grapevine
Bedrooms
Other Types of Rentals
Grapevine Apartments by Amenity
- Pet-Friendly Apartments in Grapevine
- Furnished Apartments in Grapevine
- Apartments with a Pool in Grapevine
- Apartments with Wheelchair Access in Grapevine
- Apartments with Washer & Dryer in Grapevine
- Apartments with Utilities Included in Grapevine
- Apartments with a Garage in Grapevine
- Apartments with EV Charging in Grapevine
- Apartments with a Virtual Tour in Grapevine
Apartment Specialties
Find More Rentals Nearby…
Cities
Neighborhoods
Contact This Property
(469) 933-0464Languages: English
Open 10:00 AM – 6:00 PM Today