

1809 Indian Trail, Harker Heights, TX 76548
What This Townhouse Offers
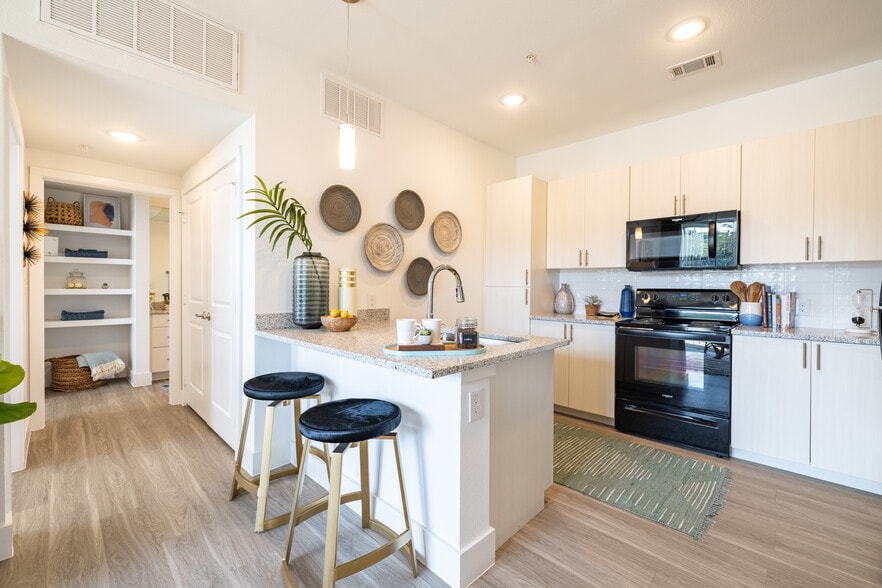
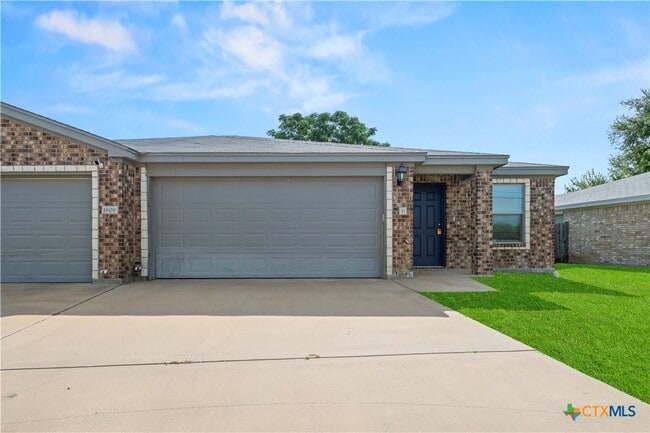
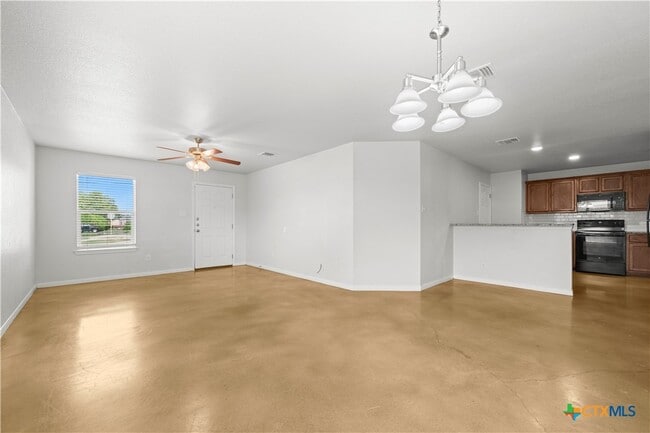
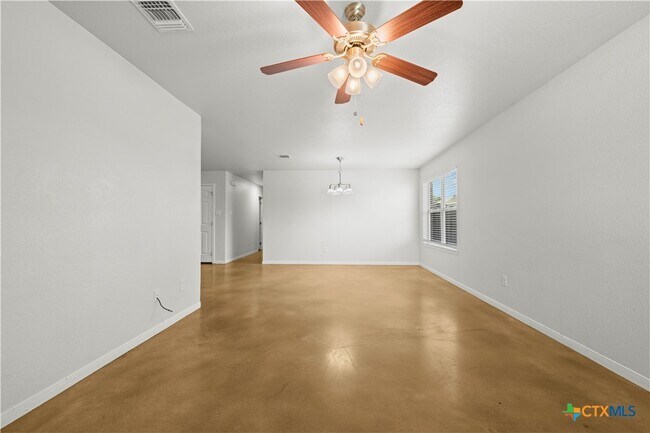
Rarely does a rental condo balance practical value and polished finish this convincingly: two bedrooms,two bathrooms,and1,150 square feet paired with the sort of everyday luxury tenants appreciate most after one grocery run in August—a true two-car garage. Inside,the home feels crisp,durable,and intentionally designed. Stained concrete floors are featured throughout,delivering sleek character with absolutely no carpet to trap dust or spills. Granite counters bring a refined touch to the kitchen,while the open flow between living,dining,and cooking spaces makes the layout feel larger than its footprint suggests. The primary bedroom offers a comfortable retreat with a walk-in closet that helps keep wardrobes,linens,and those impulse purchases attractively out of sight. A second bedroom and full bath provide flexibility for guests,work-from-home needs,or both. Beyond the interior,the fenced yard creates a private pocket for morning coffee,a little fresh air,or an evening unwind under the Texas sky. Lawn service is included,which means the exterior stays neatly maintained without recruiting your weekends into unpaid landscaping duty. The setting adds even more appeal. Harker Heights Community Park is nearby for recreation and open space,while Nolan Middle School,Harker Heights High School,Walmart Neighborhood Market,Crunch Fitness,and Skipcha Elementary School all help keep routines efficient and errands refreshingly close. For renters seeking quality construction,low-maintenance ease,private outdoor space,and that increasingly rare two-car garage,this one deserves a prompt personal tour.
Unit
Community Features
- Garages
1809 Indian Trail is a townhome for rent in Harker Heights, TX
Fees & Policies
The fees below are based on community-supplied data and may exclude additional fees and utilities.
-
Garage
Property Fee Disclaimer: Based on community-supplied data and independent market research. Subject to change without notice. May exclude fees for mandatory or optional services and usage-based utilities.
Townhome Details
Home Design
- Built in 2018
- Traditional Architecture
- Shingle Roof
- Duplex
- Composition Roof
- Masonry
- Slab Foundation
Interior Spaces
- Built-In Features
- Combination Kitchen and Dining Room
- Ceiling Fan
- 1251 Sq Ft Home
- Property has 1 Level
Kitchen
- Granite Countertops
- Breakfast Area or Nook
- Open to Family Room
- Electric Range
- Eat-In Kitchen
- Breakfast Bar
- Microwave
- Dishwasher
- Disposal
Flooring
- Painted or Stained Flooring
- Concrete
Bedrooms and Bathrooms
- Custom Closet System
- Walk-In Closet
- Bathtub with Shower
- 2 Full Bathrooms
- 2 Bedrooms | 2 Bathrooms
- 2 Bedrooms
Laundry
- Laundry Room
- Electric Dryer Hookup
Parking
- 2 Car Attached Garage
- Single Garage Door
- Front Facing Garage
Lot Details
- 8120 Sq Ft Lot
- Picket Fence
- Privacy Fence
- Wood Fence
- Back Yard Fenced
Location
- Outside City Limits
Schools
- Nolanville Elementary School
- Nolan Middle School
- Harker Heights High School
Utilities
- Central Heating and Cooling System
- Electric Water Heater
- Public Water Source
- Water Available
- Public Sewer
Listing and Financial Details
- Property Available on 2026-09-14
- 12 Month Lease Term
- Legal Lot and Block 9 / 1
- Assessor Parcel Number 384426
- Tenant pays for all utilities
Community Details
Overview
- No Home Owners Association
- Dobecka Add Subdivision
Pet Policy
- Pet Deposit $250
Explore Commute Options
What's nearby 1809 Indian Trail
Get In Touch
Harker Heights, TX 76548

Copyright © 2026 Central Texas MLS. All rights reserved. All information provided by the listing agent/broker is deemed reliable but is not guaranteed and should be independently verified.
Area Scores
Walkability
Fairly walkable
Driveability
Exceptionally drivable
Bikeability
Somewhat bikeable
Walkability measures the walking distance to day-to-day needs.
Driveability measures congestion, parking availability, and access to major roads.
Bikeability measures the suitability for cycling.
Soundscore™
Active
A Sound Score rating aggregates noise caused by vehicle traffic, airplane traffic and local sources.
Travel and Transit
Airport
10 min Drive
Airport
30 min Drive
Local Education
Primary and Secondary Schools

Skipcha Elementary School
Grades PK-5
Public

Nolan Middle School
Grades 6-8
Public
Harker Heights High School
Grades 9-12
Public

Lighthouse Christian Academy
Grades K-12
Private
Killeen Adventist Jr Academy
Grades PK-12
Private
Data provided by GreatSchools.org © 2026. All rights reserved.

Colleges and Universities
| School | Commute Time (Distance) |
|---|---|
| Central Texas College | Drive: 20 min (12.6 mi) |
| Univ. of Mary Hardin-Baylor | Drive: 21 min (13 mi) |
Discover Killeen/Fort Hood, Harker Heights, TX
Shopping Centers
Shoppers will appreciate 1809 Indian Trail proximity to Knight's Way Village, J & R Plaza, and Indian Trail Plaza. Knight's Way Village is 1.6 miles away, and J & R Plaza is within a 30 minute walk.
Airports
Living in Killeen/Fort Hood provides easy access to Killeen Municipal, located just 10 minutes from 1809 Indian Trail. Another nearby airport is Robert Gray AAF, located 18.4 miles away.
Avoid Scams
Protect yourself from fraud. Do not send money to anyone you don't know.
Nearby Properties You Might Like
Within 50 Miles of 1809 Indian Trail