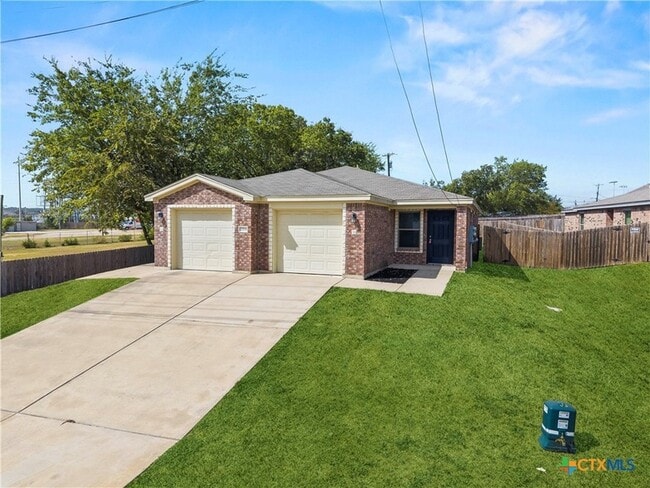
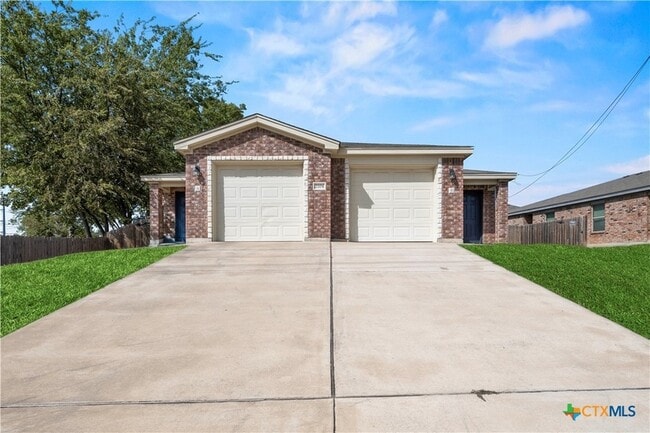


2204 Indian Trail, Harker Heights, TX 76548
What This Townhouse Offers
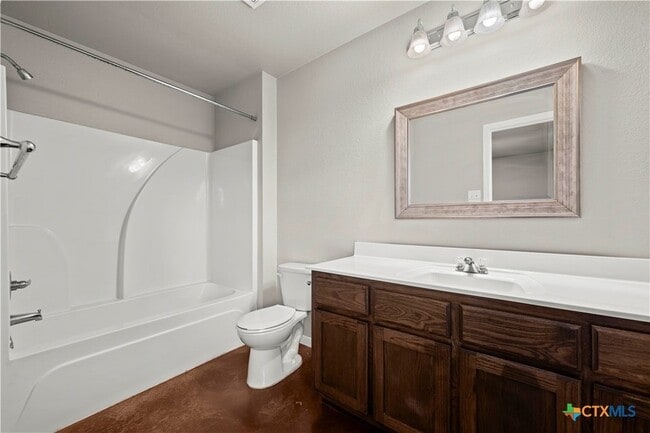
Looking for a rental that keeps life simple? This two-bedroom, two-bathroom Harker Heights townhouse offers 1,212 square feet with an easygoing layout and practical finishes throughout. The open kitchen features granite counters, while stained concrete floors mean there is no carpet to worry about one less weekend chore. A fenced yard gives you private outdoor space for coffee, pets, or a laid-back evening, and included lawn service keeps upkeep off your list. Pet-friendly terms make the home even more accommodating. An attached one-car garage handles parking and extra storage. Harker Heights Community Park, Nolan Middle School, Harker Heights High School, Walmart Neighborhood Market, and Fort Hood are nearby for errands, recreation, and commuting. Ready to settle in? Schedule your tour today.
Unit
12 Month Lease
Townhome Features
- Air Conditioning
- Breakfast Nook
- Ceiling Fans
- Dining Room
- Family Room
- Heating
- Kitchen
- Microwave
- Range
- Refrigerator
- Walk-In Closets
- Washer/Dryer
- Washer/Dryer Hookup
Community Features
- Garages
2204 Indian Trail is a townhome for rent in Harker Heights, TX
Fees & Policies
The fees below are based on community-supplied data and may exclude additional fees and utilities.
-
Garage Attached
-
Garage
Property Fee Disclaimer: Based on community-supplied data and independent market research. Subject to change without notice. May exclude fees for mandatory or optional services and usage-based utilities.
Townhome Details
Home Design
- Built in 2017
- Shingle Roof
- Brick Exterior Construction
- Townhome
- Composition Roof
- HardiePlank Type
- Slab Foundation
Interior Spaces
- Open Floorplan
- Built-In Features
- Recessed Lighting
- Ceiling Fan
- 2425 Sq Ft Home
- Property has 1 Level
- Window Treatments
Kitchen
- Granite Countertops
- Breakfast Area or Nook
- Open to Family Room
- Electric Range
- Eat-In Kitchen
- Kitchen Island
- Microwave
Flooring
- Painted or Stained Flooring
- Concrete
Bedrooms and Bathrooms
- Custom Closet System
- Walk-In Closet
- Bathtub with Shower
- 2 Full Bathrooms
- 2 Bedrooms | 2 Bathrooms
- 2 Bedrooms
Laundry
- Laundry Room
- Laundry on main level
- Washer and Electric Dryer Hookup
Home Security
- Fire and Smoke Detector
Parking
- 1 Car Attached Garage
- Single Garage Door
Lot Details
- 9618 Sq Ft Lot
- Picket Fence
- Privacy Fence
- Wood Fence
- Lot Has A Rolling Slope
- Back Yard Fenced
Location
- Outside City Limits
Schools
- Skipcha Elementary School
- Manor Middle School
- Harker Heights High School
Utilities
- Central Heating and Cooling System
- Water Heater
- Public Water Source
- Water Available
- Public Sewer
Listing and Financial Details
- Property Available on 2026-09-17
- 12 Month Lease Term
- Legal Lot and Block 7D / 25
- Assessor Parcel Number 475082
- Tenant pays for all utilities
Community Details
Overview
- No Home Owners Association
- Comanche Land Second Subdivision
Pet Policy
- Pet Deposit $250
Explore Commute Options
What's nearby 2204 Indian Trail
About the Listing Agent

Corie Walsh is a real estate agent in Harker Heights. As an agent who's an expert in the Central Texas area, I bring a wealth of knowledge and expertise about buying and selling real estate here. It's not the same everywhere, so you need someone you can trust for up-to-date information, someone who knows the Centex area inside and out. Corie will work with you to find the right home at the right price for your budget, including all the neighborhood amenities that matter - not to mention the essential criteria you have for your ideal home. Let her help make your buying process a dream come true.
Area Scores
Walkability
Fairly walkable
Driveability
Exceptionally drivable
Bikeability
Somewhat bikeable
Walkability measures the walking distance to day-to-day needs.
Driveability measures congestion, parking availability, and access to major roads.
Bikeability measures the suitability for cycling.
Soundscore™
Active
A Sound Score rating aggregates noise caused by vehicle traffic, airplane traffic and local sources.
Travel and Transit
Airport
10 min Drive
Airport
30 min Drive
Local Education
Primary and Secondary Schools

Skipcha Elementary School
Grades PK-5
Public

Nolan Middle School
Grades 6-8
Public
Harker Heights High School
Grades 9-12
Public

Lighthouse Christian Academy
Grades K-12
Private
Killeen Adventist Jr Academy
Grades PK-12
Private
Data provided by GreatSchools.org © 2026. All rights reserved.

Colleges and Universities
| School | Commute Time (Distance) |
|---|---|
| Central Texas College | Drive: 20 min (12.5 mi) |
| Univ. of Mary Hardin-Baylor | Drive: 21 min (12.7 mi) |
Discover Killeen/Fort Hood, Harker Heights, TX
Shopping Centers
Shoppers will appreciate 2204 Indian Trail proximity to Knight's Way Village, Texas Heritage Plaza, and The Center at Mountain Lion Circle. Knight's Way Village is 1.4 miles away, and Texas Heritage Plaza is within a 33 minute walk.
Airports
Living in Killeen/Fort Hood provides easy access to Killeen Municipal, located just 9 minutes from 2204 Indian Trail. Another nearby airport is Robert Gray AAF, located 18.4 miles away.
Avoid Scams
Protect yourself from fraud. Do not send money to anyone you don't know.
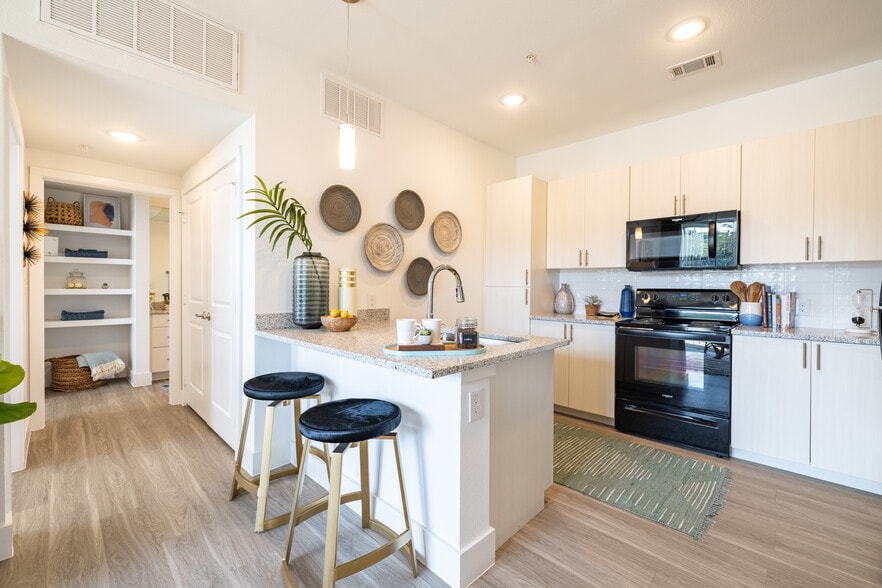
Nearby Properties You Might Like
Within 50 Miles of 2204 Indian Trail



Find More Rentals in Harker Heights
Harker Heights Townhomes for Rent by Amenity
Townhomes in your Budget
Find More Rentals Nearby…
Cities