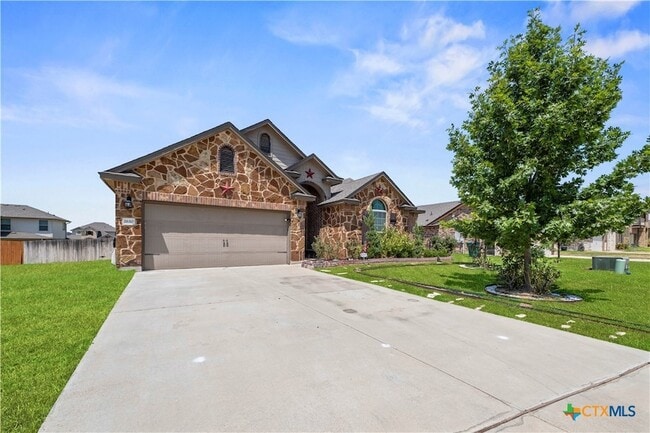
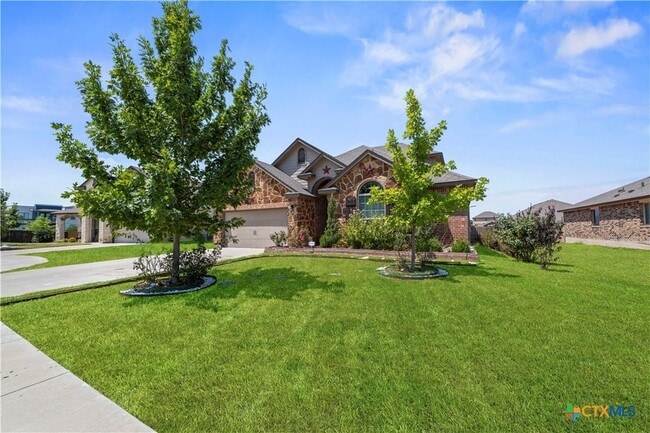
2610 Bargello St, Harker Heights, TX 76548
What This House Offers
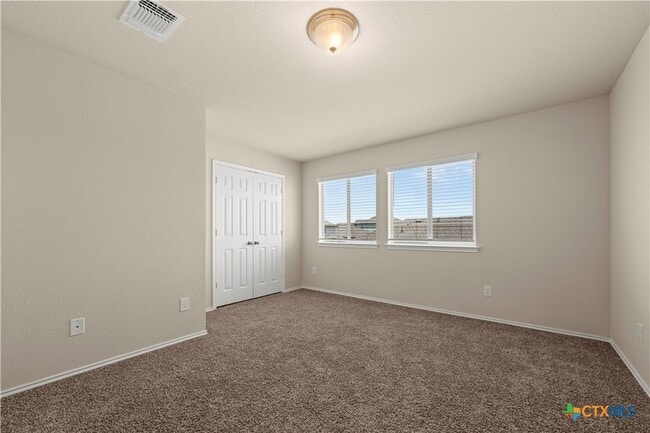
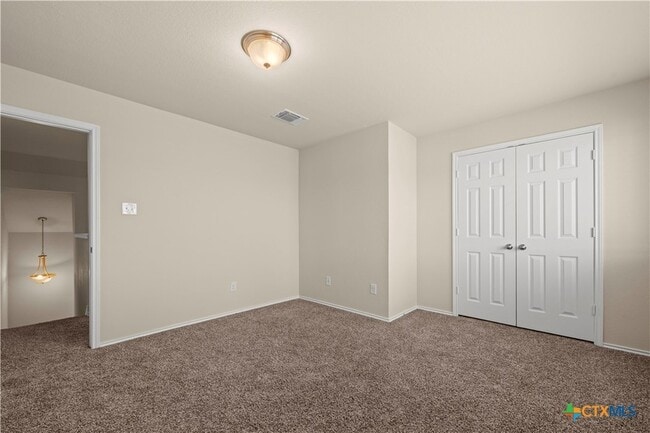
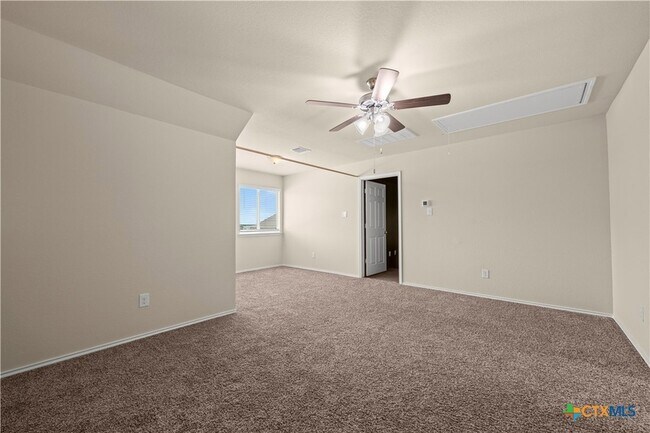
Room to spread out without losing that easygoing, at-home feel: this newly listed Harker Heights rental brings together four bedrooms, three and a half… bathrooms, and 2,976 square feet of flexible living space.Downstairs, the roomy family area gives everyone a comfortable place to gather, while separate dining and breakfast spaces let meals be as formal or unfussy as the day requires. The kitchen is ready for serious cooking with granite counters, a pantry, and double ovens especially helpful when dinner and dessert refuse to share a schedule. The primary bedroom is also on the main level, along with two additional bedrooms and the laundry area.Upstairs adds even more breathing room. The oversized loft works well as a game space, work area, or casual second living room. A separate media room is set for movie marathons, big games, and the occasional debate over what to watch. The fourth bedroom and its own full bathroom offer extra privacy for guests or anyone who appreciates having a floor to themselves.The neighborhood keeps everyday routines convenient, with Harker Heights High School, Skipcha Elementary School, Union Grove Middle School, Walmart Neighborhood Market, and Crunch Fitness all located nearby. With its generous interior space and multiple places to relax, this home makes busy days feel a little take a look and see how comfortably this layout could fit your routine schedule a private tour today.
Unit
12 Month Lease
Home Features
- Air Conditioning
- Attic
- Carpet
- Ceiling Fans
- Dining Room
- Dishwasher
- Disposal
- Heating
- Kitchen
- Microwave
- Office
- Oven
- Range
- Refrigerator
- Washer/Dryer
- Washer/Dryer Hookup
- Wet Bar
Community Features
- Garages
- Grill
- Pool
- Spa
2610 Bargello St is a single-family home for rent in Harker Heights, TX
Fees & Policies
The fees below are based on community-supplied data and may exclude additional fees and utilities.
-
Garage
-
Garage Attached
Property Fee Disclaimer: Based on community-supplied data and independent market research. Subject to change without notice. May exclude fees for mandatory or optional services and usage-based utilities.
Home Details
Home Design
- Built in 2019
- Traditional Architecture
- Shingle Roof
- Brick Veneer
- Single Family Detached Home
- Composition Roof
- HardiePlank Type
- Stone Veneer
- Slab Foundation
Interior Spaces
- Open Floorplan
- High Ceiling
- Multiple Living Areas
- Game Room
- Home Office
- Formal Dining Room
- Built-In Features
- Wet Bar
- Entrance Foyer
- Inside Utility
- Ceiling Fan
- 2976 Sq Ft Home
- Property has 2 Levels
- Window Treatments
Kitchen
- Double Oven
- Electric Cooktop
- Microwave
- Dishwasher
- Disposal
Flooring
- Ceramic Tile
- Carpet
- Laminate
Bedrooms and Bathrooms
- Primary Bedroom on Main
- Dual Closets
- Double Vanity
- Garden Bath
- 4 Full Bathrooms
- 4 Bedrooms | 4 Bathrooms
- 4 Bedrooms
Laundry
- Laundry Room
- Laundry on lower level
- Washer and Electric Dryer Hookup
Attic
- Pull Down Stairs to Attic
Home Security
- Fire and Smoke Detector
Parking
- 2 Car Attached Garage
- Single Garage Door
- Front Facing Garage
- Garage Door Opener
Pool
- Pool
Lot Details
- 9087 Sq Ft Lot
- Picket Fence
- Privacy Fence
- Wood Fence
- Back Yard Fenced
Location
- City Lot
Schools
- Skipcha Elementary School
Utilities
- Multiple cooling system units
- Multiple Heating Units
- Central Heating and Cooling System
- Multiple Water Heaters
- Public Water Source
- Water Available
- Public Sewer
Listing and Financial Details
- Property Available on 2026-08-26
- 12 Month Lease Term
- Legal Lot and Block 47 / 10
- Assessor Parcel Number 483251
- Tenant pays for all utilities
Community Details
Overview
- Property has a Home Owners Association
- Cedar Brook HOA
- Cedarbrook Ridge Ph I Amd Subdivision
Amenities
- Community Barbecue Grill
Recreation
- Community Pool
- Community Spa
- Trails
Pet Policy
- Pet Deposit $500
Explore Commute Options
What's nearby 2610 Bargello St
Get In Touch
Harker Heights, TX 76548
Area Scores
Walkability
Somewhat walkable
Driveability
Exceptionally drivable
Bikeability
Somewhat bikeable
Walkability measures the walking distance to day-to-day needs.
Driveability measures congestion, parking availability, and access to major roads.
Bikeability measures the suitability for cycling.
Soundscore™
Active
A Sound Score rating aggregates noise caused by vehicle traffic, airplane traffic and local sources.
Travel and Transit
Airport
9 min Drive
Airport
29 min Drive
Local Education
Primary and Secondary Schools

Skipcha Elementary School
Grades PK-5
Public

Childrens Tree House Learning Center
Grades PK-5
Private

Union Grove Middle School
Grades 6-8
Public
Harker Heights High School
Grades 9-12
Public
Lighthouse Christian Academy
Grades K-12
Private
Data provided by GreatSchools.org © 2026. All rights reserved.

Colleges and Universities
| School | Commute Time (Distance) |
|---|---|
| Central Texas College | Drive: 20 min (12.1 mi) |
| Univ. of Mary Hardin-Baylor | Drive: 23 min (14 mi) |
Discover Killeen/Fort Hood, Harker Heights, TX
Shopping Centers
Shoppers will appreciate 2610 Bargello St proximity to Knight's Way Village, Texas Heritage Plaza, and The Center at Mountain Lion Circle. Knight's Way Village is 1 mile away, and Texas Heritage Plaza is within a 25 minute walk.
Airports
Living in Killeen/Fort Hood provides easy access to Killeen Municipal, located just 9 minutes from 2610 Bargello St. Another nearby airport is Robert Gray AAF, located 18 miles away.
Avoid Scams
Protect yourself from fraud. Do not send money to anyone you don't know.
Nearby Properties You Might Like
Within 50 Miles of 2610 Bargello St

Find More Rentals in Harker Heights
Bedrooms
Other Types of Rentals
Harker Heights Houses for Rent by Amenity
- Houses with Pets Allowed in Harker Heights
- Affordable Houses for Rent in Harker Heights
- Fully Furnished Homes for Rent in Harker Heights
- Modern Homes for Rent in Harker Heights
- Houses for Rent with a Pool in Harker Heights
- Houses for Rent with a Yard in Harker Heights
- Homes for Rent with a Garage in Harker Heights
- Houses for Rent with Fireplace in Harker Heights
- Houses for Rent with a Patio in Harker Heights
- Houses for Rent with Washer and Dryer in Harker Heights
- Houses for Rent with Utilities Paid in Harker Heights