174 Bayou Mint Blvd, Hays, TX 78610
What This House Offers
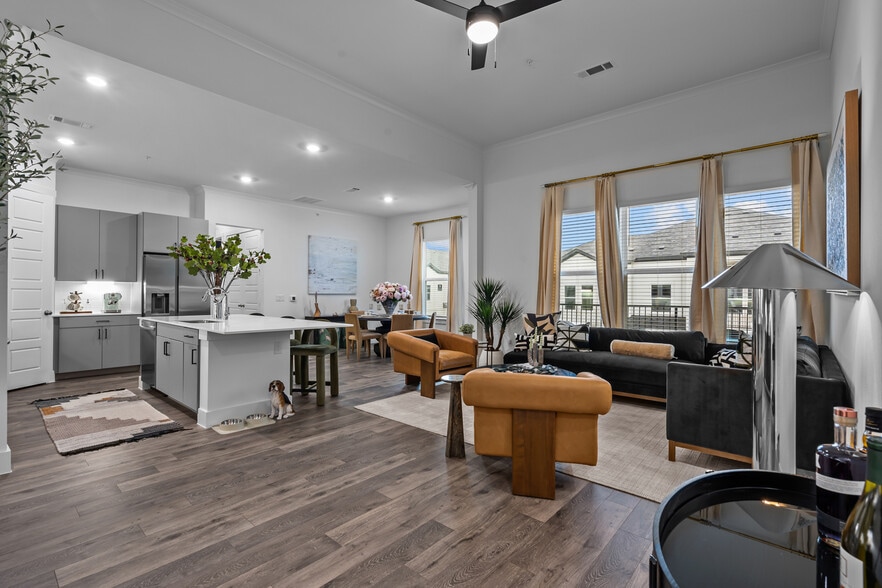
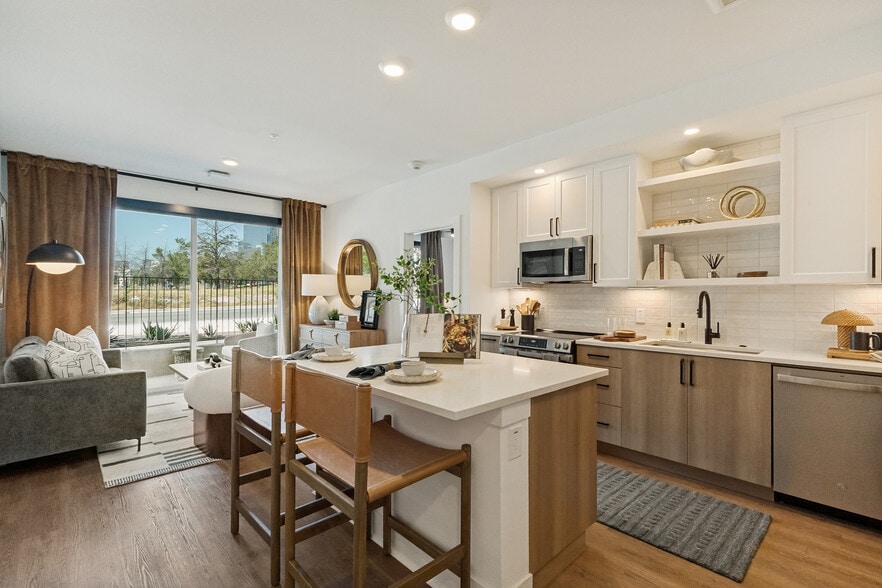
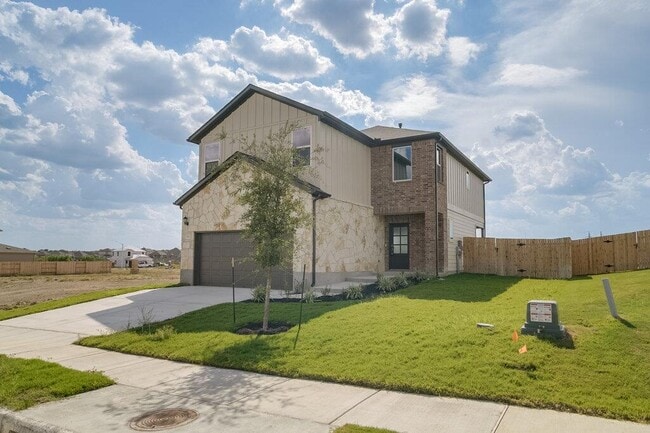
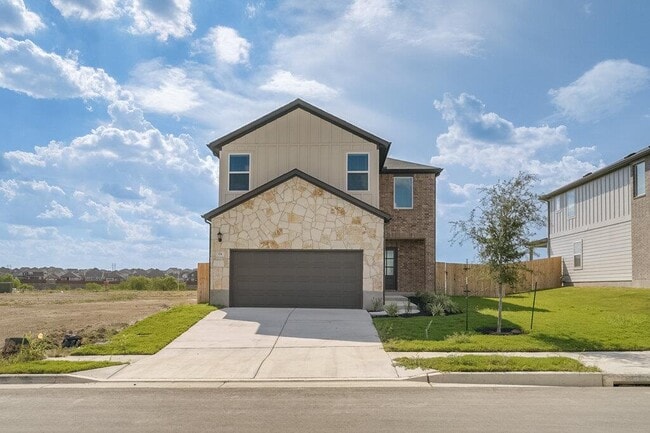
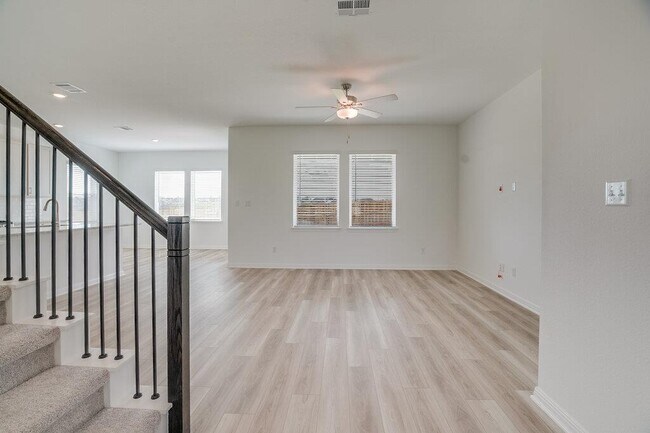
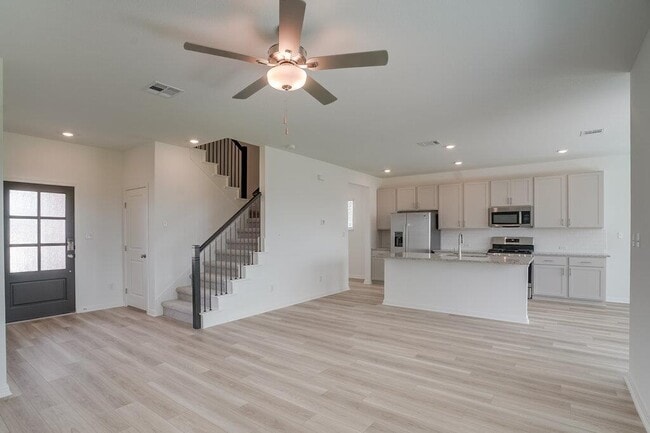
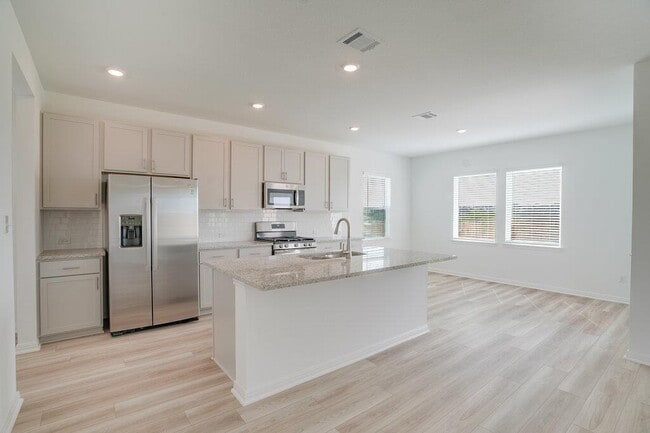
Introducing 174 Bayou Mint Blvd, Buda, TX 78610 — a brand-new 4-bedroom, 2.5-bath home offering modern finishes, a spacious layout, and comfortable everyday living. Designed with both functionality and style in mind, this home features an open-concept floor plan that creates an easy flow between the kitchen, dining, and living areas. The well-appointed kitchen serves as the heart of the home, featuring a large island with granite countertops, a gas range, ample cabinet space, and plenty of room for meal preparation, casual dining, and entertaining. The open living area provides a comfortable space to relax or gather with family and guests. The spacious primary suite offers a private retreat, while the primary bathroom includes dual vanities and a practical layout designed for everyday convenience. Three additional bedrooms provide flexibility for family members, guests, a home office, or other needs. The additional bathrooms offer convenience for both residents and visitors. Central heating and cooling provide year-round comfort, while the brand-new construction means you can enjoy modern features and finishes throughout the home. Outside, the fenced backyard offers a private space for relaxing, enjoying the outdoors, or entertaining. Located in Buda, this newly built home combines contemporary features, a functional floor plan, and convenient indoor and outdoor living spaces. With four bedrooms, modern kitchen amenities, a private fenced backyard, and a thoughtfully designed layout, 174 Bayou Mint Blvd is ready to welcome you home. MLS ID 1162472
Unit
Home Features
- Carpet
- Refrigerator
- Vinyl Flooring
174 Bayou Mint Blvd is a single-family home for rent in Hays, TX
Fees & Policies
The fees below are based on community-supplied data and may exclude additional fees and utilities.
Dogs Allowed
-
Dogs Allowed
Cats Allowed
-
Cats Allowed
Property Fee Disclaimer: Based on community-supplied data and independent market research. Subject to change without notice. May exclude fees for mandatory or optional services and usage-based utilities.
Home Details
Home Design
- Built in 2026
- Brick Exterior Construction
- Single Family Detached Home
- Composition Roof
- HardiePlank Type
- Slab Foundation
Interior Spaces
- Open Floorplan
- Ceiling Fan
- 1954 Sq Ft Home
- 2-Story Property
- Vinyl Clad Windows
Kitchen
- Stainless Steel Appliances
- Kitchen Island
- Gas Cooktop
- Gas Oven
Flooring
- Carpet
- Vinyl
Bedrooms and Bathrooms
- 2.5 Bathrooms
- 4 Bedrooms | 3 Bathrooms
- 4 Bedrooms
Laundry
- Dryer
- Laundry in unit
- Washer
Home Security
- Fire and Smoke Detector
Parking
- 2 Car Garage
- Garage Door Opener
Eco-Friendly Details
- Solar Thermal Electric Power
- Green Roof
- Energy-Efficient Appliances
- Energy-Efficient Windows
- Energy-Efficient Thermostat
- Energy-Efficient Construction
- Energy-Efficient HVAC
- Energy-Efficient Insulation
Outdoor Features
- Covered Patio or Porch
- Rain Gutters
Lot Details
- 5750 Sq Ft Lot
- East Facing Home
- Privacy Fence
- Wood Fence
- Lot Dimensions are 40x115
- Sprinkler System
Schools
- Sunfield Elementary School
- Mccormick Middle School
- Johnson High School
Utilities
- Tankless Water Heater
- Forced Air Zoned Heating and Cooling System
- High Speed Internet
- Municipal Utilities District for Water and Sewer
- Underground Utilities
- Public Water Source
- Electricity Connected
- Natural Gas Connected
- Sewer Connected
- Water Connected
- Heating System Uses Natural Gas
- Public Sewer
Listing and Financial Details
- Security Deposit $2,600
- 12 Month Lease Term
- $75 Application Fee
- Assessor Parcel Number R209367
- Tax Block B
- Tenant pays for all utilities
Community Details
Overview
- Community Lake
- Property has a Home Owners Association
- Built by Taylor Morrison
- Property managed by Stetson Property Management
- Sunfield Subdivision
Amenities
- Picnic Area
- Community Mailbox
Recreation
- Community Pool
- Community Playground
- Park
- Trails
Pet Policy
- Dogs and Cats Allowed
- Breed Restrictions
- Pet Deposit $500
Explore Commute Options
What's nearby 174 Bayou Mint Blvd
Get In Touch
Hays, TX 78610

The information included in this listing is provided exclusively for consumers’ personal, non-commercial use and may not be used for any purpose other than to identify prospective properties consumers may be interested in purchasing. The information on each listing is furnished by the owner and deemed reliable to the best of his/her knowledge, but should be verified by the purchaser. ABoR, ACTRIS and Estately assume no responsibility for typographical errors, misprints or misinformation. This property listing is offered without respect to any protected classes in accordance with the law. Copyright © 2026.
Area Scores
Walkability
Not walkable
Driveability
Exceptionally drivable
Bikeability
Somewhat bikeable
Walkability measures the walking distance to day-to-day needs.
Driveability measures congestion, parking availability, and access to major roads.
Bikeability measures the suitability for cycling.
Soundscore™
Calm
A Sound Score rating aggregates noise caused by vehicle traffic, airplane traffic and local sources.
Travel and Transit
Airport
28 min Drive

Local Education
Primary and Secondary Schools

Sunfield Elementary School
Grades PK-5
Public

Dr T C McCormick Jr Middle School
Grades 6-8
Public

Santa Cruz Catholic School
Grades PK-8
Private
Moe and Gene Johnson High School
Grades 9-12
Public
Maranatha Christian Academy
Grades K-12
Private
Data provided by GreatSchools.org © 2026. All rights reserved.

Colleges and Universities
| School | Commute Time (Distance) |
|---|---|
| Austin C.C., South Austin | Drive: 21 min (12.1 mi) |
| St. Edward's University | Drive: 21 min (13 mi) |
| USAHS | Drive: 25 min (14.7 mi) |
Discover Buda-Kyle, Hays, TX
Airports
Living in Buda-Kyle provides easy access to Austin-Bergstrom International, located just 27 minutes from 174 Bayou Mint Blvd.
Avoid Scams
Protect yourself from fraud. Do not send money to anyone you don't know.
Nearby Properties You Might Like
Within 50 Miles of 174 Bayou Mint Blvd