

Wilder
1 - 3 Beds
$1,050 - $1,794


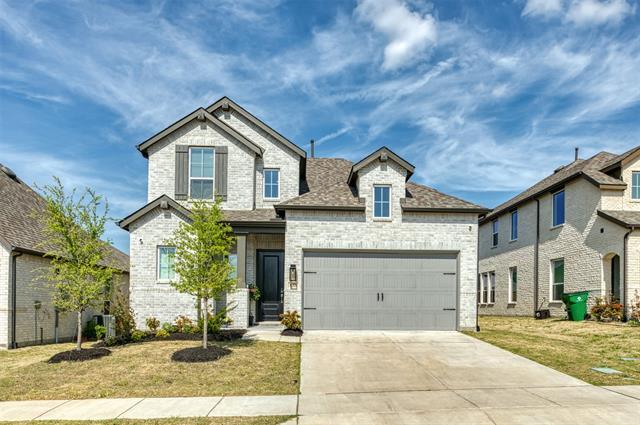
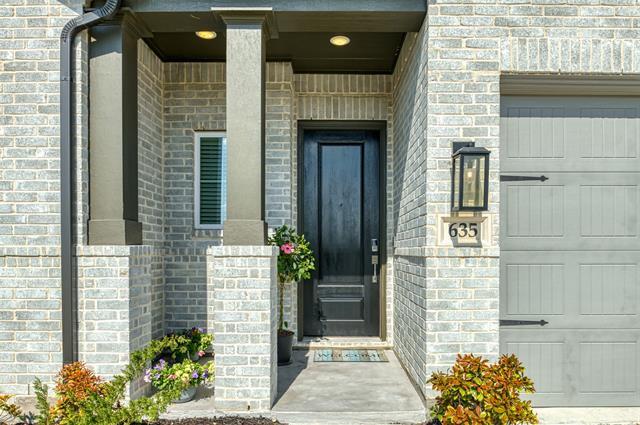
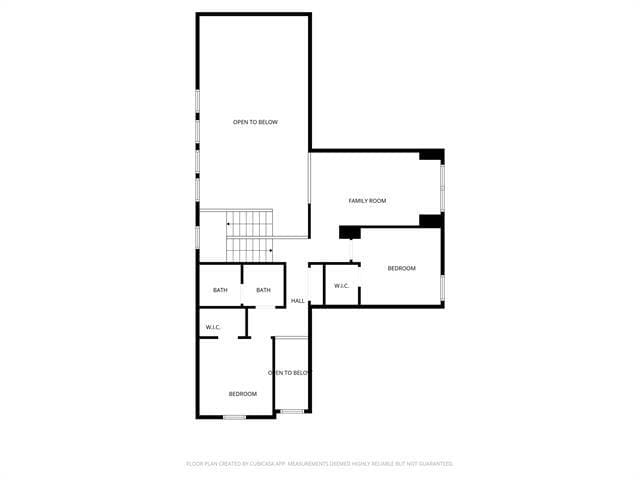
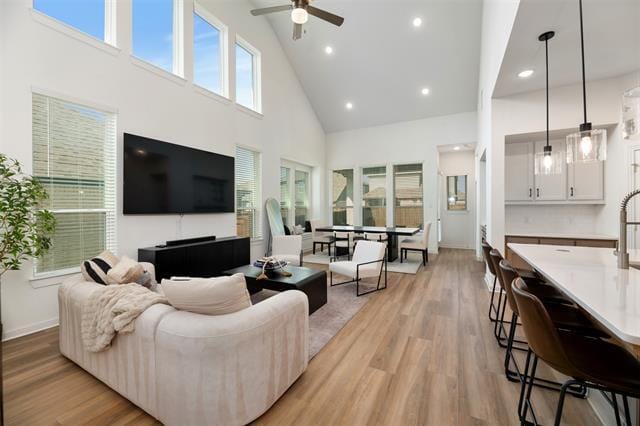
Welcome to Devonshire, one of Forney’s most sought-after master-planned communities. This beautifully designed Highland Home offers 4 bedrooms, 3 full... bathrooms, and a dedicated home office, providing the ideal balance of functionality and comfort. Designed with flexibility in mind, the floor plan includes a secondary bedroom and full bathroom on the first floor, making it well-suited for multigenerational living, guests, or extended stays. The open-concept living area is perfect for entertaining and centers around a stylish kitchen featuring quartz countertops, upgraded cabinetry, abundant prep space, and a separate coffee bar or beverage station complete with a glass-front display cabinet. Numerous builder and owner upgrades enhance the home, including custom blinds throughout and thoughtfully selected modern finishes. The spacious primary suite serves as a private retreat, while the additional bedrooms offer versatility for family, guests, hobbies, or workspace needs. Enjoy outdoor living in the private backyard or take advantage of Devonshire’s exceptional amenities, including two community pools and a dog park conveniently located near the home. Washer, dryer, and refrigerator are included, making this property truly move-in ready. Conveniently located near major highways, shopping, dining, and everyday conveniences, including Costco, H-E-B, BJ’s Wholesale Club, Home Depot, and a new hospital currently under construction. Don't miss this opportunity to live in a beautifully upgraded home in one of Forney's premier communities.
635 Brockwell Bend is a single-family home for rent in Heath, TX
The fees below are based on community-supplied data and may exclude additional fees and utilities.
No Pets Allowed
Property Fee Disclaimer Based on community-supplied data and independent market research. Subject to change without notice. May exclude fees for mandatory or optional services and usage-based utilities.

Copyright © 2026 North Texas Real Estate Information Systems, Inc. All rights reserved. All information provided by the listing agent/broker is deemed reliable but is not guaranteed and should be independently verified.
Walkability
Somewhat walkable30 / 100
Driveability
Exceptionally drivable100 / 100
Bikeability
Somewhat bikeable20 / 100

Soundscore ™
Calm81 / 100


Rhodes Intermediate School
Grades K-5
Public

The Fulton School
Grades PK-5
Private

Griffin Elementary School
Grades PK-5
Public

Jackson Middle School
Grades 6-8
Public
North Forney High School
Grades 6-12
Public
Providence Academy
Grades K-12
Private
Data provided by GreatSchools.org © 2026. All rights reserved.

Shoppers will appreciate 635 Brockwell Bend proximity to Ridgecrest Plaza. Ridgecrest Plaza is 1.8 miles away.
Living in Forney/Combine provides easy access to Dallas Love Field, located just 42 minutes from 635 Brockwell Bend.
Within 50 Miles of 635 Brockwell Bend





12 Month Lease