
Discovery at The Realm
1 - 3 Beds
$1,306 - $3,271


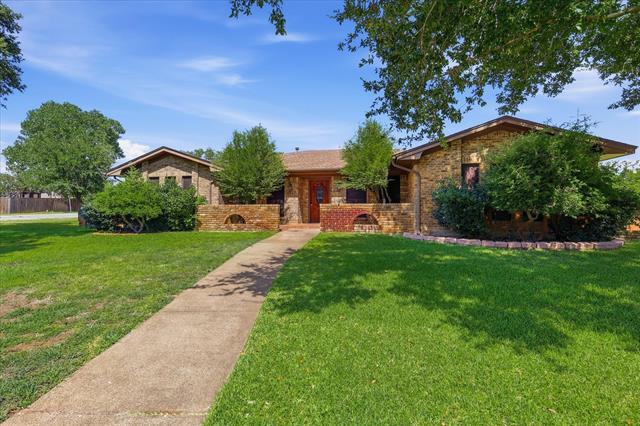
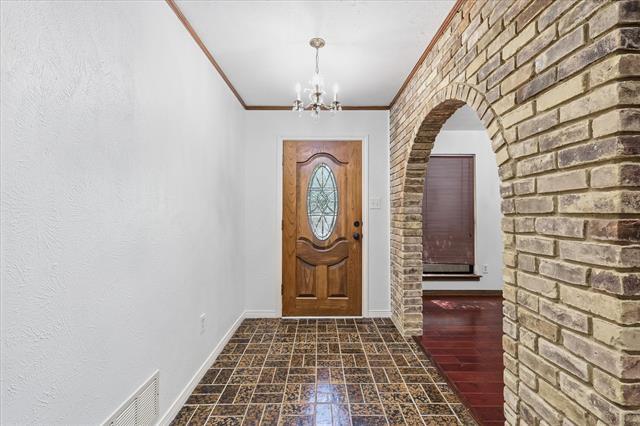
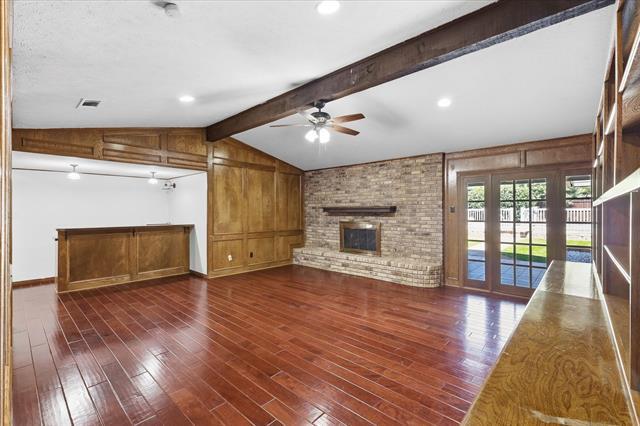
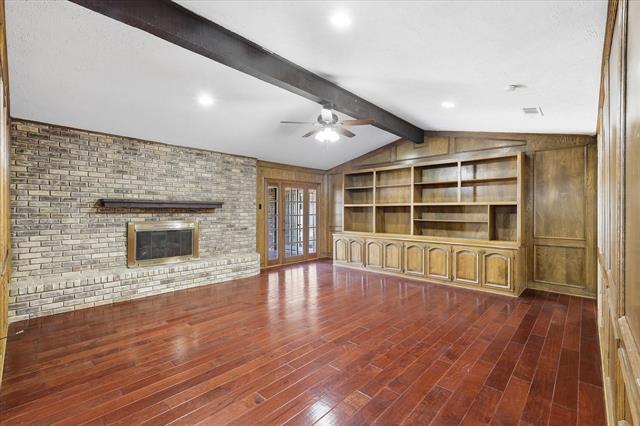
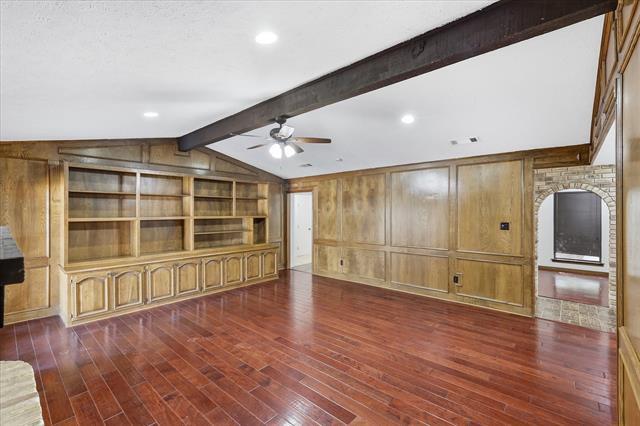
A fantastic opportunity to rent a single story home with a diving pool in Highland Village! This 4 bed, 3 bath house has so many features! Three bedrooms and... office to the right, and a split bedroom and bath to the left side of the house. Office could be a 5th bedroom (no closet). Formal dining and kitchen to the left of entryway. Large kitchen with double ovens and electric cooktop. Fridge, washer, and dryer can be included for $25 per month each. You'll love the large wet bar that overlooks the huge wood panel living room with built in shelving and a charming wood-burning fireplace. Beautiful brickwork accents throughout the home! The primary suite features 2 walk-in closets with custom shelving, a separate shower, and a garden tub beneath a large picture window. Outside you'll find a fantastic covered patio and hot tub, a two-tiered custom putting green, and the crowning piece - the sparkling diving pool with security fence and large gazebo! You'll have trouble getting your friends to go home! Lots of parking in the large driveway or garage. Garage features tons of storage space in addition to the shed with custom shelves. Pets on case by case basis and require deposit and $25 per pet monthly fee.
114 Stone Canyon Dr is a single-family home for rent in Highland Village, TX
The fees below are based on community-supplied data and may exclude additional fees and utilities.
Property Fee Disclaimer Based on community-supplied data and independent market research. Subject to change without notice. May exclude fees for mandatory or optional services and usage-based utilities.

Copyright © 2026 North Texas Real Estate Information Systems, Inc. All rights reserved. All information provided by the listing agent/broker is deemed reliable but is not guaranteed and should be independently verified.
Walkability
Fairly walkable50 / 100
Driveability
Very drivable80 / 100
Bikeability
Fairly bikeable50 / 100

Soundscore ™
Active75 / 100


Faith Lutheran Day School
Grades PK-5
Private

McAuliffe Elementary School
Grades PK-5
Public

Briarhill Middle
Grades 6-8
Public
Briarhill Middle School
Grades 6-8
Public

Marcus High School
Grades 9-12
Public
Christian Academy of America
Grades K-12
Private
Data provided by GreatSchools.org © 2026. All rights reserved.

School
Commute Time (Distance)
DeVry University, Texas
Drive: 23 min (13.1 mi)
Shoppers will appreciate 114 Stone Canyon Dr proximity to Village Creek Center, Highland Village Town Center, and The Shops at Flower Mound. Village Creek Center is 0.4 miles away, and Highland Village Town Center is within an 8 minute walk.
Recreational activities near 114 Stone Canyon Dr are plentiful. Discover 1 park within 4.4 miles, including Lewisville Lake Environmental Learning Area.
Living in Lewisville/Flower Mound provides easy access to Dallas-Fort Worth International, located just 24 minutes from 114 Stone Canyon Dr. Another nearby airport is Dallas Love Field, located 25.7 miles away.
Within 50 Miles of 114 Stone Canyon Dr




12 Month Lease
