


801 Camelot Ct, Highland Village, TX 75077
What This House Offers
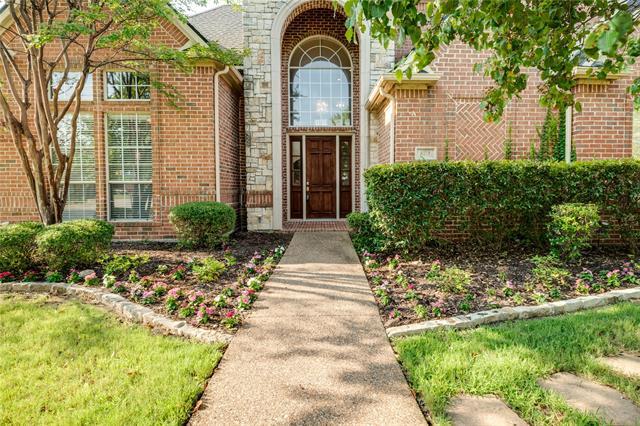
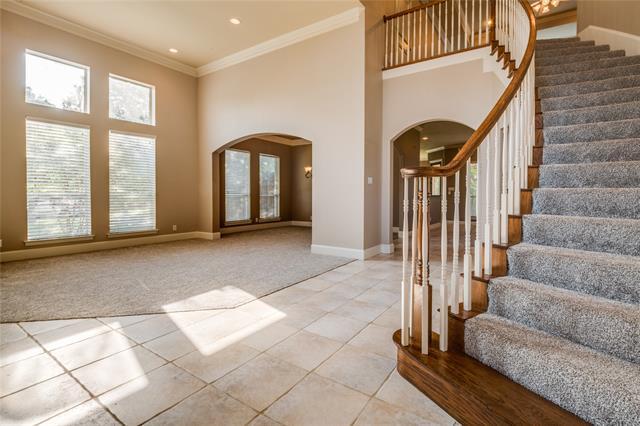
Discover exceptional living on a prime corner lot in the highly sought after Castlewood community, just moments from Lake Lewisville. Located in award winning Lewisville ISD and minutes from Highland Village's premier shopping, dining, and movie theaters, this home offers the perfect blend of elegance and convenience. A grand sweeping staircase makes a stunning first impression, while dramatic formal living and dining spaces create an ideal setting for entertaining. Behind French doors, the executive study showcases rich wood stained built ins, providing a sophisticated work from home retreat. The open concept living area features a striking floor to ceiling stone fireplace and flows seamlessly into the spacious island kitchen with granite countertops, abundant cabinetry, a walk in pantry, and a charming built in planning center adjacent to the breakfast area with direct access to the covered patio. The private first floor owner's suite is a true retreat, complete with a relaxing sitting area, jetted tub, separate shower, dual vanities, and an oversized walk in closet. Upstairs, you'll find three generously sized bedrooms, each with walk in closets, along with a spacious game room perfect for movie nights, play, or entertaining. Step outside to the covered patio overlooking the backyard, an inviting space to enjoy warm Texas evenings. Residents of Castlewood enjoy exceptional community amenities, scenic surroundings near Lake Lewisville, and an unbeatable location close to parks, shopping, restaurants, and entertainment.
Unit
Home Features
- Cable Ready
- Carpet
- Ceiling Fans
- Dishwasher
- Fireplace
- Heating
Community Features
- Fenced Lot
- Garages
801 Camelot Ct is a single-family home for rent in Highland Village, TX
Fees & Policies
The fees below are based on community-supplied data and may exclude additional fees and utilities.
One-Time Basics
Due at Application
-
Application Fee Per Applicant$50
Due at Move-In
-
Security Deposit - Refundable$4,500
-
Garage
Property Fee Disclaimer: Based on community-supplied data and independent market research. Subject to change without notice. May exclude fees for mandatory or optional services and usage-based utilities.
Home Details
Home Design
- Built in 1999
- Traditional Architecture
- Brick Exterior Construction
- Single Family Detached Home
- Composition Roof
- Slab Foundation
Interior Spaces
- Vaulted Ceiling
- Ceiling Fan
- Gas Fireplace
- 3817 Sq Ft Home
- 2-Story Property
- Decorative Lighting
Kitchen
- Breakfast Area or Nook
- Walk-In Pantry
- Electric Cooktop
- Electric Oven
- Kitchen Island
- Microwave
- Dishwasher
- Disposal
Flooring
- Ceramic Tile
- Carpet
Bedrooms and Bathrooms
- Walk-In Closet
- 4.5 Bathrooms
- 4 Bedrooms | 5 Bathrooms
- 4 Bedrooms
Home Security
- Fire and Smoke Detector
Parking
- 3 Car Attached Garage
- Side Facing Garage
- Garage Door Opener
Outdoor Features
- Covered Patio or Porch
- Rain Gutters
Lot Details
- 11674 Sq Ft Lot
- Corner Lot
- Cul-De-Sac
- Landscaped
- Wood Fence
- Few Trees
Schools
- Heritage Elementary School
- Briarhill Middle School
- Marcus High School
Utilities
- Central Heating and Cooling System
- High Speed Internet
- Gas Water Heater
- Heating System Uses Natural Gas
- Cable TV Available
- Sewer Available
Listing and Financial Details
- Property Available on 2026-08-07
- 12 Month Lease Term
- Legal Lot and Block 24 / C
- Assessor Parcel Number R194026
- Tenant pays for all utilities
- Residential Lease
Community Details
Overview
- Association Fee 1 Frequency
- Castlewood Homeowner's Association
- Castlewood Sec One Subdivision
- Association fees include ground maintenance
Pet Policy
- Breed Restrictions
- Limit on the number of pets
- Pet Size Limit
- Pet Deposit $500
Explore Commute Options
What's nearby 801 Camelot Ct
Get In Touch
Highland Village, TX 75077

Copyright © 2026 North Texas Real Estate Information Systems, Inc. All rights reserved. All information provided by the listing agent/broker is deemed reliable but is not guaranteed and should be independently verified.
Area Scores
Walkability
Somewhat walkable
Driveability
Very drivable
Bikeability
Fairly bikeable
Walkability measures the walking distance to day-to-day needs.
Driveability measures congestion, parking availability, and access to major roads.
Bikeability measures the suitability for cycling.
Soundscore™
Active
A Sound Score rating aggregates noise caused by vehicle traffic, airplane traffic and local sources.
Travel and Transit
Commuter Rail
12 min Drive
Commuter Rail
17 min Drive
Airport
25 min Drive

Airport
42 min Drive

Local Education
Primary and Secondary Schools

Heritage Elementary School
Grades PK-5
Public

Alden Montessori School
Grades PK-5
Private

Briarhill Middle
Grades 6-8
Public
Marcus High School
Grades 9-12
Public
Christian Academy of America
Grades K-12
Private
Data provided by GreatSchools.org © 2026. All rights reserved.

Colleges and Universities
| School | Commute Time (Distance) |
|---|---|
| Texas Woman's University | Drive: 19 min (11.1 mi) |
| University of North Texas | Drive: 17 min (11.6 mi) |
| DeVry University, Texas | Drive: 23 min (13.7 mi) |
Discover Lewisville/Flower Mound, Highland Village, TX
Shopping Centers
Shoppers will appreciate 801 Camelot Ct proximity to Marketplace West Highland Village and The Marketplace at Highland Village. Marketplace West Highland Village is 1.3 miles away, and The Marketplace at Highland Village is within a 26 minute walk.
Airports
Living in Lewisville/Flower Mound provides easy access to Dallas-Fort Worth International, located just 25 minutes from 801 Camelot Ct. Another nearby airport is Dallas Love Field, located 28 miles away.
Avoid Scams
Protect yourself from fraud. Do not send money to anyone you don't know.
Nearby Properties You Might Like
Within 50 Miles of 801 Camelot Ct






Find More Rentals in Highland Village
Bedrooms
Other Types of Rentals
Highland Village Houses for Rent by Amenity
- Houses with Pets Allowed in Highland Village
- Affordable Houses for Rent in Highland Village
- Fully Furnished Homes for Rent in Highland Village
- Houses for Rent with a Pool in Highland Village
- Houses for Rent with a Yard in Highland Village
- Homes for Rent with a Garage in Highland Village
- Houses for Rent with Fireplace in Highland Village
- Houses for Rent with a Patio in Highland Village
- Houses for Rent with Washer and Dryer in Highland Village
- Houses for Rent with Utilities Paid in Highland Village